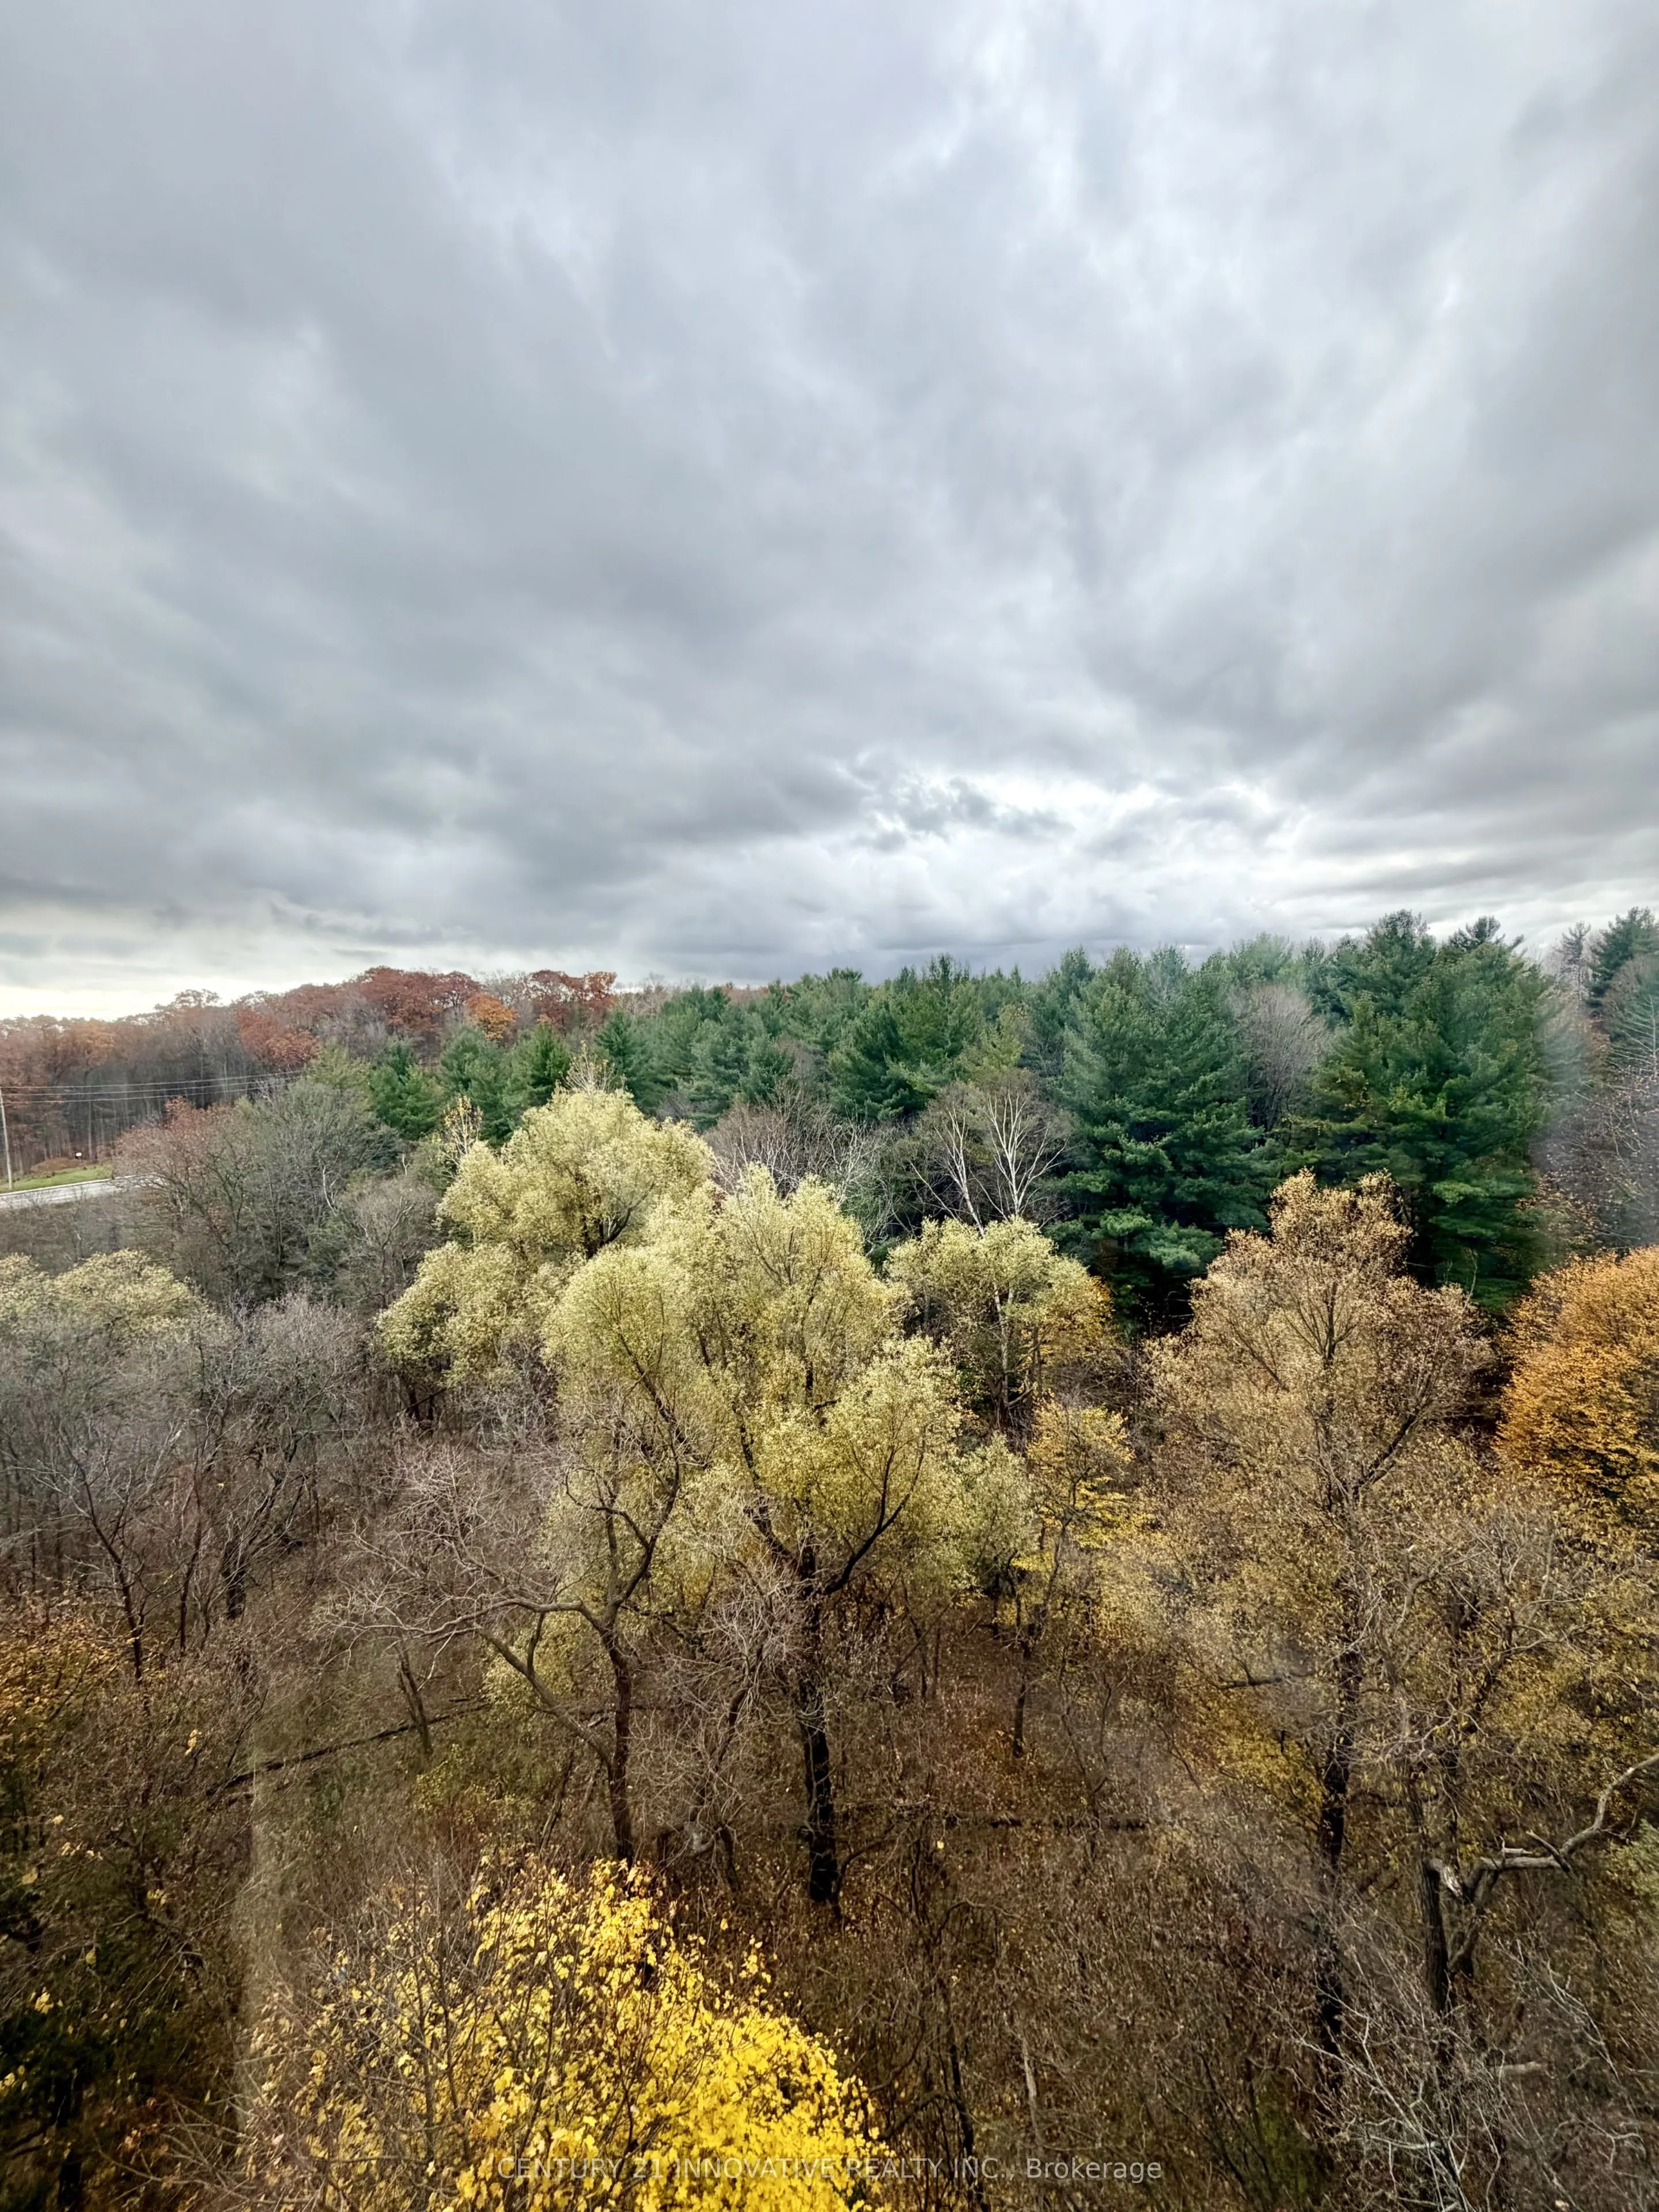
**Location, Location, Location**Rent Includes Heat, Hydro (electricity) and Water** Welcome Home To This Absolutely Stunning 2 Bedroom 2 Bathroom Unit With 1 Parking Space. Beyond the Warm Entryway, Large Windows and an Open Living/Dining Layout Creates a Bright and Inviting Atmosphere, Complemented... by scenic tree views. Primary Bedroom Includes a 4 Piece Ensuite and Walk in Closet while the additional Bedroom offers a bright and versatile space. Close To U Of T Scarborough + Centennial College, Toronto Pan Am Sports Centre, TTC, Easy Access To 401, Hospital + More! Amenities Include Tennis Court, Party Room, Exercise Room, Indoor Pool + More.
Full Property Details
Interior
Bedrooms
2
Bedrooms Plus
0
Total Bedrooms
2
Washrooms
2
Square Footage
800-899 sqft
Basement
None
Heating Source
Gas
Heating Fuel
Forced Air
Air Conditioning
Central Air
Family Room
No
Kitchens
1
Total Kitchens
1
Fireplace Features
No
Bedrooms
2
Bedrooms Plus
0
Total Bedrooms
2
Washrooms
2
Square Footage
800-899 sqft
Basement
None
Heating Source
Gas
Heating Fuel
Forced Air
Air Conditioning
Central Air
Family Room
No
Kitchens
1
Total Kitchens
1
Fireplace Features
No
Exterior
Driveway
None
Parking Spaces
1
Total Parking Spaces
1.00
Parking Description
None
Garage Spaces
1
Balcony
None
Driveway
None
Parking Spaces
1
Total Parking Spaces
1.00
Parking Description
None
Garage Spaces
1
Balcony
None
Building Description
Style
Apartment
Home Type
Condo
Subtype
Condo Apt
Property Orientation
West
Exterior Finish
Concrete
Possession Date
No Data
Locker
None
Style
Apartment
Home Type
Condo
Subtype
Condo Apt
Property Orientation
West
Exterior Finish
Concrete
Possession Date
No Data
Locker
None
Community
Community
Morningside
Community
Morningside
Taxes & Fees
Occupancy
Vacant
Heating
Included
Hydro
Included
Water
Included
Occupancy
Vacant
Heating
Included
Hydro
Included
Water
Included
Other
Pets
No
Pets
No
Room Types
Bedroom
Large Window
Dimensions 11.33 x 8.08 feet
91.55 sqft
Dining Room
Combined w/Living, Open Concept
Dimensions 18.08 x 10.66 feet
192.73 sqft
Kitchen
-
Dimensions 8.07 x 6.92 feet
55.84 sqft
Living Room
Combined w/Dining
Dimensions 18.08 x 10.67 feet
192.91 sqft
Primary Bedroom
4 Pc Ensuite
Dimensions 14 x 10.42 feet
145.88 sqft
Similar Properties(No results)
Sunny Gawri
Request a Tour
Your request was received!We'll be in touch soon to confirm the details.
Date:
If you have any questions, please contact us at any time.