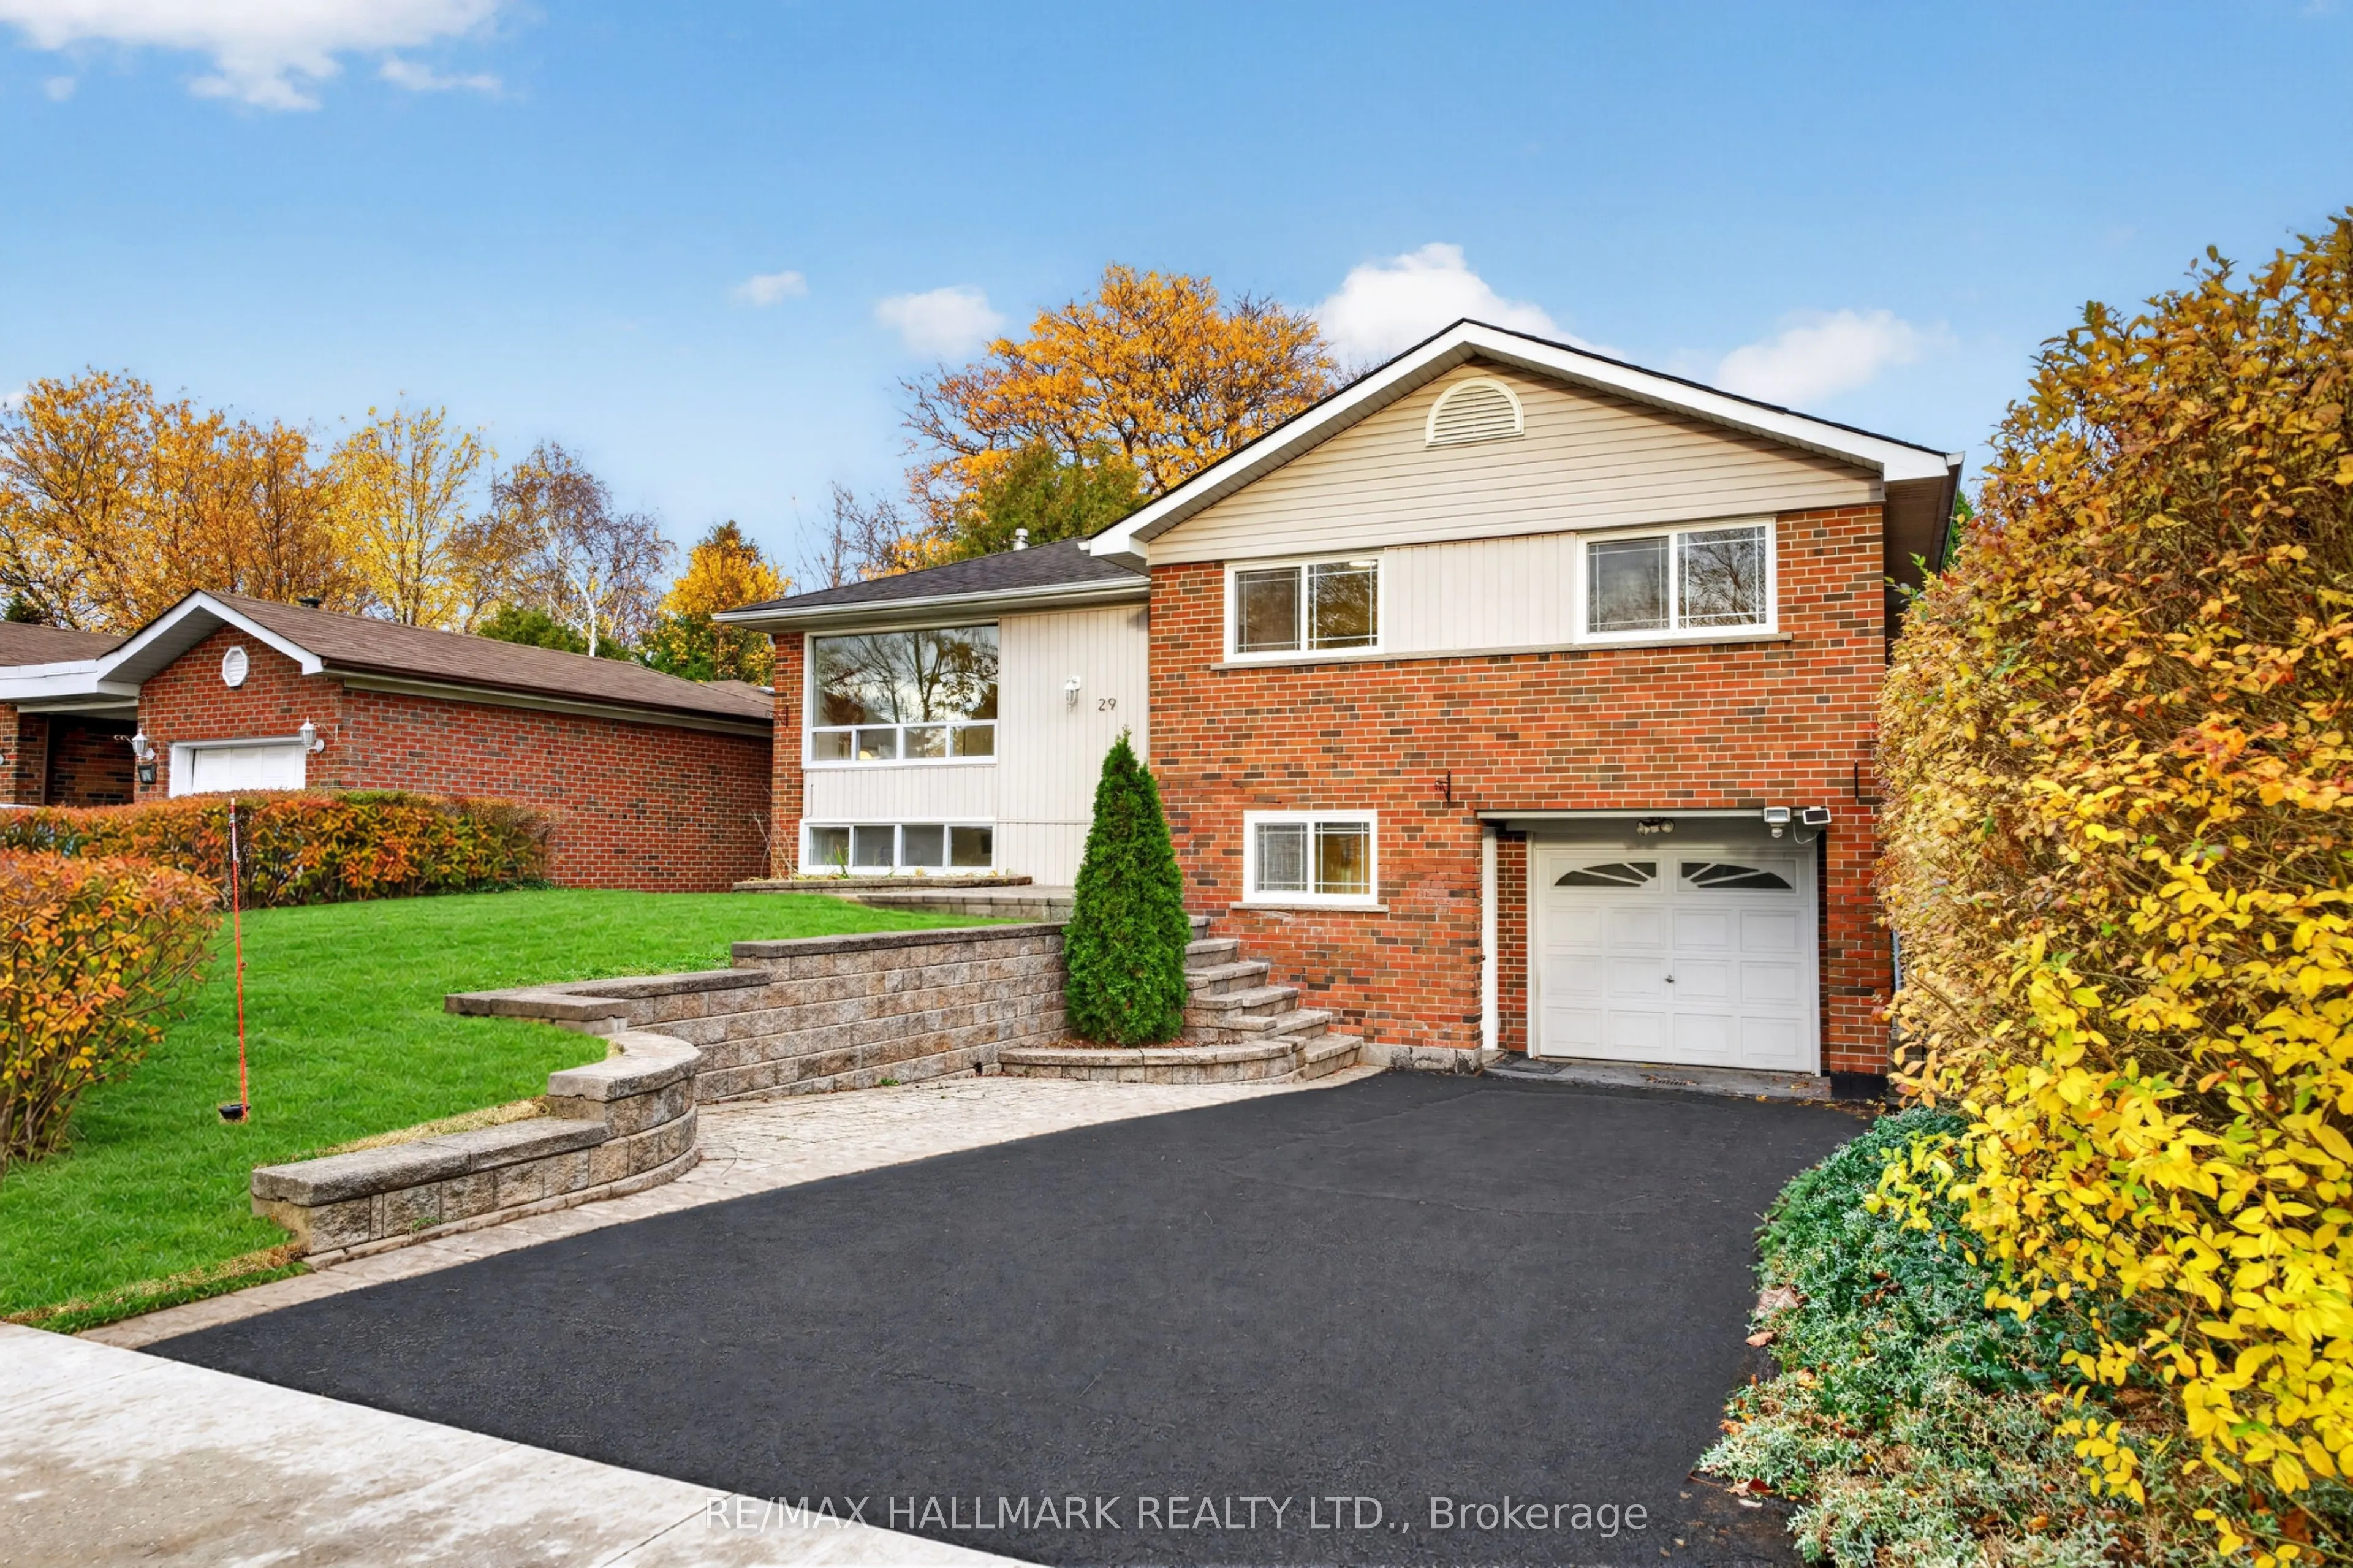
Set on a rare 50 x 150 ft. lot on a quiet, tree-lined street in desirable North Bendale, this beautifully maintained three-bedroom raised bungalow is freshly painted, thoughtfully updated and move-in ready. Large windows fill the open-concept living and dining area with natural light, while the full... eat-in kitchen features solid oak cabinetry, Corian countertops and a pantry.The spacious primary bedroom features a striking floor-to-ceiling bay window overlooking your private backyard oasis. Step out onto the large deck, with plenty of room to dine outdoors, entertain or simply enjoy the quiet setting.A separate entrance leads to the finished basement, where a cozy fireplace anchors a versatile recreation area with plenty of storage. An attached garage adds everyday convenience. A rare lot, a private backyard and a move-in-ready home make this a great value in North Bendale.
Full Property Details
Interior
Bedrooms
3
Bedrooms Plus
1
Total Bedrooms
4
Washrooms
2
Square Footage
1100-1500 sqft
Basement
Finished,Separate Entrance
Heating Source
Gas
Heating Fuel
Forced Air
Air Conditioning
Central Air
Family Room
No
Kitchens
1
Total Kitchens
1
Fireplace Features
Yes
Bedrooms
3
Bedrooms Plus
1
Total Bedrooms
4
Washrooms
2
Square Footage
1100-1500 sqft
Basement
Finished,Separate Entrance
Heating Source
Gas
Heating Fuel
Forced Air
Air Conditioning
Central Air
Family Room
No
Kitchens
1
Total Kitchens
1
Fireplace Features
Yes
Exterior
Depth
150.0
Front
50.0
Driveway
Private
Lot Size
50 x 150.0 ft
Pool
None
Parking Spaces
2
Total Parking Spaces
3.00
Parking Description
Built-In
Garage Spaces
1
Depth
150.0
Front
50.0
Driveway
Private
Lot Size
50 x 150.0 ft
Pool
None
Parking Spaces
2
Total Parking Spaces
3.00
Parking Description
Built-In
Garage Spaces
1
Building Description
Style
Bungalow-Raised
Home Type
House
Subtype
Detached
Property Orientation
West
Exterior Finish
Brick
Sewers
Sewers
Water Supply
Municipal
Possession Date
12/15/2026
Style
Bungalow-Raised
Home Type
House
Subtype
Detached
Property Orientation
West
Exterior Finish
Brick
Sewers
Sewers
Water Supply
Municipal
Possession Date
12/15/2026
Community
Community
Woburn
Community
Woburn
Taxes & Fees
Taxes
$4,765 /yr
Tax Year
2026
Occupancy
Vacant
Taxes
$4,765 /yr
Tax Year
2026
Occupancy
Vacant
Room Types
Bedroom 2
Hardwood Floor, Closet
Dimensions 10.73 x 9.51 feet
102.04 sqft
Bedroom 3
Hardwood Floor, Double Closet
Dimensions 10.27 x 7.94 feet
81.54 sqft
Dining Room
Hardwood Floor, Combined w/Living, Bay Window
Dimensions 13.45 x 8.79 feet
118.23 sqft
Kitchen
Eat-in Kitchen, Ceramic Floor, Corian Counter
Dimensions 13.58 x 11.52 feet
156.44 sqft
Living Room
Hardwood Floor, Combined w/Dining, Crown Moulding
Dimensions 16.01 x 12.57 feet
201.25 sqft
Primary Bedroom
Hardwood Floor, Bay Window, Double Closet
Dimensions 14.11 x 10.04 feet
141.66 sqft
Recreation
Broadloom, Crown Moulding, Gas Fireplace
Dimensions 24.11 x 14.93 feet
359.96 sqft
Similar Properties(No results)
Mortgage Calculator
Calculate your estimated monthly mortgage payment
Price
$939,000
$
%
%
Monthly payment
By clicking Save, we will calculate your estimated mortgage for all properties using the saved values (down payment percentage, interest rate, and amortization).
The accuracy and applicability of this calculator are not guaranteed.
Sunny Gawri
Est. mortgage
$3,562/mo
Property Taxes
$4,765/yr
Request a Tour
Your request was received!We'll be in touch soon to confirm the details.
Date:
If you have any questions, please contact us at any time.