Sign In or Create a Free Account to see full details of this property
Key Facts
Key facts for 115 Lowcrest Boulevard #BSMT
Property Type
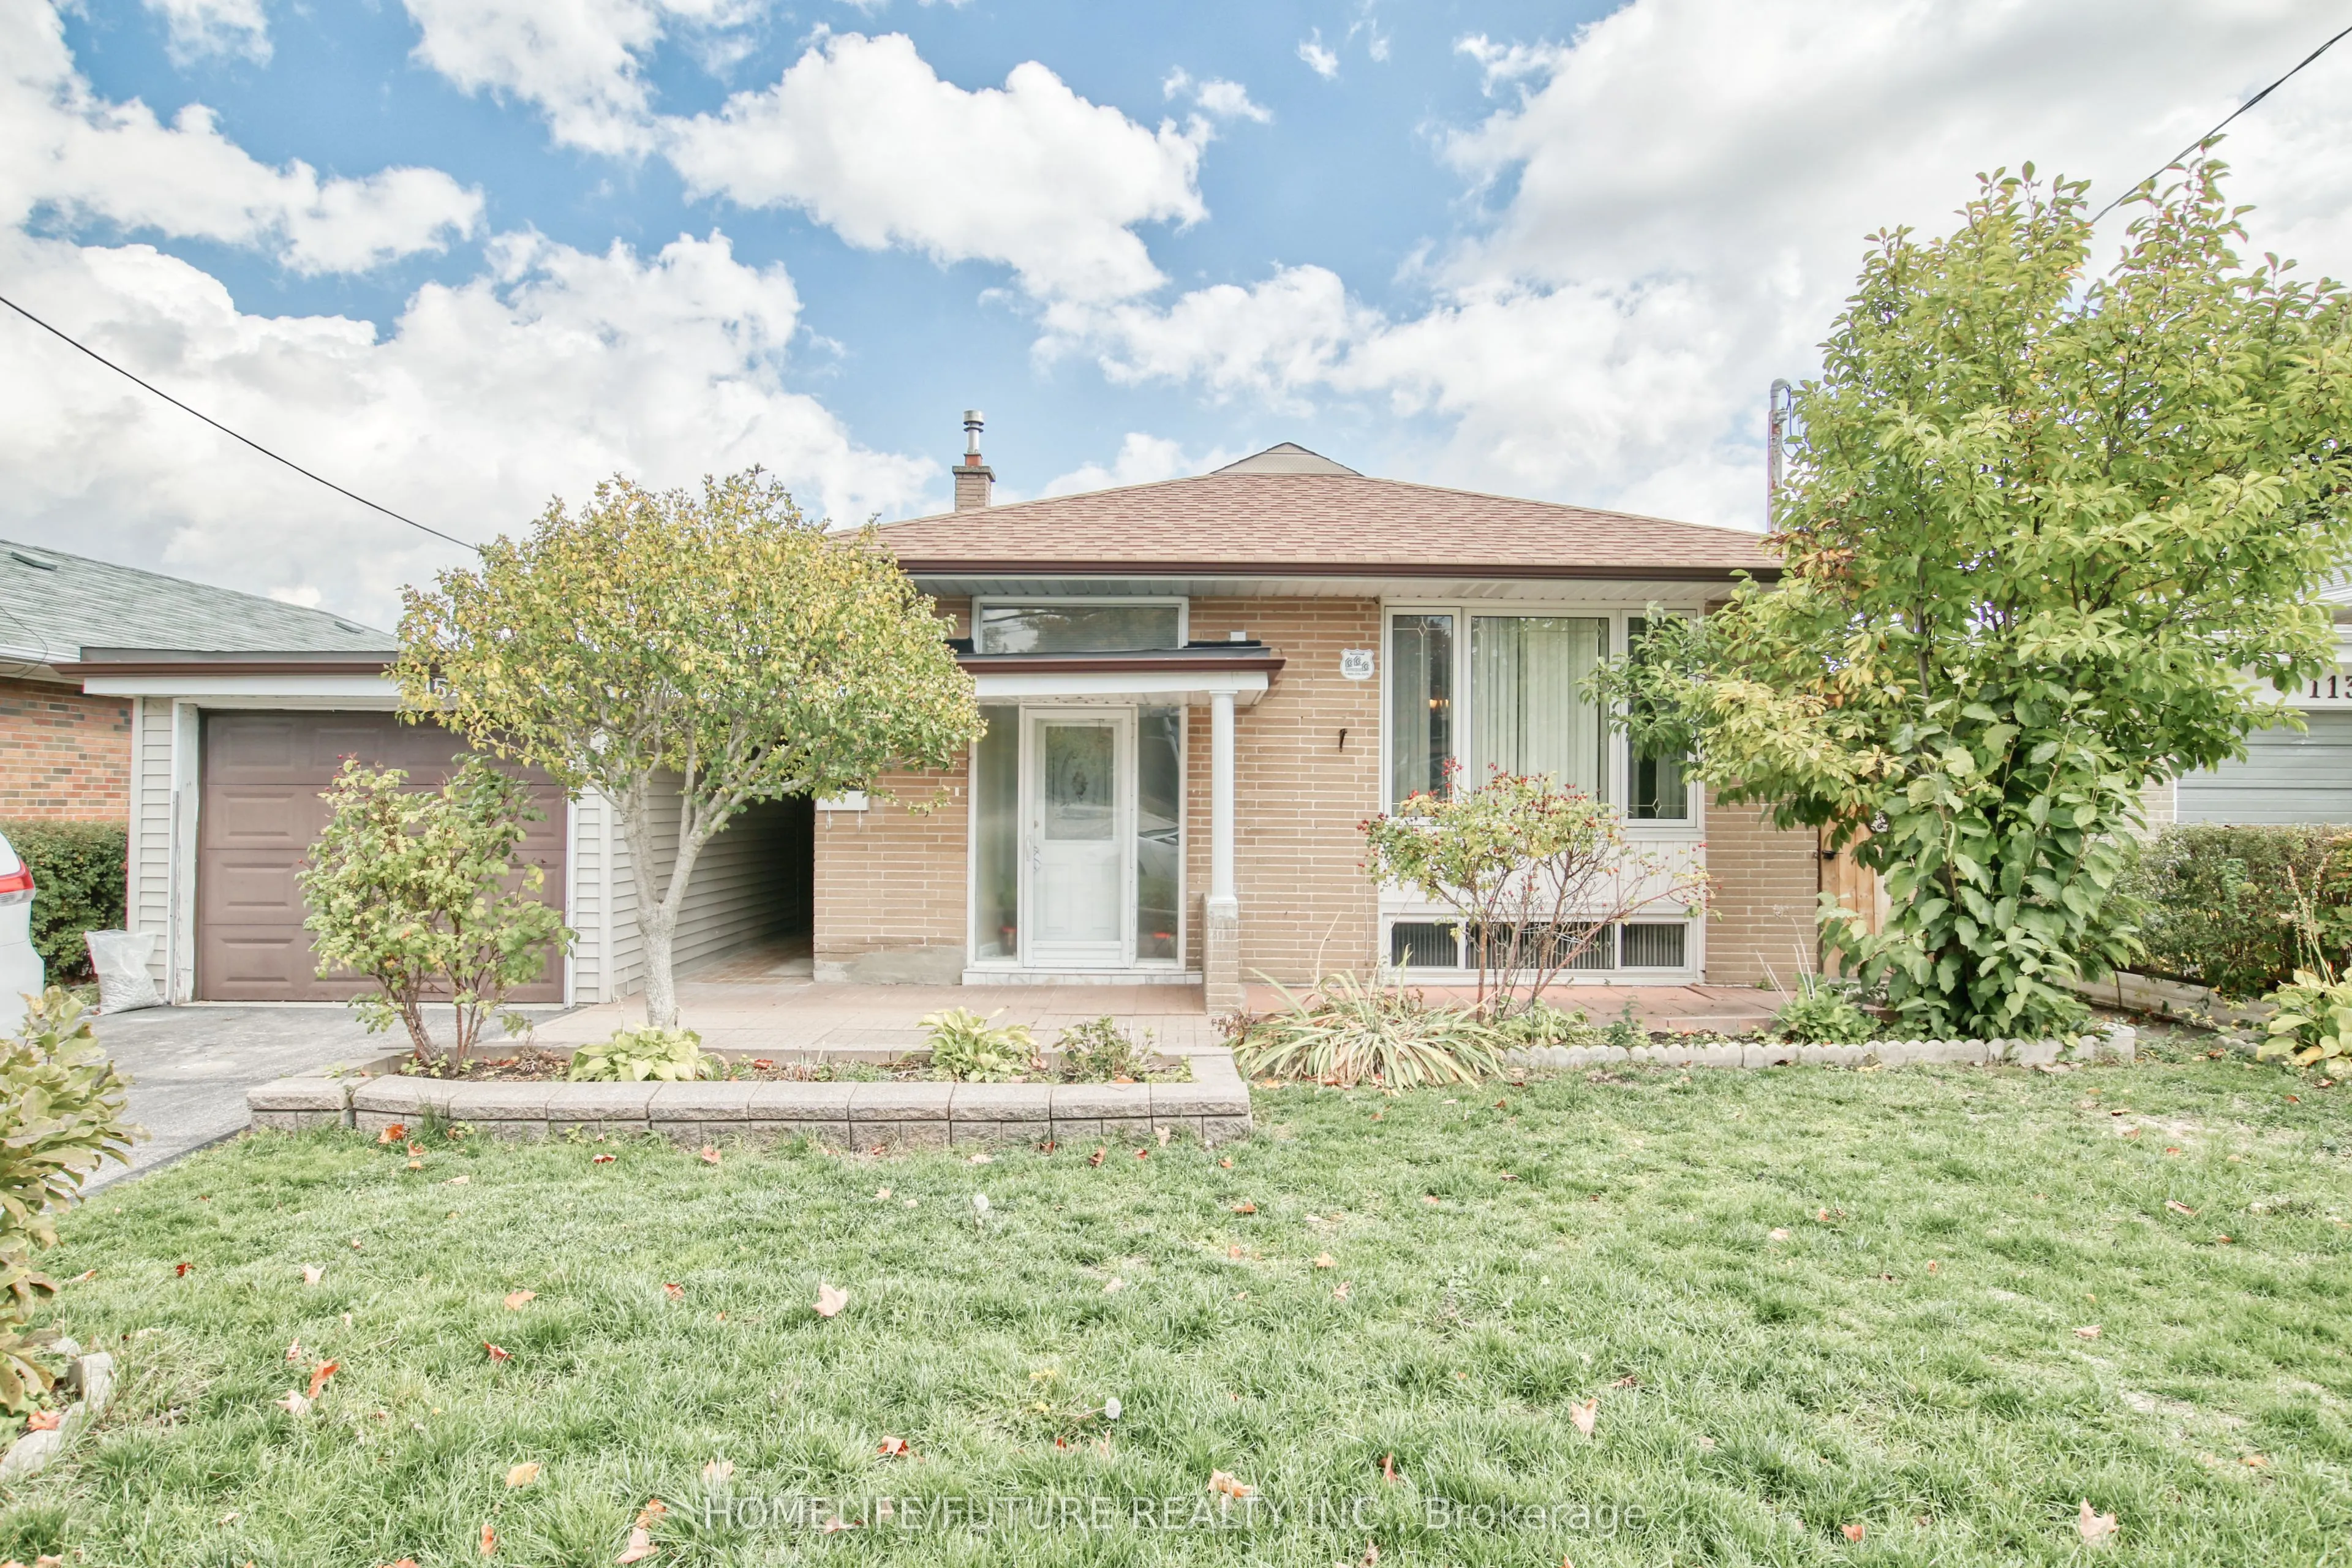
House, Bungalow
Parking
Detached 1 garage, 4 parking
MLS #
E14161432
Size
1100-1500 sqft
Basement
Separate Entrance
Listed on
2026-11-08
Lot size
48 x 112.0
Tax
-
Days on Market
2
Approximate Age
-
Maintenance Fee
-
Parking
Description
Location!! Location!! A Great Location In High Demand Area, Fully Renovated LEGAL BASEMENT With The Open Concept Living & Dining With 3 Larger Bedrooms And New Modern Kitchen With Full Washroom And Separate Laundry With 2 CAR PARKING. 24 Hours 3 Routes TTC Buses (Warden Ave , Sheppard Ave & Birchmou...nt Road) Walk To Agincourt Mall, Kennedy Common Mall, Minutes To Hwy 401 404, & 407, Walk To Go Station, Minutes To Scarborough Town Center, Centennial Lambton College, Seneca College, U Of T, Library, Schools, Hospital, Park And Much More...Students Are Preferred.
Full Property Details
Interior
Bedrooms
3
Total Bedrooms
3
Washrooms
2
Square Footage
1100-1500 sqft
Basement
Separate Entrance
Heating Source
Gas
Heating Fuel
Forced Air
Air Conditioning
Central Air
Family Room
No
Kitchens
1
Total Kitchens
1
Fireplace Features
No
Bedrooms
3
Total Bedrooms
3
Washrooms
2
Square Footage
1100-1500 sqft
Basement
Separate Entrance
Heating Source
Gas
Heating Fuel
Forced Air
Air Conditioning
Central Air
Family Room
No
Kitchens
1
Total Kitchens
1
Fireplace Features
No
Exterior
Depth
112.0
Front
48.0
Acreage
< .50
Driveway
Private
Lot Size
48 x 112.0 ft
Pool
None
Parking Spaces
4
Total Parking Spaces
5.00
Parking Description
Detached
Garage Spaces
1
Depth
112.0
Front
48.0
Acreage
< .50
Driveway
Private
Lot Size
48 x 112.0 ft
Pool
None
Parking Spaces
4
Total Parking Spaces
5.00
Parking Description
Detached
Garage Spaces
1
Building Description
Style
Bungalow
Home Type
House
Subtype
Detached
Property Orientation
East
Exterior Finish
Brick,Concrete
Sewers
Sewers
Water Supply
Municipal
Possession Date
No Data
Style
Bungalow
Home Type
House
Subtype
Detached
Property Orientation
East
Exterior Finish
Brick,Concrete
Sewers
Sewers
Water Supply
Municipal
Possession Date
No Data
Community
Community
Tam O'Shanter-Sullivan
Community
Tam O'Shanter-Sullivan
Taxes & Fees
Occupancy
Vacant
Parking
Included
Occupancy
Vacant
Parking
Included
Room Types
Bedroom 2
Laminate, Large Closet, Large Window
Dimensions 13.42 x 11.06 feet
148.43 sqft
Bedroom 3
Laminate, Large Closet, Large Window
Dimensions 12.27 x 10.14 feet
124.42 sqft
Dining Room
Laminate, Open Concept, Large Window
Dimensions 17.62 x 11.06 feet
194.88 sqft
Kitchen
Laminate, Open Concept, Large Window
Dimensions 15.26 x 11.15 feet
170.15 sqft
Living Room
Laminate, Open Concept, Large Window
Dimensions 17.62 x 11.06 feet
194.88 sqft
Primary Bedroom
Laminate, 4 Pc Ensuite, Large Window
Dimensions 14.6 x 10.4 feet
151.84 sqft
Similar Properties(No results)
Sunny Gawri
Request a Tour
Your request was received!We'll be in touch soon to confirm the details.
Date:
If you have any questions, please contact us at any time.