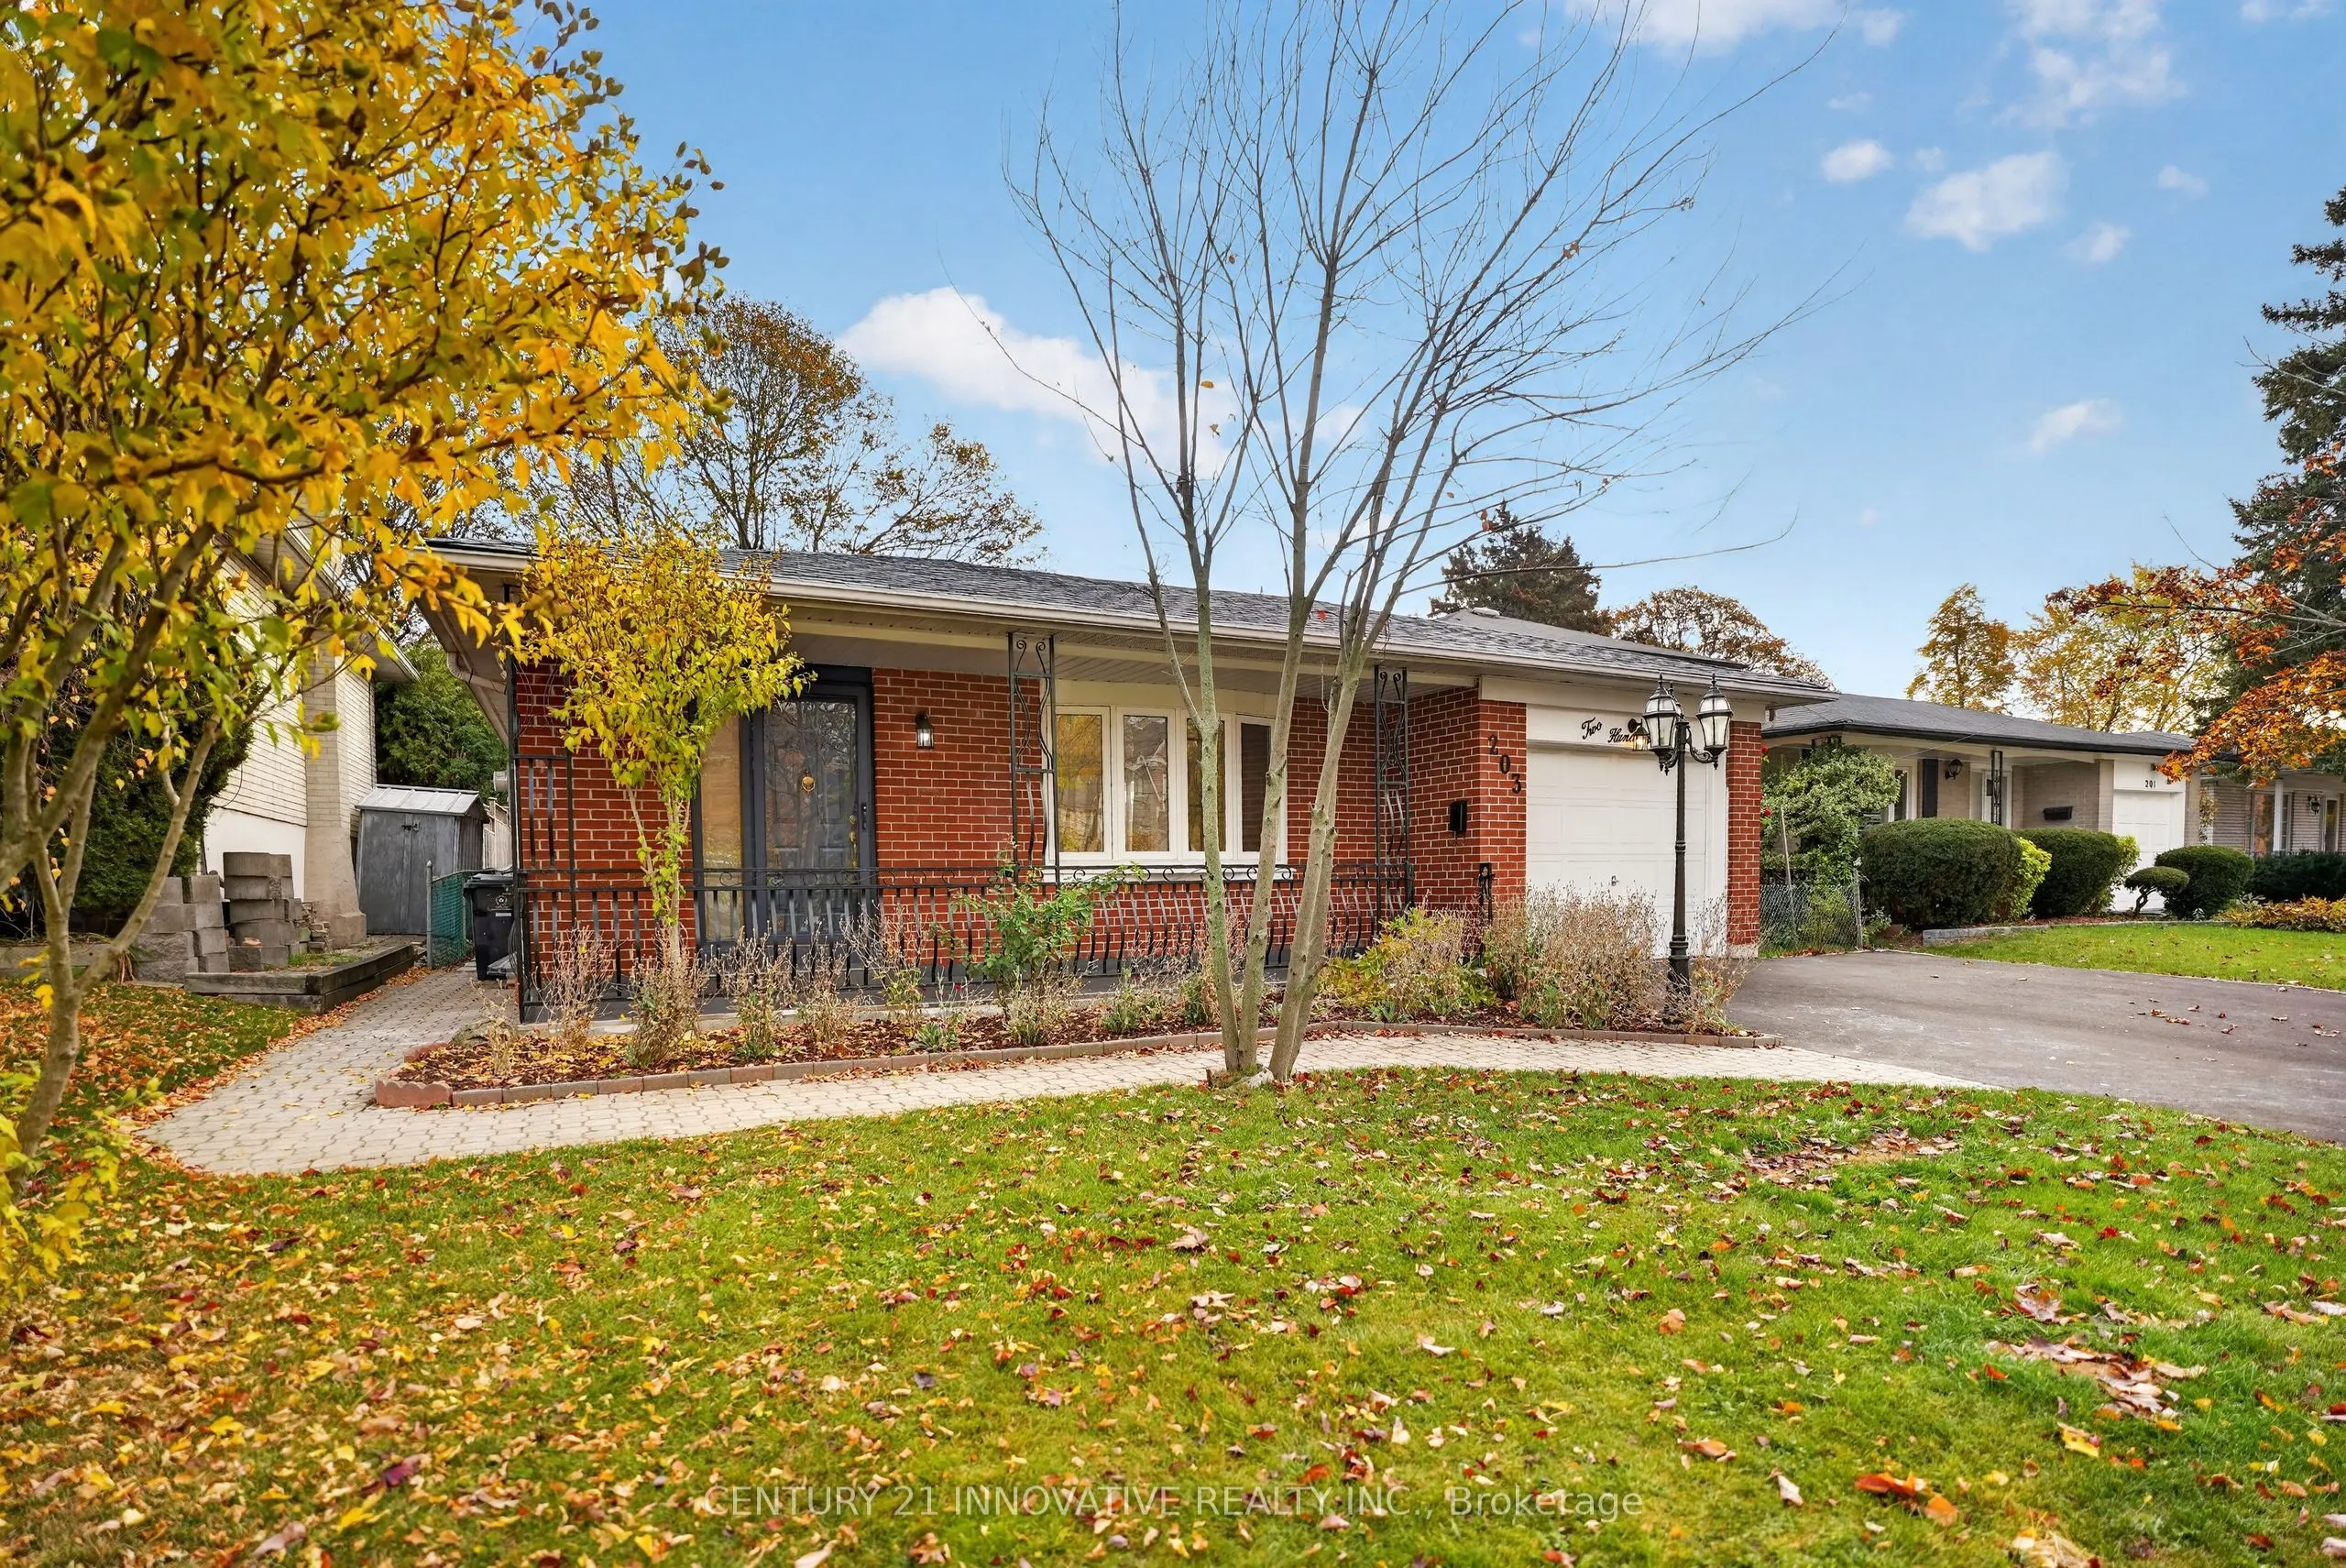
Welcome to this bright and spacious 3-bedroom, 2-full-bath home, Ideally situated in a quiet and desirable neighborhood.Enjoy the convenience of being just minutes from schools, parks, shopping, restaurants and public transportation. Enjoy 2-cartandem parking on the driveway.Tenant is responsible fo...r 40% of all utilities (gas, hydro, and water) as well as lawn care andsnow removal. A wonderful opportunity to enjoy comfortable living in a sought-after neighborhood with convenient access toeveryday amenities!
Full Property Details
Interior
Bedrooms
3
Total Bedrooms
3
Washrooms
2
Square Footage
1100-1500 sqft
Basement
Apartment,Separate Entrance
Heating Source
Gas
Heating Fuel
Forced Air
Air Conditioning
Central Air
Family Room
Yes
Kitchens
1
Total Kitchens
1
Fireplace Features
No
Bedrooms
3
Total Bedrooms
3
Washrooms
2
Square Footage
1100-1500 sqft
Basement
Apartment,Separate Entrance
Heating Source
Gas
Heating Fuel
Forced Air
Air Conditioning
Central Air
Family Room
Yes
Kitchens
1
Total Kitchens
1
Fireplace Features
No
Exterior
Driveway
Available
Pool
None
Parking Spaces
2
Total Parking Spaces
2.00
Parking Description
None
Garage Spaces
0
Driveway
Available
Pool
None
Parking Spaces
2
Total Parking Spaces
2.00
Parking Description
None
Garage Spaces
0
Building Description
Style
Backsplit 4
Home Type
House
Subtype
Detached
Property Orientation
East
Exterior Finish
Brick
Sewers
Sewers
Water Supply
Municipal
Possession Date
11/15/2026
Style
Backsplit 4
Home Type
House
Subtype
Detached
Property Orientation
East
Exterior Finish
Brick
Sewers
Sewers
Water Supply
Municipal
Possession Date
11/15/2026
Community
Community
Centennial Scarborough
Community
Centennial Scarborough
Taxes & Fees
Occupancy
Vacant
Parking
Included
Occupancy
Vacant
Parking
Included
Room Types
Bedroom 2
Vinyl Floor
Dimensions 12.4 x 10.66 feet
132.18 sqft
Bedroom 3
Vinyl Floor, 3 Pc Bath
Dimensions 12.01 x 8.04 feet
96.56 sqft
Family Room
Ceramic Floor, Open Concept
Dimensions 15.03 x 10.24 feet
153.91 sqft
Great Room
Vinyl Floor
Dimensions 11.98 x 10.01 feet
119.92 sqft
Kitchen
Ceramic Floor, Eat-in Kitchen
Dimensions 13.81 x 10.24 feet
141.41 sqft
Primary Bedroom
Vinyl Floor, 3 Pc Bath
Dimensions 11.98 x 10.76 feet
128.9 sqft
Similar Properties(No results)
Sunny Gawri
Request a Tour
Your request was received!We'll be in touch soon to confirm the details.
Date:
If you have any questions, please contact us at any time.