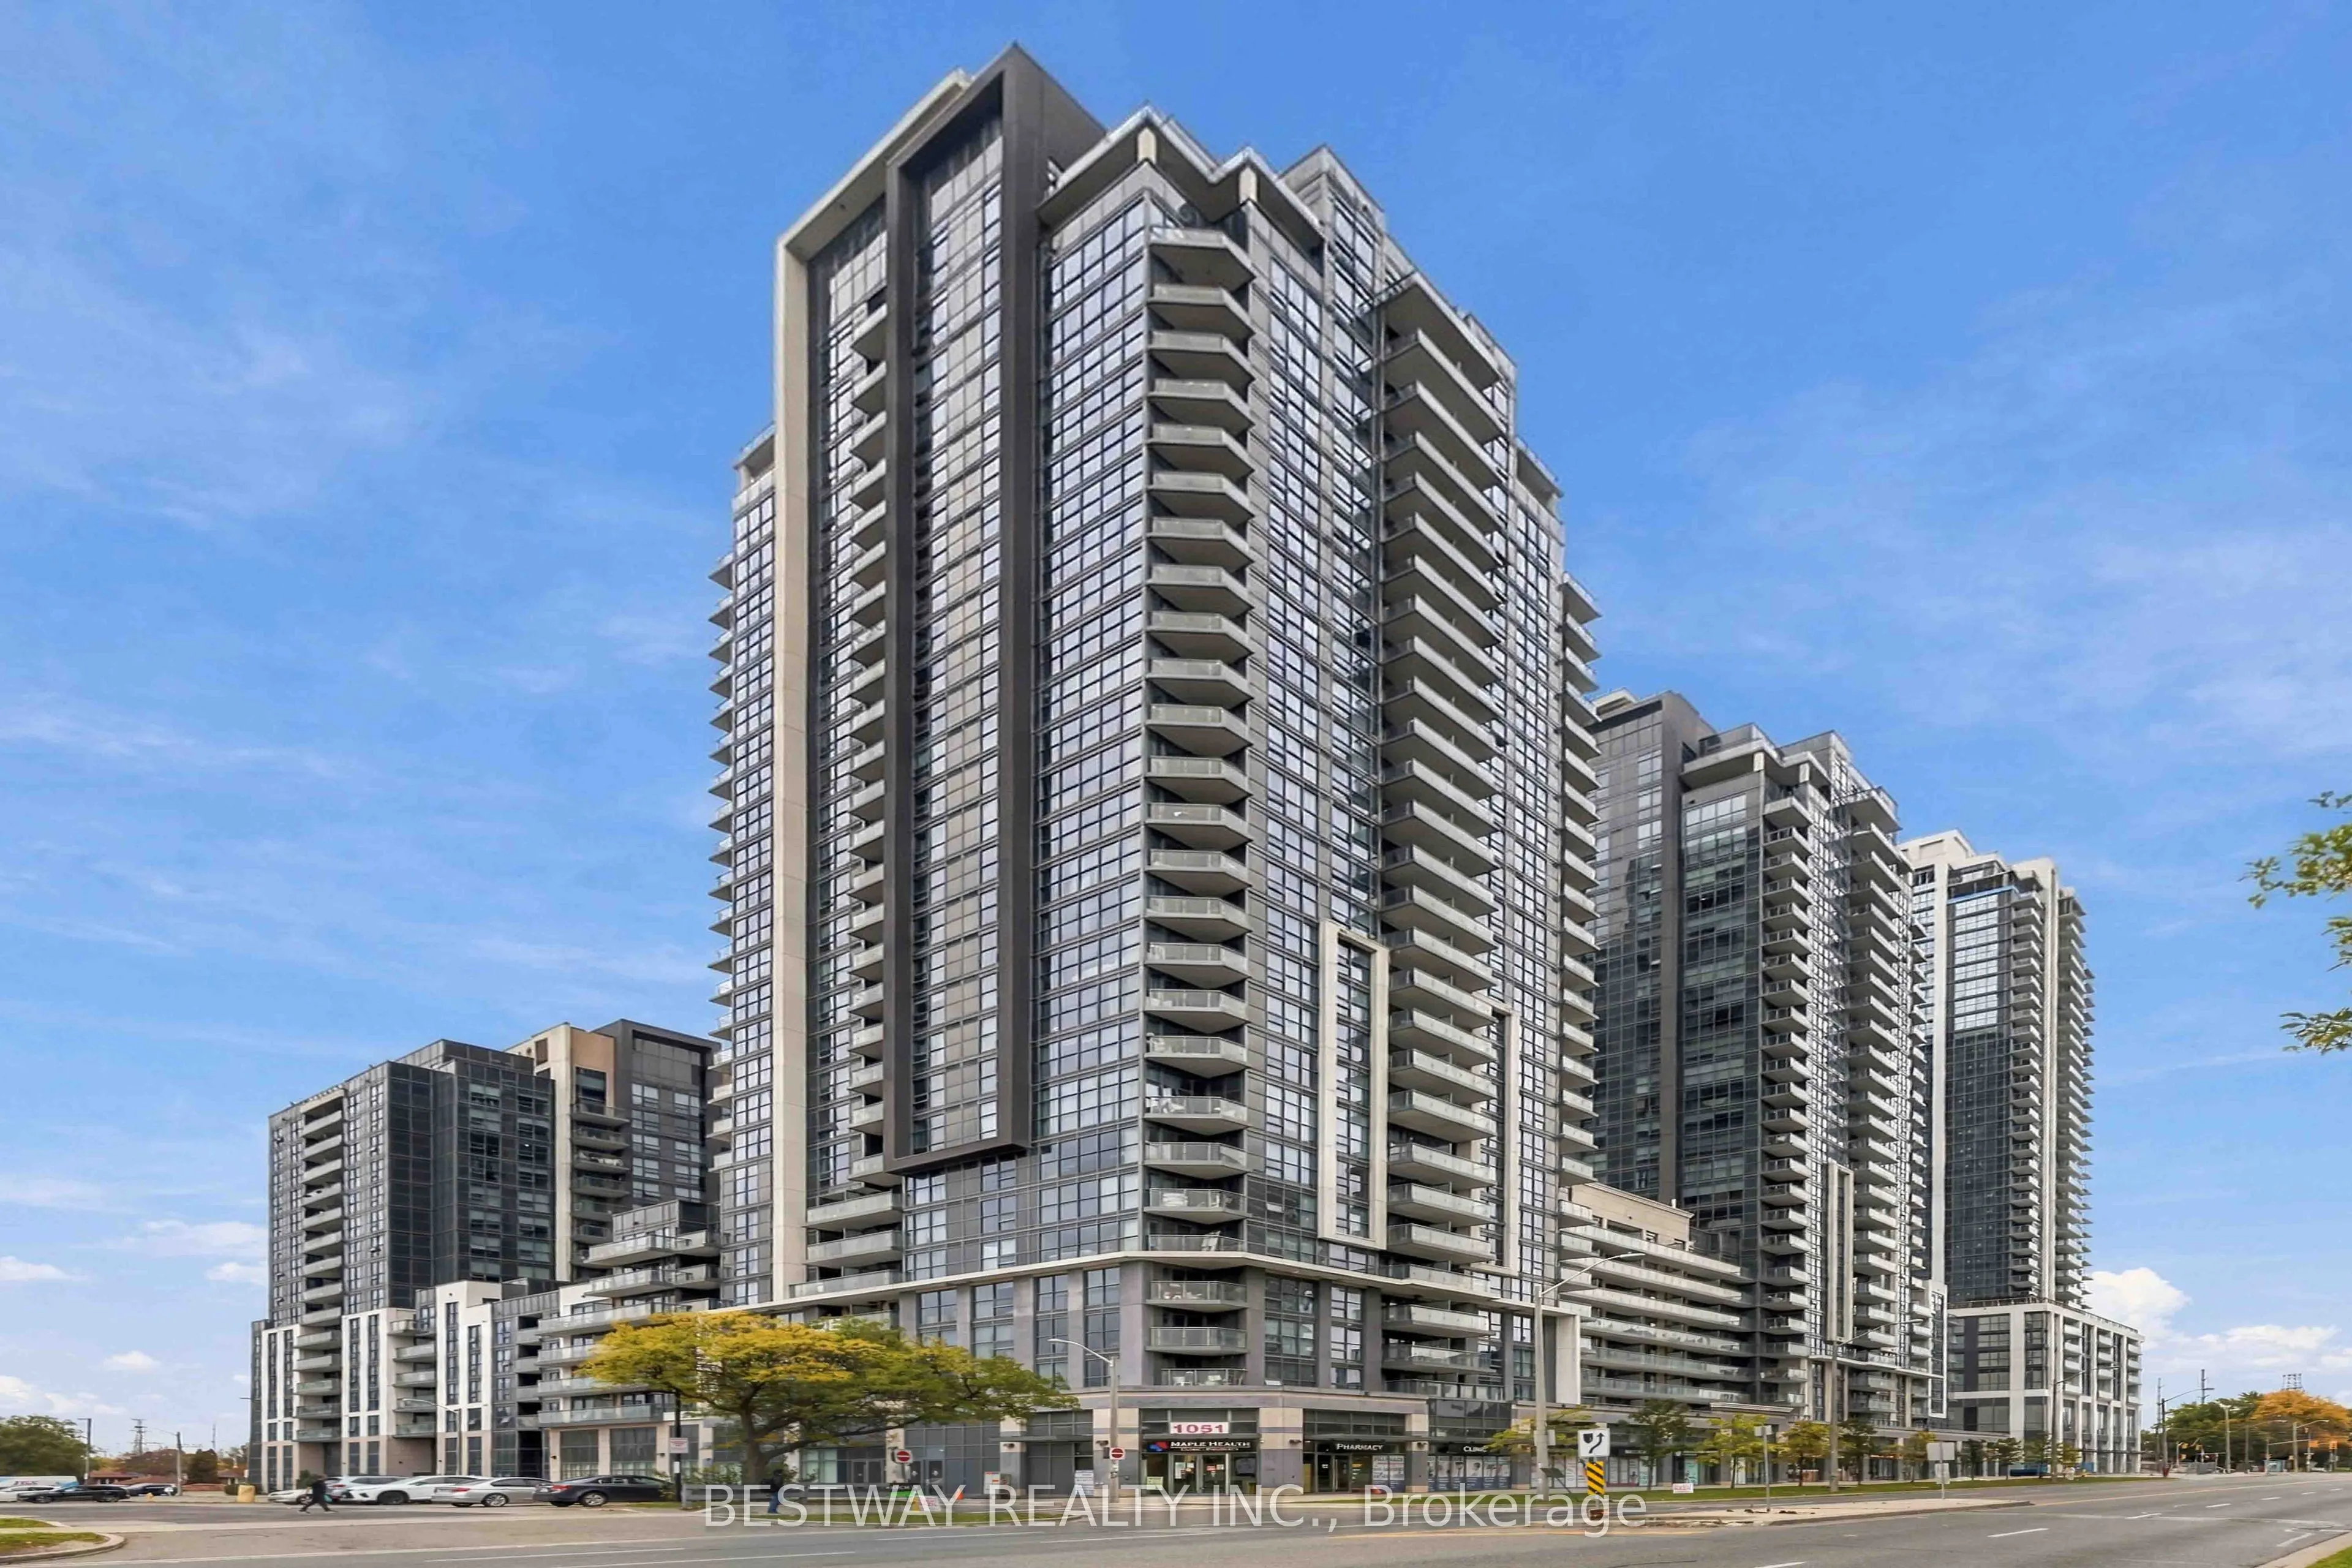
Sign In or Create a Free Account to see full details of this property
Key Facts
Key facts for 20 Meadowglen Place #2103
Property Type
Condo, Apartment
Parking
Other 1 garage, 1 parking
MLS #
E14161232
Size
600-699 sqft
Basement
None
Listed on
2026-11-08
Lot size
-
Tax
-
Days on Market
2
Approximate Age
-
Maintenance Fee
-
Common Elements, Par...
Description
Welcome To 20 Meadowglen Place! Freshly Painted And Move-In Ready, This Spacious 1+1 Bedroom, 2 Full Bathroom Condo Offers A Functional Layout With Modern Finishes Throughout. Featuring A Bright And Open Living Space, Stainless Steel Appliances, And A Versatile Den Perfect For A Home Office Or Addit...ional Living Area. Step Out Onto Your Large Private Balcony And Enjoy Unobstructed Views, Perfect For Relaxing After A Long Day. Enjoy The Added Convenience Of Two Full Bathrooms And Underground Parking. Residents Have Access To Exceptional Building Amenities Including Indoor And Outdoor Swimming Pools, A Fully Equipped Fitness Centre, Theatre Room, Party Room, And More. Ideally Located Just Minutes From Highway 401, TTC Scarborough Town Centre, Centennial College, University Of Toronto Scarborough, Shopping Restaurants, And Parks. An Excellent Opportunity To Lease A Freshly Updated Condo In A Prime Location With Resort-Style Amenities. Just Move In And Enjoy!
Full Property Details
Interior
Bedrooms
1
Bedrooms Plus
1
Total Bedrooms
2
Washrooms
2
Square Footage
600-699 sqft
Basement
None
Heating Source
Gas
Heating Fuel
Forced Air
Air Conditioning
Central Air
Family Room
No
Kitchens
1
Total Kitchens
1
Fireplace Features
No
Bedrooms
1
Bedrooms Plus
1
Total Bedrooms
2
Washrooms
2
Square Footage
600-699 sqft
Basement
None
Heating Source
Gas
Heating Fuel
Forced Air
Air Conditioning
Central Air
Family Room
No
Kitchens
1
Total Kitchens
1
Fireplace Features
No
Exterior
Driveway
Other
Parking Spaces
1
Total Parking Spaces
1.00
Parking Description
Other
Garage Spaces
1
Balcony
Open
Driveway
Other
Parking Spaces
1
Total Parking Spaces
1.00
Parking Description
Other
Garage Spaces
1
Balcony
Open
Building Description
Style
Apartment
Home Type
Condo
Subtype
Condo Apt
Property Orientation
East
Exterior Finish
Brick
Possession Date
11/15/2026
Locker
None
Style
Apartment
Home Type
Condo
Subtype
Condo Apt
Property Orientation
East
Exterior Finish
Brick
Possession Date
11/15/2026
Locker
None
Community
Community
Woburn
Community
Woburn
Taxes & Fees
Occupancy
Vacant
Common Elements
Included
Parking
Included
Water
Included
Occupancy
Vacant
Common Elements
Included
Parking
Included
Water
Included
Other
Pets
Yes-with Restrictions
Pets
Yes-with Restrictions
Room Types
Den
Open Concept
Dimensions 7.15 x 6.66 feet
47.62 sqft
Dining Room
Open Concept
Dimensions 6.33 x 8.83 feet
55.89 sqft
Kitchen
B/I Microwave, Open Concept, Stainless Steel Appl
Dimensions 8.23 x 8.01 feet
65.92 sqft
Living Room
Large Window, Open Concept, W/O To Balcony
Dimensions 10.17 x 11.32 feet
115.12 sqft
Primary Bedroom
4 Pc Ensuite, Large Closet, Large Window
Dimensions 10.07 x 10.99 feet
110.67 sqft
Similar Properties(No results)
Sunny Gawri
Request a Tour
Your request was received!We'll be in touch soon to confirm the details.
Date:
If you have any questions, please contact us at any time.