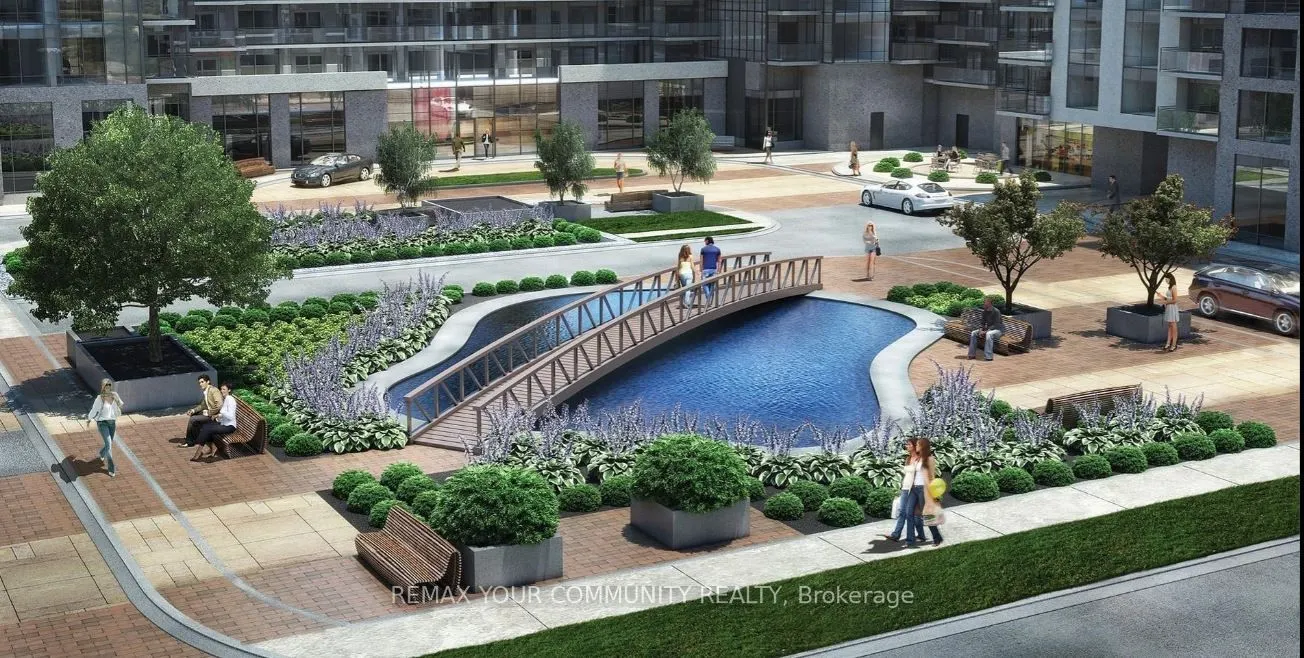
Luxurious 2+1 Bedroom | 2 Bathroom Condo with Private 252 Sq. Ft. Open Terrace & Breathtaking Views! Experience upscale living in this immaculate and spacious 2+1 bedroom, 2-bathroom suite, featuring unobstructed views of the iconic CN Tower and panoramic South-Eastern views of Lake Ontario. Offerin...g an impressive 872 sq. ft. of interior living space (as per builder's plans), complemented by an oversized 75 sq. ft. balcony and an exclusive 252 sq. ft. private open terrace (as per builder's plans), this exceptional residence offers an outstanding combination of indoor and outdoor living.One of the largest layouts in the building, this bright and beautifully maintained suite features hardwood flooring throughout, designer light fixtures, upgraded finishes and fresh professional paint. The modern open-concept kitchen boasts stainless steel appliances and seamlessly connects to the spacious living and dining areas. Enjoy abundant natural light and stunning South-Eastern views through the walkout to the oversized balcony. An exceptional lifestyle advantage - located on the same floor as the building's world-class amenities! Enjoy effortless access to the rooftop-style outdoor swimming pool, party room and other recreational facilities without having to travel between floors. Step out and enjoy the amenities just moments from your door! Additional building amenities include 24-hour concierge, visitor parking, fully equipped fitness centre, theatre room and guest suites. Unbeatable Location! Conveniently located close to shopping malls, Highway 401, Centennial College and the University of Toronto Scarborough campus.A rare opportunity to enjoy spacious condo living with exceptional private outdoor space, spectacular views and the convenience of having premium amenities right on your floor!
Full Property Details
Interior
Bedrooms
2
Bedrooms Plus
1
Total Bedrooms
3
Washrooms
2
Square Footage
1200-1399 sqft
Basement
None
Heating Fuel
Forced Air
Air Conditioning
Central Air
Family Room
No
Kitchens
1
Total Kitchens
1
Bedrooms
2
Bedrooms Plus
1
Total Bedrooms
3
Washrooms
2
Square Footage
1200-1399 sqft
Basement
None
Heating Fuel
Forced Air
Air Conditioning
Central Air
Family Room
No
Kitchens
1
Total Kitchens
1
Exterior
Parking Spaces
1
Total Parking Spaces
1.00
Garage Spaces
1
Balcony
Terrace
Parking Spaces
1
Total Parking Spaces
1.00
Garage Spaces
1
Balcony
Terrace
Building Description
Style
Apartment
Home Type
Apartment
Subtype
Other
Year Built
0-5
Property Orientation
South West
Exterior Finish
Other
Possession Date
1/1/2027
Locker
None
Style
Apartment
Home Type
Apartment
Subtype
Other
Year Built
0-5
Property Orientation
South West
Exterior Finish
Other
Possession Date
1/1/2027
Locker
None
Community
Community
Woburn
Community
Woburn
Taxes & Fees
Occupancy
Tenant
Common Elements
Included
Occupancy
Tenant
Common Elements
Included
Other
Pets
Yes-with Restrictions
Pets
Yes-with Restrictions
Room Types
Bedroom 2
W/O To Terrace
Dimensions 10.66 x 8.66 feet
92.32 sqft
Den
-
Dimensions 8.01 x 7.35 feet
58.87 sqft
Primary Bedroom
4 Pc Ensuite, Walk-In Closet(s)
Dimensions 13.94 x 12.47 feet
173.83 sqft
Similar Properties(No results)
Sunny Gawri
Request a Tour
Your request was received!We'll be in touch soon to confirm the details.
Date:
If you have any questions, please contact us at any time.