Sign In or Create a Free Account to see full details of this property
Key Facts
Key facts for 14 Bonacres Avenue
Property Type
House, Bungalow
Parking
Attached 2 garage, 2 parking
MLS #
E14161116
Size
1100-1500 sqft
Basement
None
Listed on
2026-11-08
Lot size
75 x 200.0
Tax
-
Days on Market
1
Approximate Age
-
Maintenance Fee
-
Parking
Description
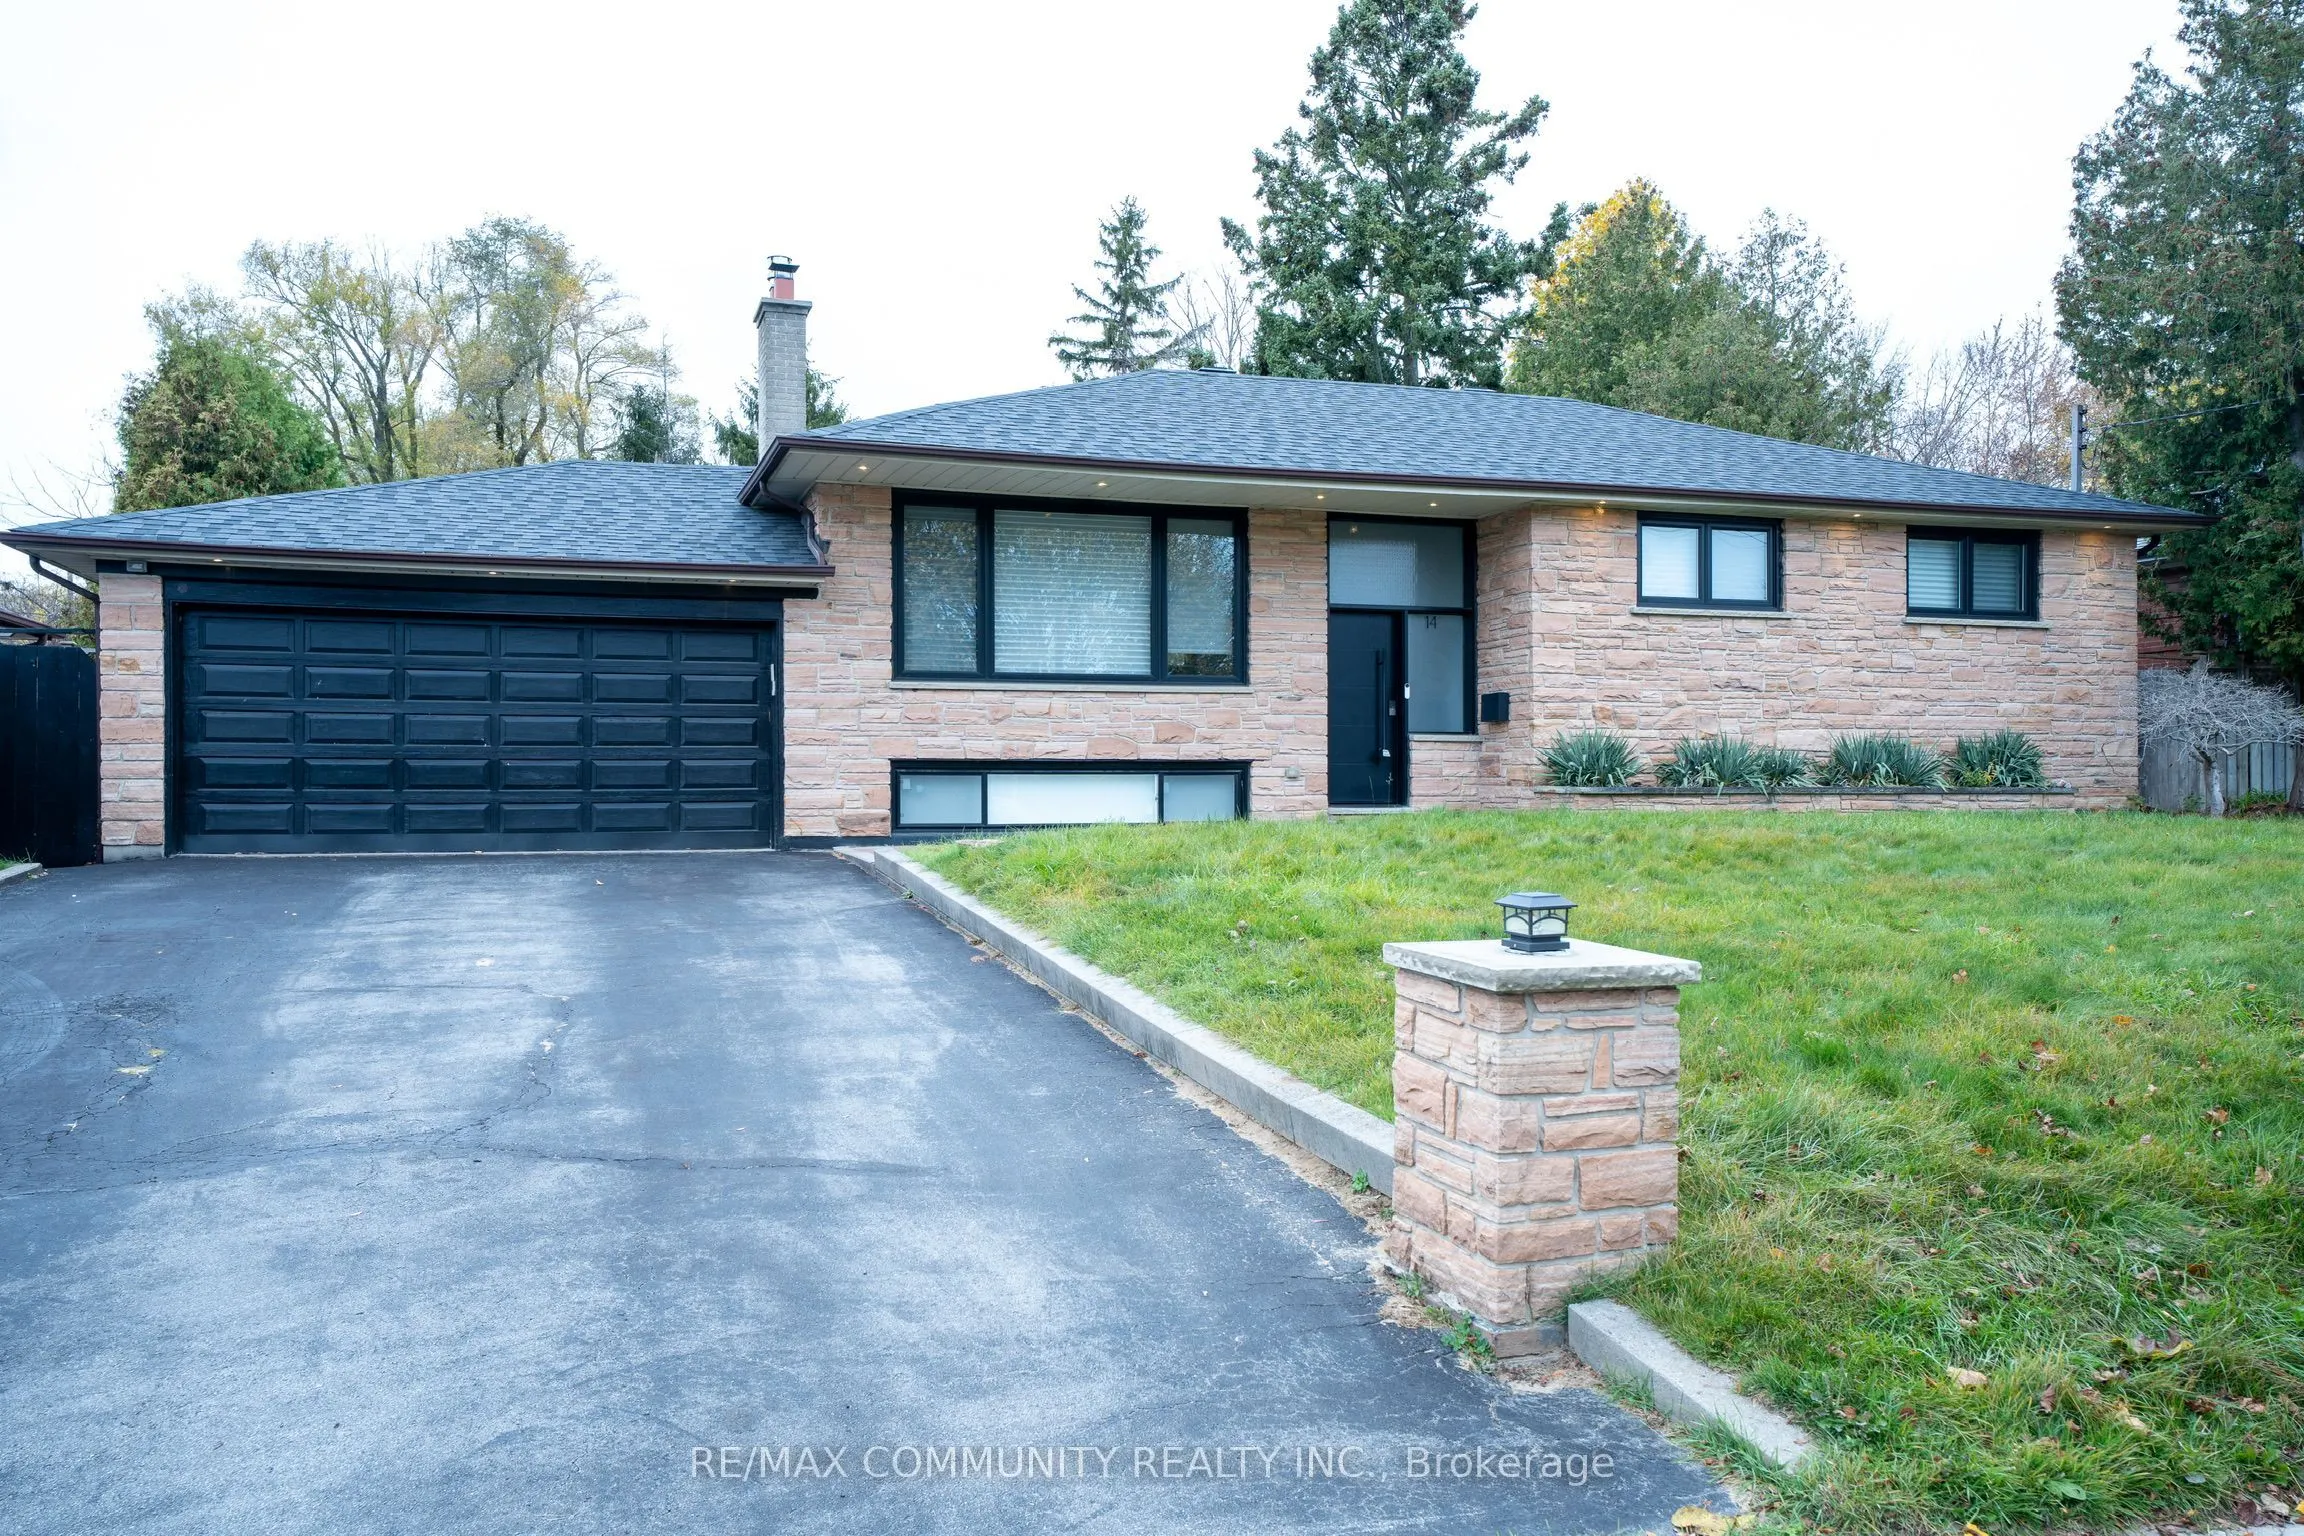
WELCOME TO 14 BONACRES AVENUE! Experience comfortable living in this beautifully renovated main-floor bungalow, situated on a quiet, tree-lined street in the highly desirable Centennial/West Rouge community. This bright and spacious 3-bedroom, 2 bathroom residence features a thoughtfully designed op...en-concept layout with modern finishes throughout. The inviting living and dining area showcases high ceilings, pot lighting, and an abundance of natural light, creating a warm and welcoming atmosphere. The contemporary kitchen features sleek cabinetry, stainless steel appliances, and an impressive centre island with elegant waterfall countertops, offering the perfect space for everyday living and entertaining. The spacious primary bedroom includes a private 3-piece ensuite, complemented by two additional well-sized bedrooms and a beautifully finished full bathroom. Enjoy the convenience of an attached double-car garage and driveway parking. Ideally located just minutes from waterfront trails, Rouge Hill GO Station, parks, schools, shopping, and everyday amenities.
Full Property Details
Interior
Bedrooms
3
Total Bedrooms
3
Washrooms
2
Square Footage
1100-1500 sqft
Basement
None
Heating Source
Gas
Heating Fuel
Forced Air
Air Conditioning
Central Air
Family Room
No
Kitchens
1
Total Kitchens
1
Fireplace Features
Yes
Bedrooms
3
Total Bedrooms
3
Washrooms
2
Square Footage
1100-1500 sqft
Basement
None
Heating Source
Gas
Heating Fuel
Forced Air
Air Conditioning
Central Air
Family Room
No
Kitchens
1
Total Kitchens
1
Fireplace Features
Yes
Exterior
Depth
200.0
Front
75.0
Driveway
Available
Lot Size
75 x 200.0 ft
Pool
None
Parking Spaces
2
Total Parking Spaces
4.00
Parking Description
Attached
Garage Spaces
2
Depth
200.0
Front
75.0
Driveway
Available
Lot Size
75 x 200.0 ft
Pool
None
Parking Spaces
2
Total Parking Spaces
4.00
Parking Description
Attached
Garage Spaces
2
Building Description
Style
Bungalow
Home Type
House
Subtype
Detached
Property Orientation
North
Exterior Finish
Brick
Sewers
Sewers
Water Supply
Municipal
Possession Date
No Data
Style
Bungalow
Home Type
House
Subtype
Detached
Property Orientation
North
Exterior Finish
Brick
Sewers
Sewers
Water Supply
Municipal
Possession Date
No Data
Community
Community
Centennial Scarborough
Community
Centennial Scarborough
Taxes & Fees
Occupancy
Vacant
Parking
Included
Occupancy
Vacant
Parking
Included
Room Types
Bedroom 2
Window, Overlooks Frontyard, Hardwood Floor
Dimensions 13.02 x 11.61 feet
151.16 sqft
Bedroom 3
Hardwood Floor, Window, Overlooks Frontyard
Dimensions 11.55 x 9.78 feet
112.96 sqft
Dining Room
Overlooks Backyard, Open Concept, Hardwood Floor
Dimensions 9.91 x 8.69 feet
86.12 sqft
Kitchen
Centre Island, Open Concept, Hardwood Floor
Dimensions 13.75 x 9.91 feet
136.26 sqft
Living Room
Open Concept, Window, Pot Lights
Dimensions 15.91 x 11.55 feet
183.76 sqft
Primary Bedroom
3 Pc Ensuite, Overlooks Backyard, Hardwood Floor
Dimensions 15.62 x 11.78 feet
184 sqft
Similar Properties(No results)
Sunny Gawri
Request a Tour
Your request was received!We'll be in touch soon to confirm the details.
Date:
If you have any questions, please contact us at any time.