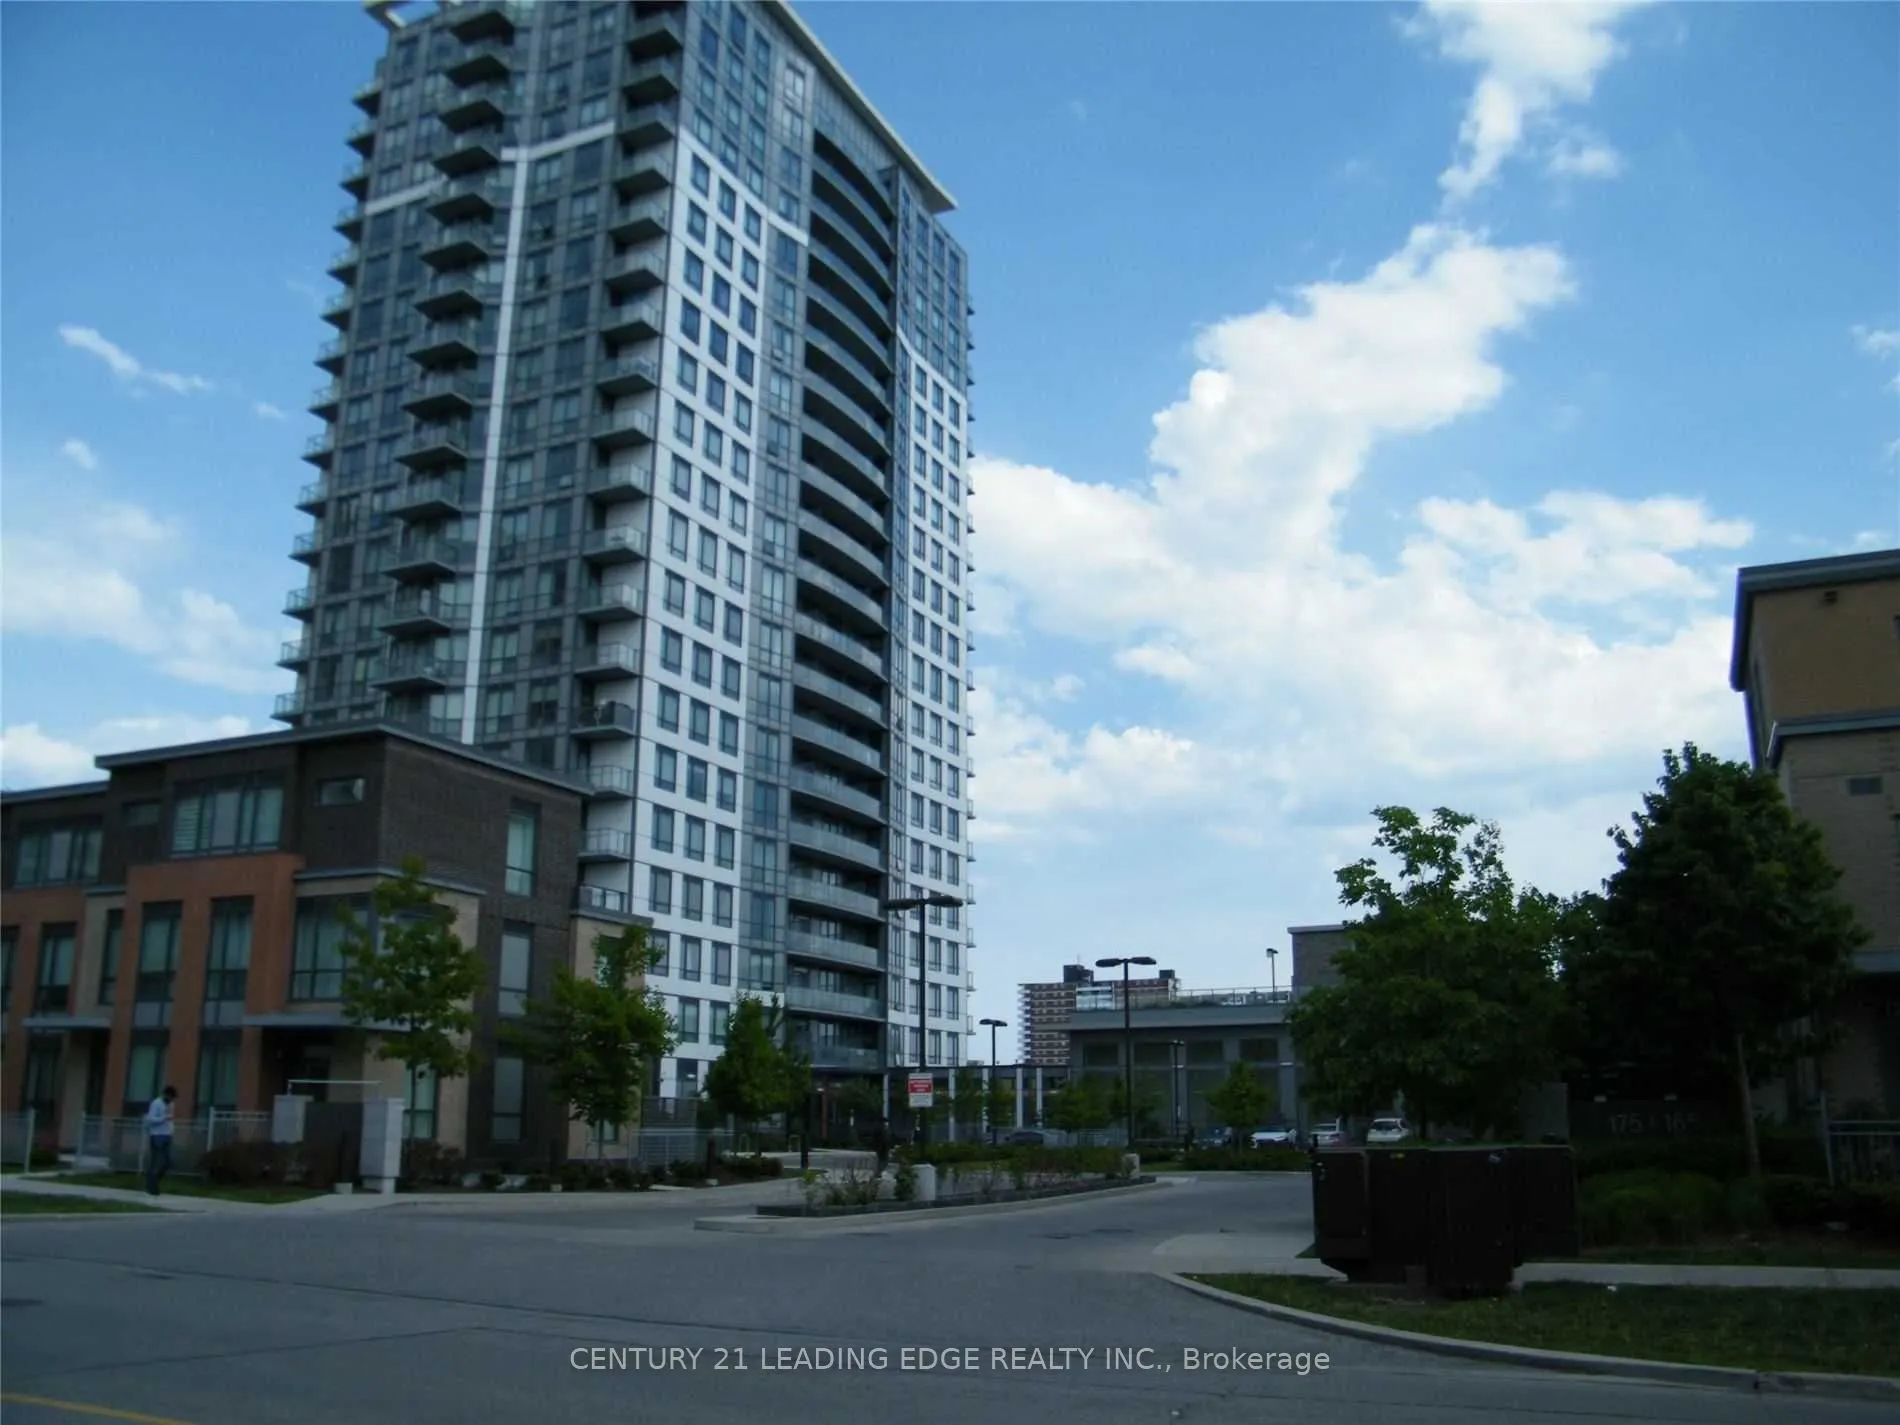
Luxurious modern penthouse unit, open balcony unobstructed panoramic view, high 9 feet smooth ceiling, den can be 2nd bedroom, living/dining open concept, modern kitchen w/granite countertop & build-in appliances, laminate flooring throughout, one underground parking spot included, 24-hour security/...concierge, well equipped recreational facilities, steps to public transit, Agincourt Mall, Walmart, supermarket, banks, restaurants, medical offices, library, public transit, Go transit, minutes to Hwy 401 & DVP.
Full Property Details
Interior
Bedrooms
1
Bedrooms Plus
1
Total Bedrooms
2
Washrooms
1
Square Footage
600-699 sqft
Basement
None
Heating Source
Gas
Heating Fuel
Forced Air
Air Conditioning
Central Air
Family Room
No
Kitchens
1
Total Kitchens
1
Fireplace Features
No
Bedrooms
1
Bedrooms Plus
1
Total Bedrooms
2
Washrooms
1
Square Footage
600-699 sqft
Basement
None
Heating Source
Gas
Heating Fuel
Forced Air
Air Conditioning
Central Air
Family Room
No
Kitchens
1
Total Kitchens
1
Fireplace Features
No
Exterior
Driveway
Underground
Parking Spaces
1
Total Parking Spaces
1.00
Parking Description
Underground
Garage Spaces
1
Balcony
Open
Driveway
Underground
Parking Spaces
1
Total Parking Spaces
1.00
Parking Description
Underground
Garage Spaces
1
Balcony
Open
Building Description
Style
Apartment
Home Type
Condo
Subtype
Condo Apt
Property Orientation
East
Exterior Finish
Brick,Concrete
Possession Date
11/7/2026
Locker
None
Style
Apartment
Home Type
Condo
Subtype
Condo Apt
Property Orientation
East
Exterior Finish
Brick,Concrete
Possession Date
11/7/2026
Locker
None
Community
Community
Tam O'Shanter-Sullivan
Community
Tam O'Shanter-Sullivan
Taxes & Fees
Occupancy
Vacant
Central Air Conditioning
Included
Common Elements
Included
Heating
Included
Parking
Included
Occupancy
Vacant
Central Air Conditioning
Included
Common Elements
Included
Heating
Included
Parking
Included
Other
Pets
Yes-with Restrictions
Pets
Yes-with Restrictions
Room Types
Den
Laminate, Open Concept, Separate Room
Dimensions 9.45 x 7.94 feet
75.03 sqft
Dining Room
Laminate, Combined w/Living, Open Concept
Dimensions 13.71 x 11.19 feet
153.41 sqft
Kitchen
Laminate, Modern Kitchen, Open Concept
Dimensions 11.88 x 8.07 feet
95.87 sqft
Living Room
Laminate, W/O To Balcony, East View
Dimensions 13.71 x 11.19 feet
153.41 sqft
Primary Bedroom
Laminate, Large Closet, Window
Dimensions 14.7 x 9.02 feet
132.59 sqft
Similar Properties(No results)
Sunny Gawri
Request a Tour
Your request was received!We'll be in touch soon to confirm the details.
Date:
If you have any questions, please contact us at any time.