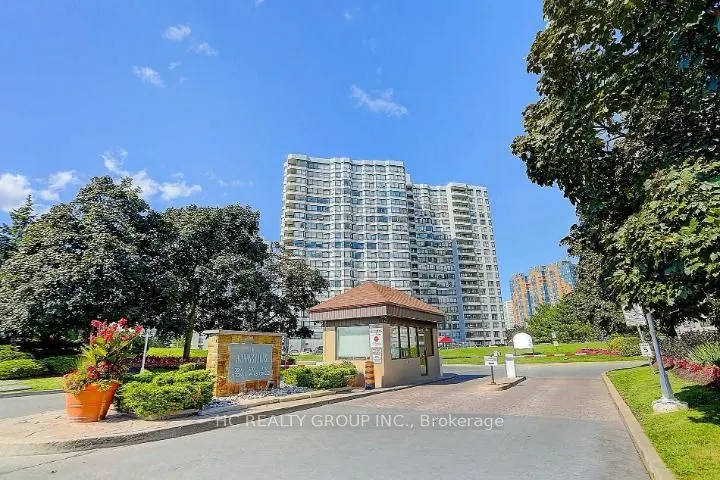
Highly sought-after lease opportunity in a prime location! Penthouse Unit Located on the 19th Floor Provides Panoramic Unobstructed South Park View, Bright& Spacious. Split 2 bedrooms is Ideal For Those Seeking Both Privacy and Comfort New Renovated With Many Upgrades: Two New Air Conditions...($9K), Unit Main Door(2021), Washer(2020),Dryer(2020), Stainless Steel Fridge(2020). California Shutter. This well maintained condominium offers premium recreational facilities with an exercise room, swimming pool, party rooms and plenty of visitor parking spaces. Located steps away from the TTC, restaurants, grocery stores, medical centers, Milliken Park, libraries and schools. Short distance to major shopping malls like Pacific Mall and Scarborough Town Center. RENT INCLUDES ALL THE UTILITIES AND BELL HIGHSPEED. Don't miss this opportunity to lease this high demand unit, book a viewing today!
Full Property Details
Interior
Bedrooms
2
Bedrooms Plus
1
Total Bedrooms
3
Washrooms
2
Square Footage
1000-1199 sqft
Basement
None
Heating Source
Gas
Heating Fuel
Forced Air
Air Conditioning
Central Air
Family Room
Yes
Kitchens
1
Total Kitchens
1
Fireplace Features
No
Bedrooms
2
Bedrooms Plus
1
Total Bedrooms
3
Washrooms
2
Square Footage
1000-1199 sqft
Basement
None
Heating Source
Gas
Heating Fuel
Forced Air
Air Conditioning
Central Air
Family Room
Yes
Kitchens
1
Total Kitchens
1
Fireplace Features
No
Exterior
Parking Spaces
2
Total Parking Spaces
2.00
Garage Spaces
2
Balcony
Enclosed
Parking Spaces
2
Total Parking Spaces
2.00
Garage Spaces
2
Balcony
Enclosed
Building Description
Style
Apartment
Home Type
Condo
Subtype
Condo Apt
Property Orientation
South
Exterior Finish
Brick
Possession Date
1/1/2027
Locker
Exclusive
Style
Apartment
Home Type
Condo
Subtype
Condo Apt
Property Orientation
South
Exterior Finish
Brick
Possession Date
1/1/2027
Locker
Exclusive
Community
Community
Milliken
Community
Milliken
Taxes & Fees
Occupancy
Owner
Cable TV
Included
Central Air Conditioning
Included
Common Elements
Included
Heating
Included
Hydro
Included
Parking
Included
Water
Included
Occupancy
Owner
Cable TV
Included
Central Air Conditioning
Included
Common Elements
Included
Heating
Included
Hydro
Included
Parking
Included
Water
Included
Other
Pets
Yes-with Restrictions
Pets
Yes-with Restrictions
Room Types
Bedroom 2
Laminate, Large Window, South View
Dimensions 15.91 x 9.15 feet
145.58 sqft
Dining Room
Laminate
Dimensions 11.38 x 9.48 feet
107.88 sqft
Kitchen
Ceramic Floor, Breakfast Area, South View
Dimensions 14.76 x 8.99 feet
132.69 sqft
Living Room
Laminate, South View
Dimensions 18.04 x 10.7 feet
193.03 sqft
Primary Bedroom
South View, 4 Pc Ensuite, His and Hers Closets
Dimensions 17.39 x 10.89 feet
189.38 sqft
Solarium
South View, Overlooks Park, Open Concept
Dimensions 10.6 x 6.14 feet
65.08 sqft
Similar Properties(No results)
Sunny Gawri
Request a Tour
Your request was received!We'll be in touch soon to confirm the details.
Date:
If you have any questions, please contact us at any time.