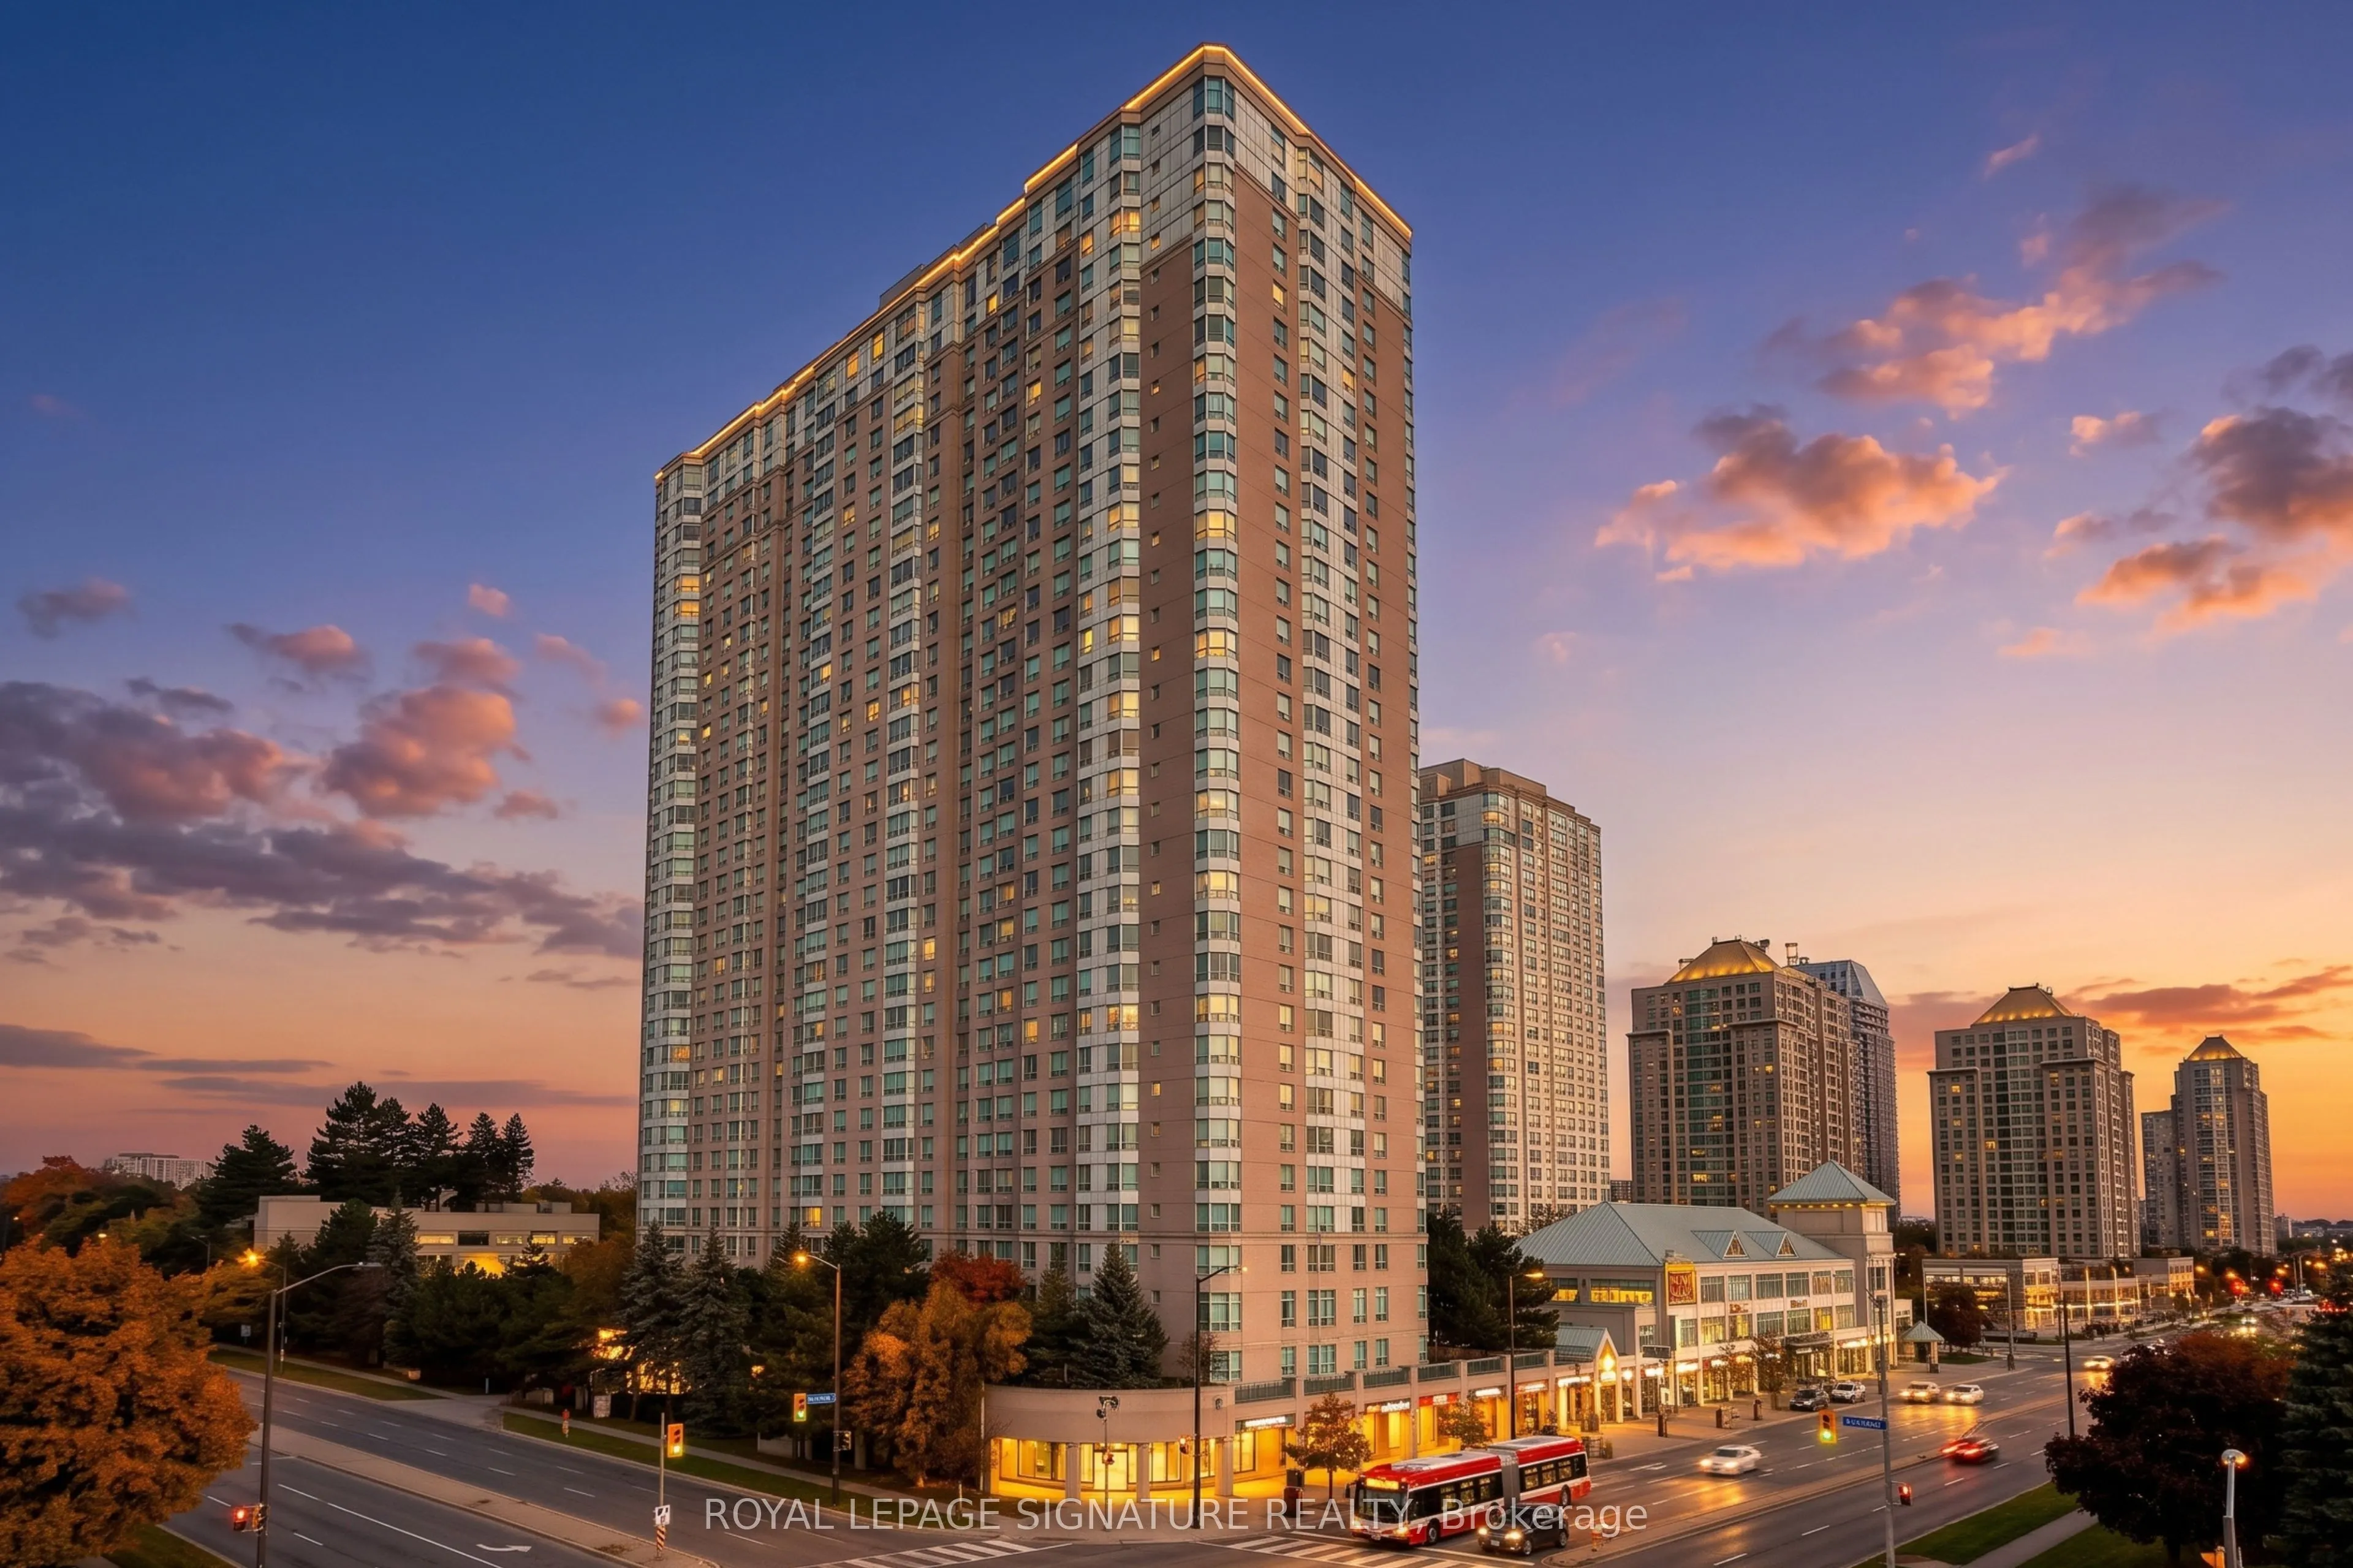
Experience luxury high rise living at Tridel's prestigious Consilium with this, sun drenched 2 bedroom plus solarium, 2 bathroom suite offering approximately 1,040 sq. ft. of well designed space and panoramic southwest city views. The home features modern flooring, stainless steel appliances, ensuit...e laundry, and a seamless open concept living and dining layout tailored for everyday comfort and effortless entertaining. A versatile glass enclosed solarium and breakfast area serves perfectly as a sunlit home office or relaxation retreat, while the private primary suite boasts a generous walk in closet and a dedicated 4 piece ensuite, complemented by a nicely separated second bedroom and an additional full bath. Best of all, all utilities and 1 underground parking space are included in the lease! Residents enjoy unmatched resort style amenities, including indoor and outdoor pools, tennis and pickleball courts, squash and badminton facilities, bowling alleys, a fully equipped gym, billiards, guest suites, BBQ terraces, and 24 hour gatehouse security, all just moments to Highway 401, Scarborough Town Centre shops, dining, and transit. Professionally managed by Condo1 Property Management Inc.
Full Property Details
Interior
Bedrooms
2
Bedrooms Plus
1
Total Bedrooms
3
Washrooms
2
Square Footage
1000-1199 sqft
Basement
None
Heating Source
Gas
Heating Fuel
Forced Air
Air Conditioning
Central Air
Family Room
No
Kitchens
1
Total Kitchens
1
Fireplace Features
No
Bedrooms
2
Bedrooms Plus
1
Total Bedrooms
3
Washrooms
2
Square Footage
1000-1199 sqft
Basement
None
Heating Source
Gas
Heating Fuel
Forced Air
Air Conditioning
Central Air
Family Room
No
Kitchens
1
Total Kitchens
1
Fireplace Features
No
Exterior
Driveway
None,Underground
Pool
Indoor
Parking Spaces
1
Total Parking Spaces
1.00
Parking Description
None,Underground
Garage Spaces
1
Balcony
None
Driveway
None,Underground
Pool
Indoor
Parking Spaces
1
Total Parking Spaces
1.00
Parking Description
None,Underground
Garage Spaces
1
Balcony
None
Building Description
Style
Apartment
Home Type
Condo
Subtype
Condo Apt
Property Orientation
South West
Exterior Finish
Concrete
Possession Date
11/1/2026
Locker
None
Style
Apartment
Home Type
Condo
Subtype
Condo Apt
Property Orientation
South West
Exterior Finish
Concrete
Possession Date
11/1/2026
Locker
None
Community
Community
Woburn
Community
Woburn
Taxes & Fees
Occupancy
Vacant
Central Air Conditioning
Included
Common Elements
Included
Heating
Included
Hydro
Included
Parking
Included
Water
Included
Occupancy
Vacant
Central Air Conditioning
Included
Common Elements
Included
Heating
Included
Hydro
Included
Parking
Included
Water
Included
Other
Pets
Yes-with Restrictions
Pets
Yes-with Restrictions
Room Types
Bedroom 2
-
Dimensions 11.98 x 10.17 feet
121.84 sqft
Kitchen
-
Dimensions 16.08 x 8.04 feet
129.28 sqft
Living Room
-
Dimensions 18.37 x 10.66 feet
195.82 sqft
Primary Bedroom
-
Dimensions 14.99 x 13.94 feet
208.96 sqft
Solarium
-
Dimensions 10.66 x 8.69 feet
92.64 sqft
Similar Properties(No results)
Sunny Gawri
Request a Tour
Your request was received!We'll be in touch soon to confirm the details.
Date:
If you have any questions, please contact us at any time.