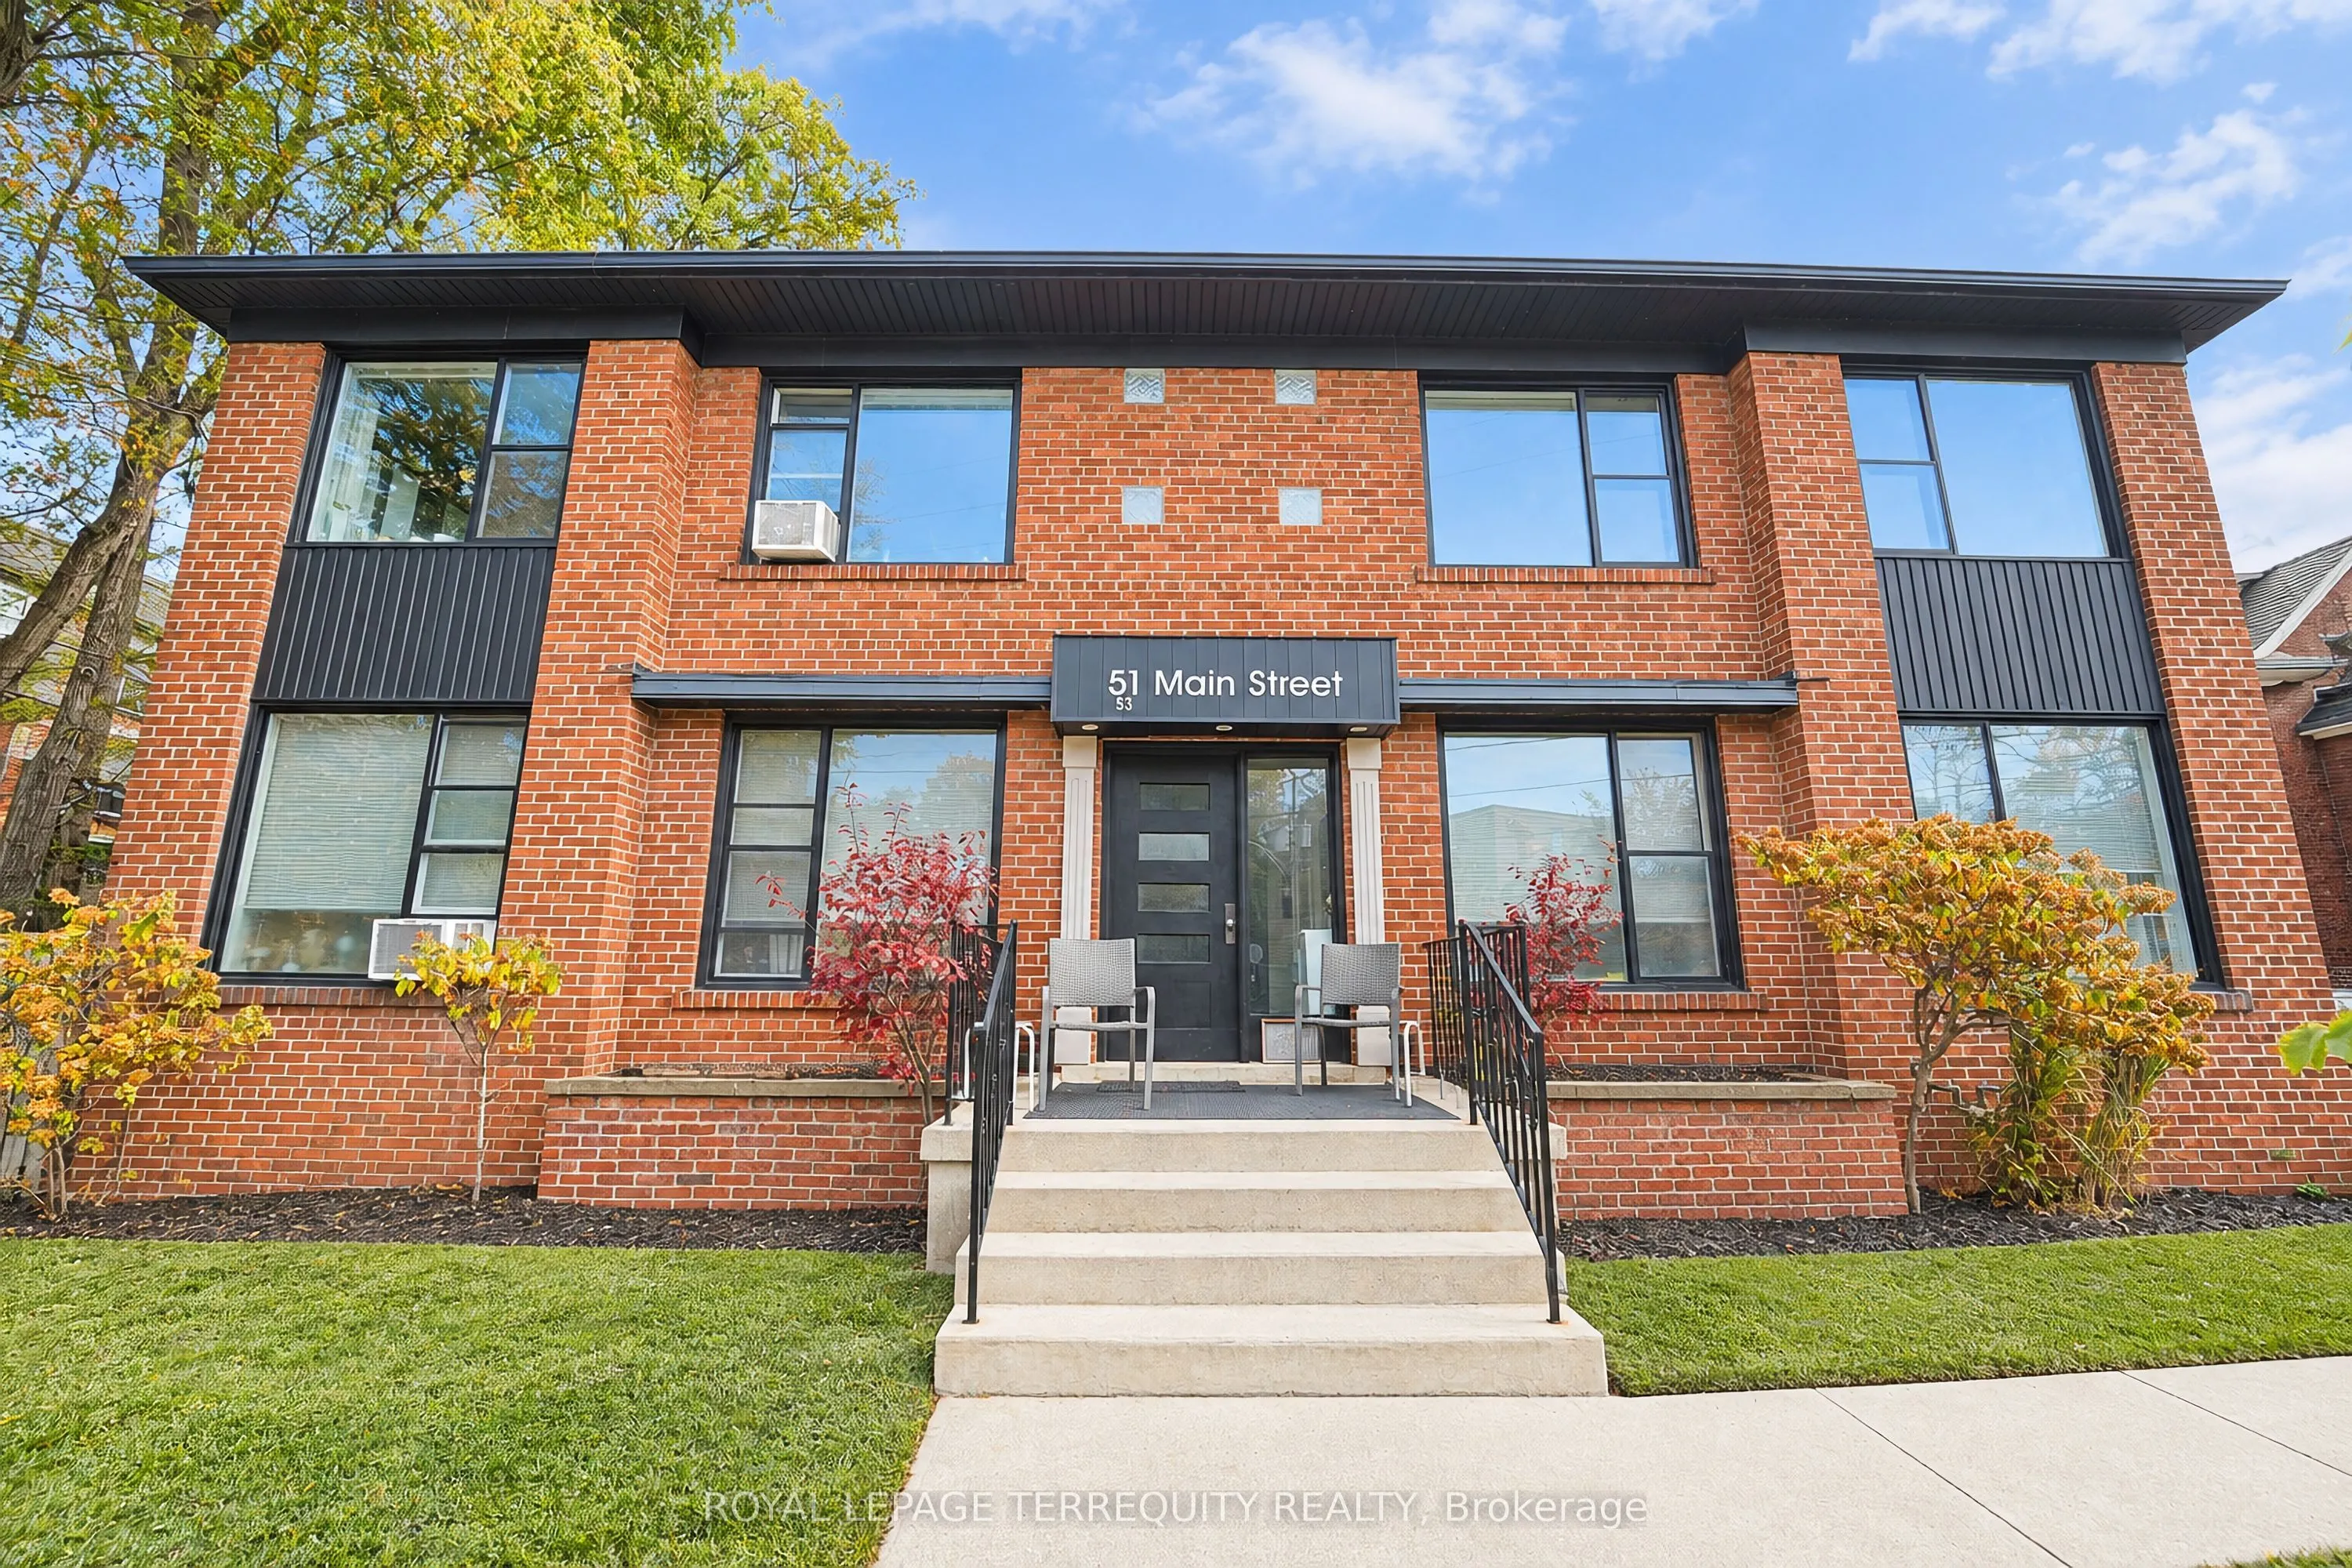
Welcome to this beautifully renovated 2 bedroom suite located on the top floor of a wellmaintained solid brick fourplex in Toronto's highly sought-after Upper Beach neighbourhood!This bright and inviting unit features a brand new modern kitchen with stainless steelappliances, a fully renovated bathr...oom, and fresh finishes throughout. Enjoy the addedconvenience of 1 garage parking space and additional storage, both included in the rent. Heatand water are included, with tenants responsible for hydro, internet, phone, and cable TV.Ideally located just minutes from the Beach, GO Train, TTC, parks, schools, library, communitycentre, hospital, shopping, and everyday amenities. Available for immediate occupancy! Anexcellent opportunity to enjoy modern living in one of Toronto's most desirableneighbourhoods
Full Property Details
Interior
Bedrooms
2
Total Bedrooms
2
Washrooms
1
Square Footage
700-1100 sqft
Basement
None
Heating Source
Other
Heating Fuel
Radiant
Air Conditioning
None
Family Room
Yes
Kitchens
1
Total Kitchens
1
Fireplace Features
No
Bedrooms
2
Total Bedrooms
2
Washrooms
1
Square Footage
700-1100 sqft
Basement
None
Heating Source
Other
Heating Fuel
Radiant
Air Conditioning
None
Family Room
Yes
Kitchens
1
Total Kitchens
1
Fireplace Features
No
Exterior
Driveway
Private
Pool
None
Parking Spaces
1
Total Parking Spaces
1.00
Parking Description
Built-In
Garage Spaces
1
Driveway
Private
Pool
None
Parking Spaces
1
Total Parking Spaces
1.00
Parking Description
Built-In
Garage Spaces
1
Building Description
Style
2-Storey
Home Type
Apartment
Subtype
Fourplex
Property Orientation
West
Exterior Finish
Brick
Sewers
Sewers
Water Supply
Municipal
Possession Date
11/5/2026
Style
2-Storey
Home Type
Apartment
Subtype
Fourplex
Property Orientation
West
Exterior Finish
Brick
Sewers
Sewers
Water Supply
Municipal
Possession Date
11/5/2026
Community
Community
East End-Danforth
Community
East End-Danforth
Taxes & Fees
Occupancy
Vacant
Heating
Included
Parking
Included
Water
Included
Occupancy
Vacant
Heating
Included
Parking
Included
Water
Included
Room Types
Bedroom 2
Closet, Large Window
Dimensions 10.5 x 11.84 feet
124.32 sqft
Dining Room
Hardwood Floor, Open Concept, Large Window
Dimensions 9.58 x 10.83 feet
103.75 sqft
Kitchen
Stainless Steel Appl, Open Concept, Centre Island
Dimensions 9.09 x 8.99 feet
81.72 sqft
Living Room
Hardwood Floor, Large Window
Dimensions 12.99 x 21 feet
272.79 sqft
Primary Bedroom
Hardwood Floor, Double Closet, Large Window
Dimensions 10.5 x 16.67 feet
175.04 sqft
Similar Properties(No results)
Sunny Gawri
Request a Tour
Your request was received!We'll be in touch soon to confirm the details.
Date:
If you have any questions, please contact us at any time.