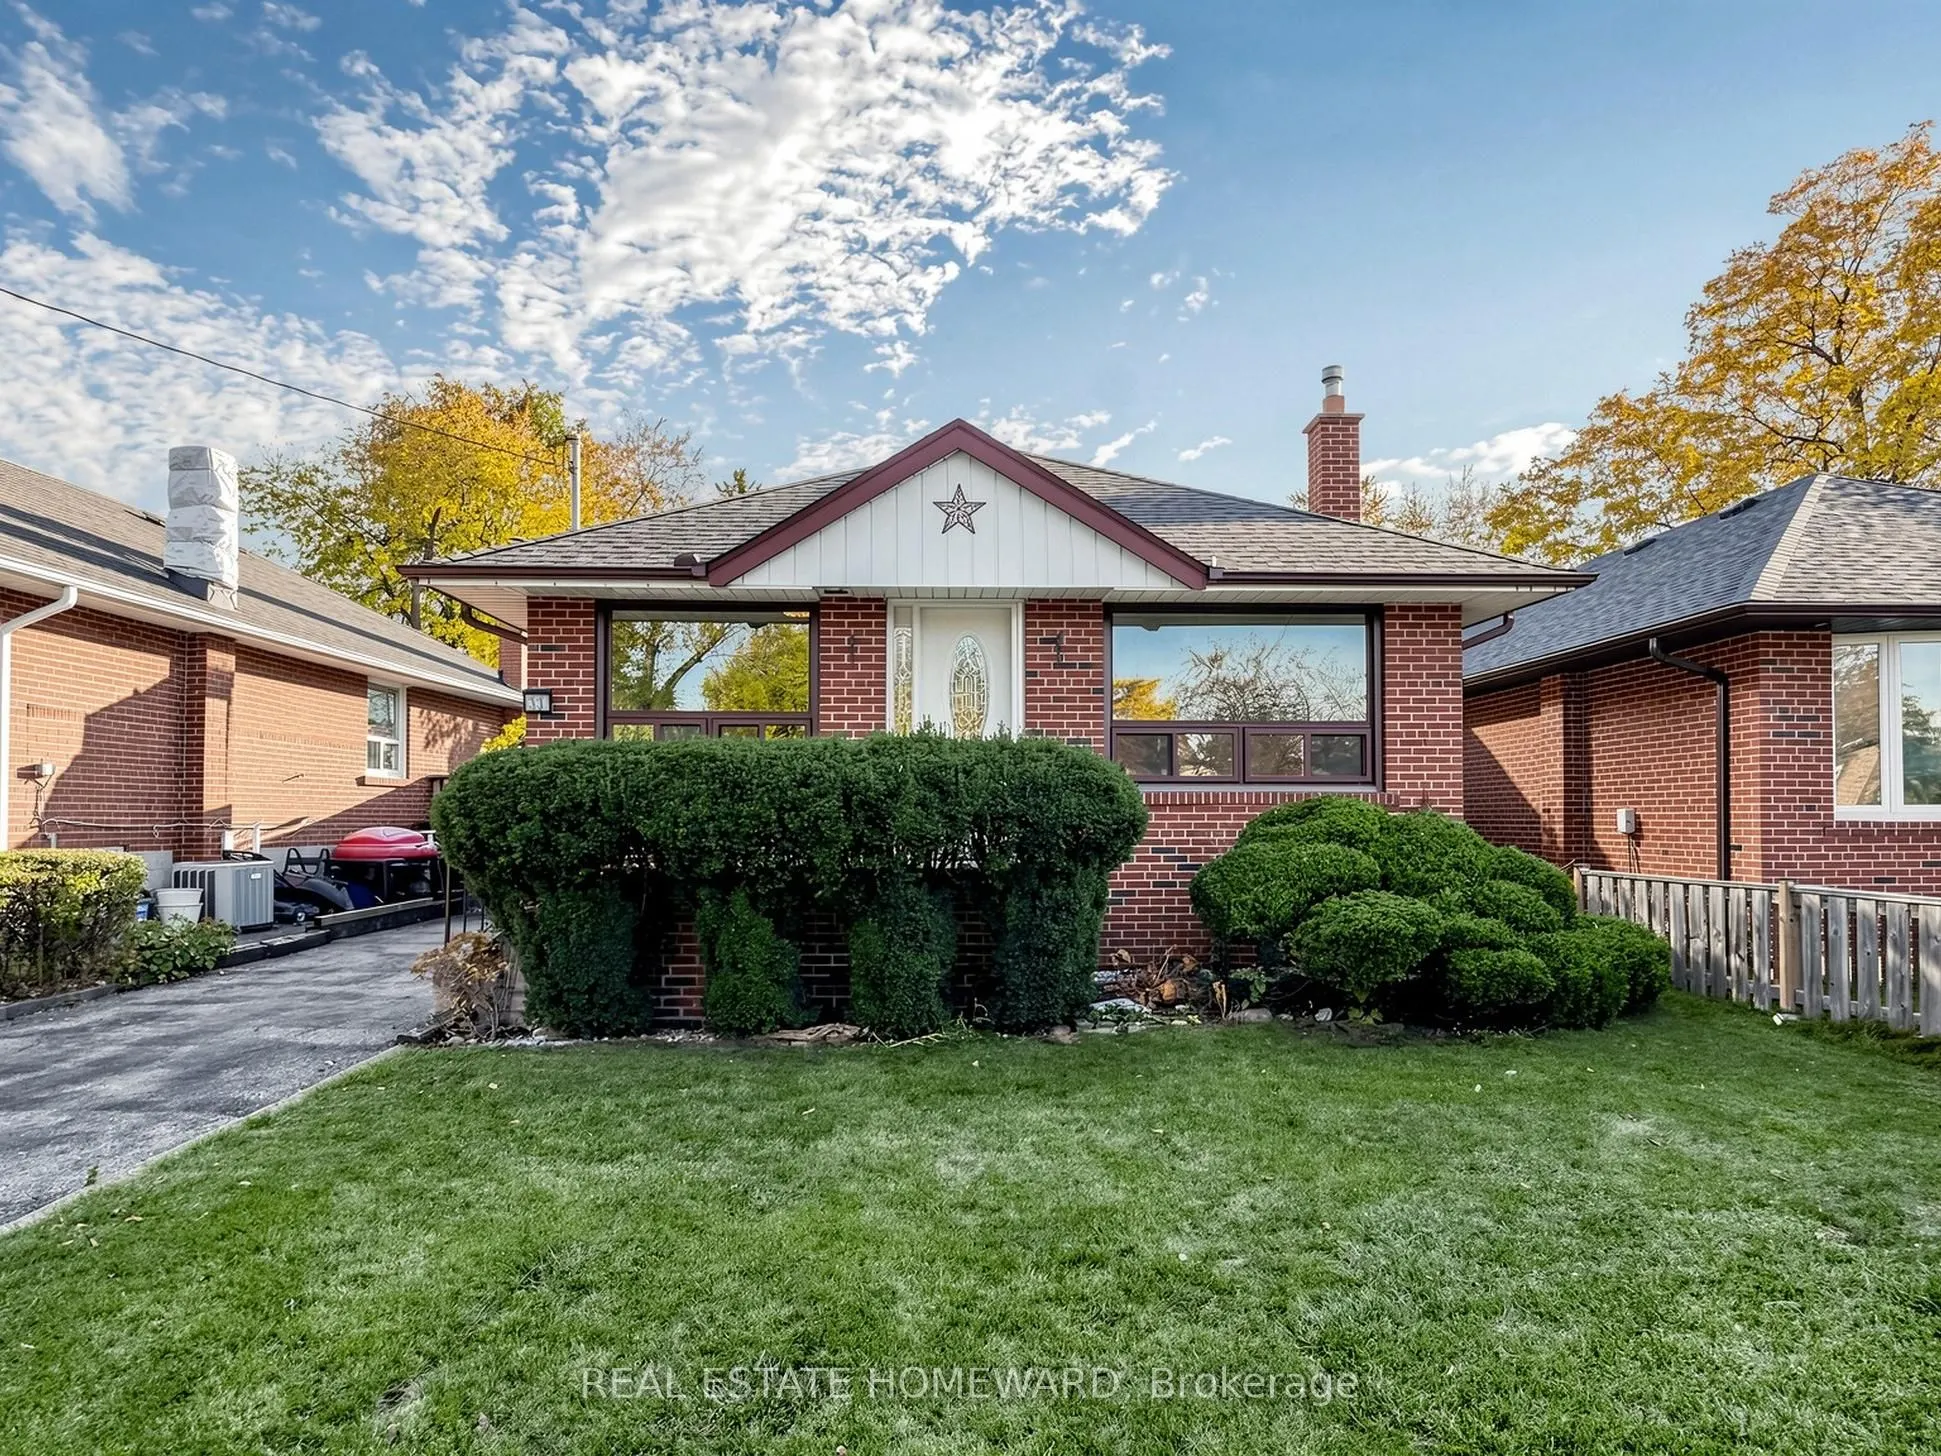
Welcome to 33 Willowhurst Crescent, Toronto! This bright and spacious lower level rental in a well-maintained detached bungalow offers a generously sized bedroom, large living area with a gas fireplace, bookcases, and kitchen with a full-sized fridge and 24" stove with hood fan. Freshly painted thr...oughout and completely carpet-free, new luxury vinyl plank flooring in the living area along with new ceramic flooring in the laundry room, offers a clean, refreshed feel and easy maintenance. The spacious laundry room, conveniently located at the bottom of the stairs, is equipped with a washer, dryer, and laundry tub and is shared with the main level tenant(s). Bonus office/potential 2nd bedroom off of the laundry room. Ideally situated close to schools, parks, public transit, shopping, and everyday amenities. One parking spot is included for added convenience. Lower level tenant responsible for 40% of the total utility costs when utilities are shared with a main floor tenant. This property is also being offered separately as a whole-home rental.Be sure to check out the virtual tour to appreciate all this home has to offer!
Full Property Details
Interior
Bedrooms
1
Total Bedrooms
1
Washrooms
1
Square Footage
700-1100 sqft
Basement
Finished,Separate Entrance
Heating Source
Gas
Heating Fuel
Forced Air
Air Conditioning
Central Air
Family Room
No
Kitchens
1
Total Kitchens
1
Fireplace Features
Yes
Bedrooms
1
Total Bedrooms
1
Washrooms
1
Square Footage
700-1100 sqft
Basement
Finished,Separate Entrance
Heating Source
Gas
Heating Fuel
Forced Air
Air Conditioning
Central Air
Family Room
No
Kitchens
1
Total Kitchens
1
Fireplace Features
Yes
Exterior
Depth
123.0
Front
40.5
Driveway
Private
Lot Size
41 x 123.0 ft
Pool
Inground
Parking Spaces
1
Total Parking Spaces
1.00
Parking Description
None
Garage Spaces
0
Depth
123.0
Front
40.5
Driveway
Private
Lot Size
41 x 123.0 ft
Pool
Inground
Parking Spaces
1
Total Parking Spaces
1.00
Parking Description
None
Garage Spaces
0
Building Description
Style
Bungalow
Home Type
House
Subtype
Detached
Property Orientation
West
Exterior Finish
Brick
Sewers
Sewers
Water Supply
Municipal
Possession Date
11/15/2026
Style
Bungalow
Home Type
House
Subtype
Detached
Property Orientation
West
Exterior Finish
Brick
Sewers
Sewers
Water Supply
Municipal
Possession Date
11/15/2026
Community
Community
Wexford-Maryvale
Community
Wexford-Maryvale
Taxes & Fees
Occupancy
Vacant
Central Air Conditioning
Included
Parking
Included
Occupancy
Vacant
Central Air Conditioning
Included
Parking
Included
Room Types
Bathroom
3 Pc Bath, Ceramic Floor, Window
Dimensions 6.17 x 5.51 feet
34 sqft
Bedroom
Carpet Free, Closet Organizers, Large Closet
Dimensions 12.57 x 10.4 feet
130.73 sqft
Kitchen
Vinyl Floor
Dimensions 6.69 x 6.69 feet
44.76 sqft
Laundry
Ceramic Floor, Laundry Sink, Window
Dimensions 20.18 x 7.32 feet
147.72 sqft
Living Room
Gas Fireplace, Vinyl Floor, Pot Lights
Dimensions 15.94 x 11.98 feet
190.96 sqft
Office
Hardwood Floor, Mirrored Closet, Window
Dimensions 15.26 x 7.45 feet
113.69 sqft
Similar Properties(No results)
Sunny Gawri
Request a Tour
Your request was received!We'll be in touch soon to confirm the details.
Date:
If you have any questions, please contact us at any time.