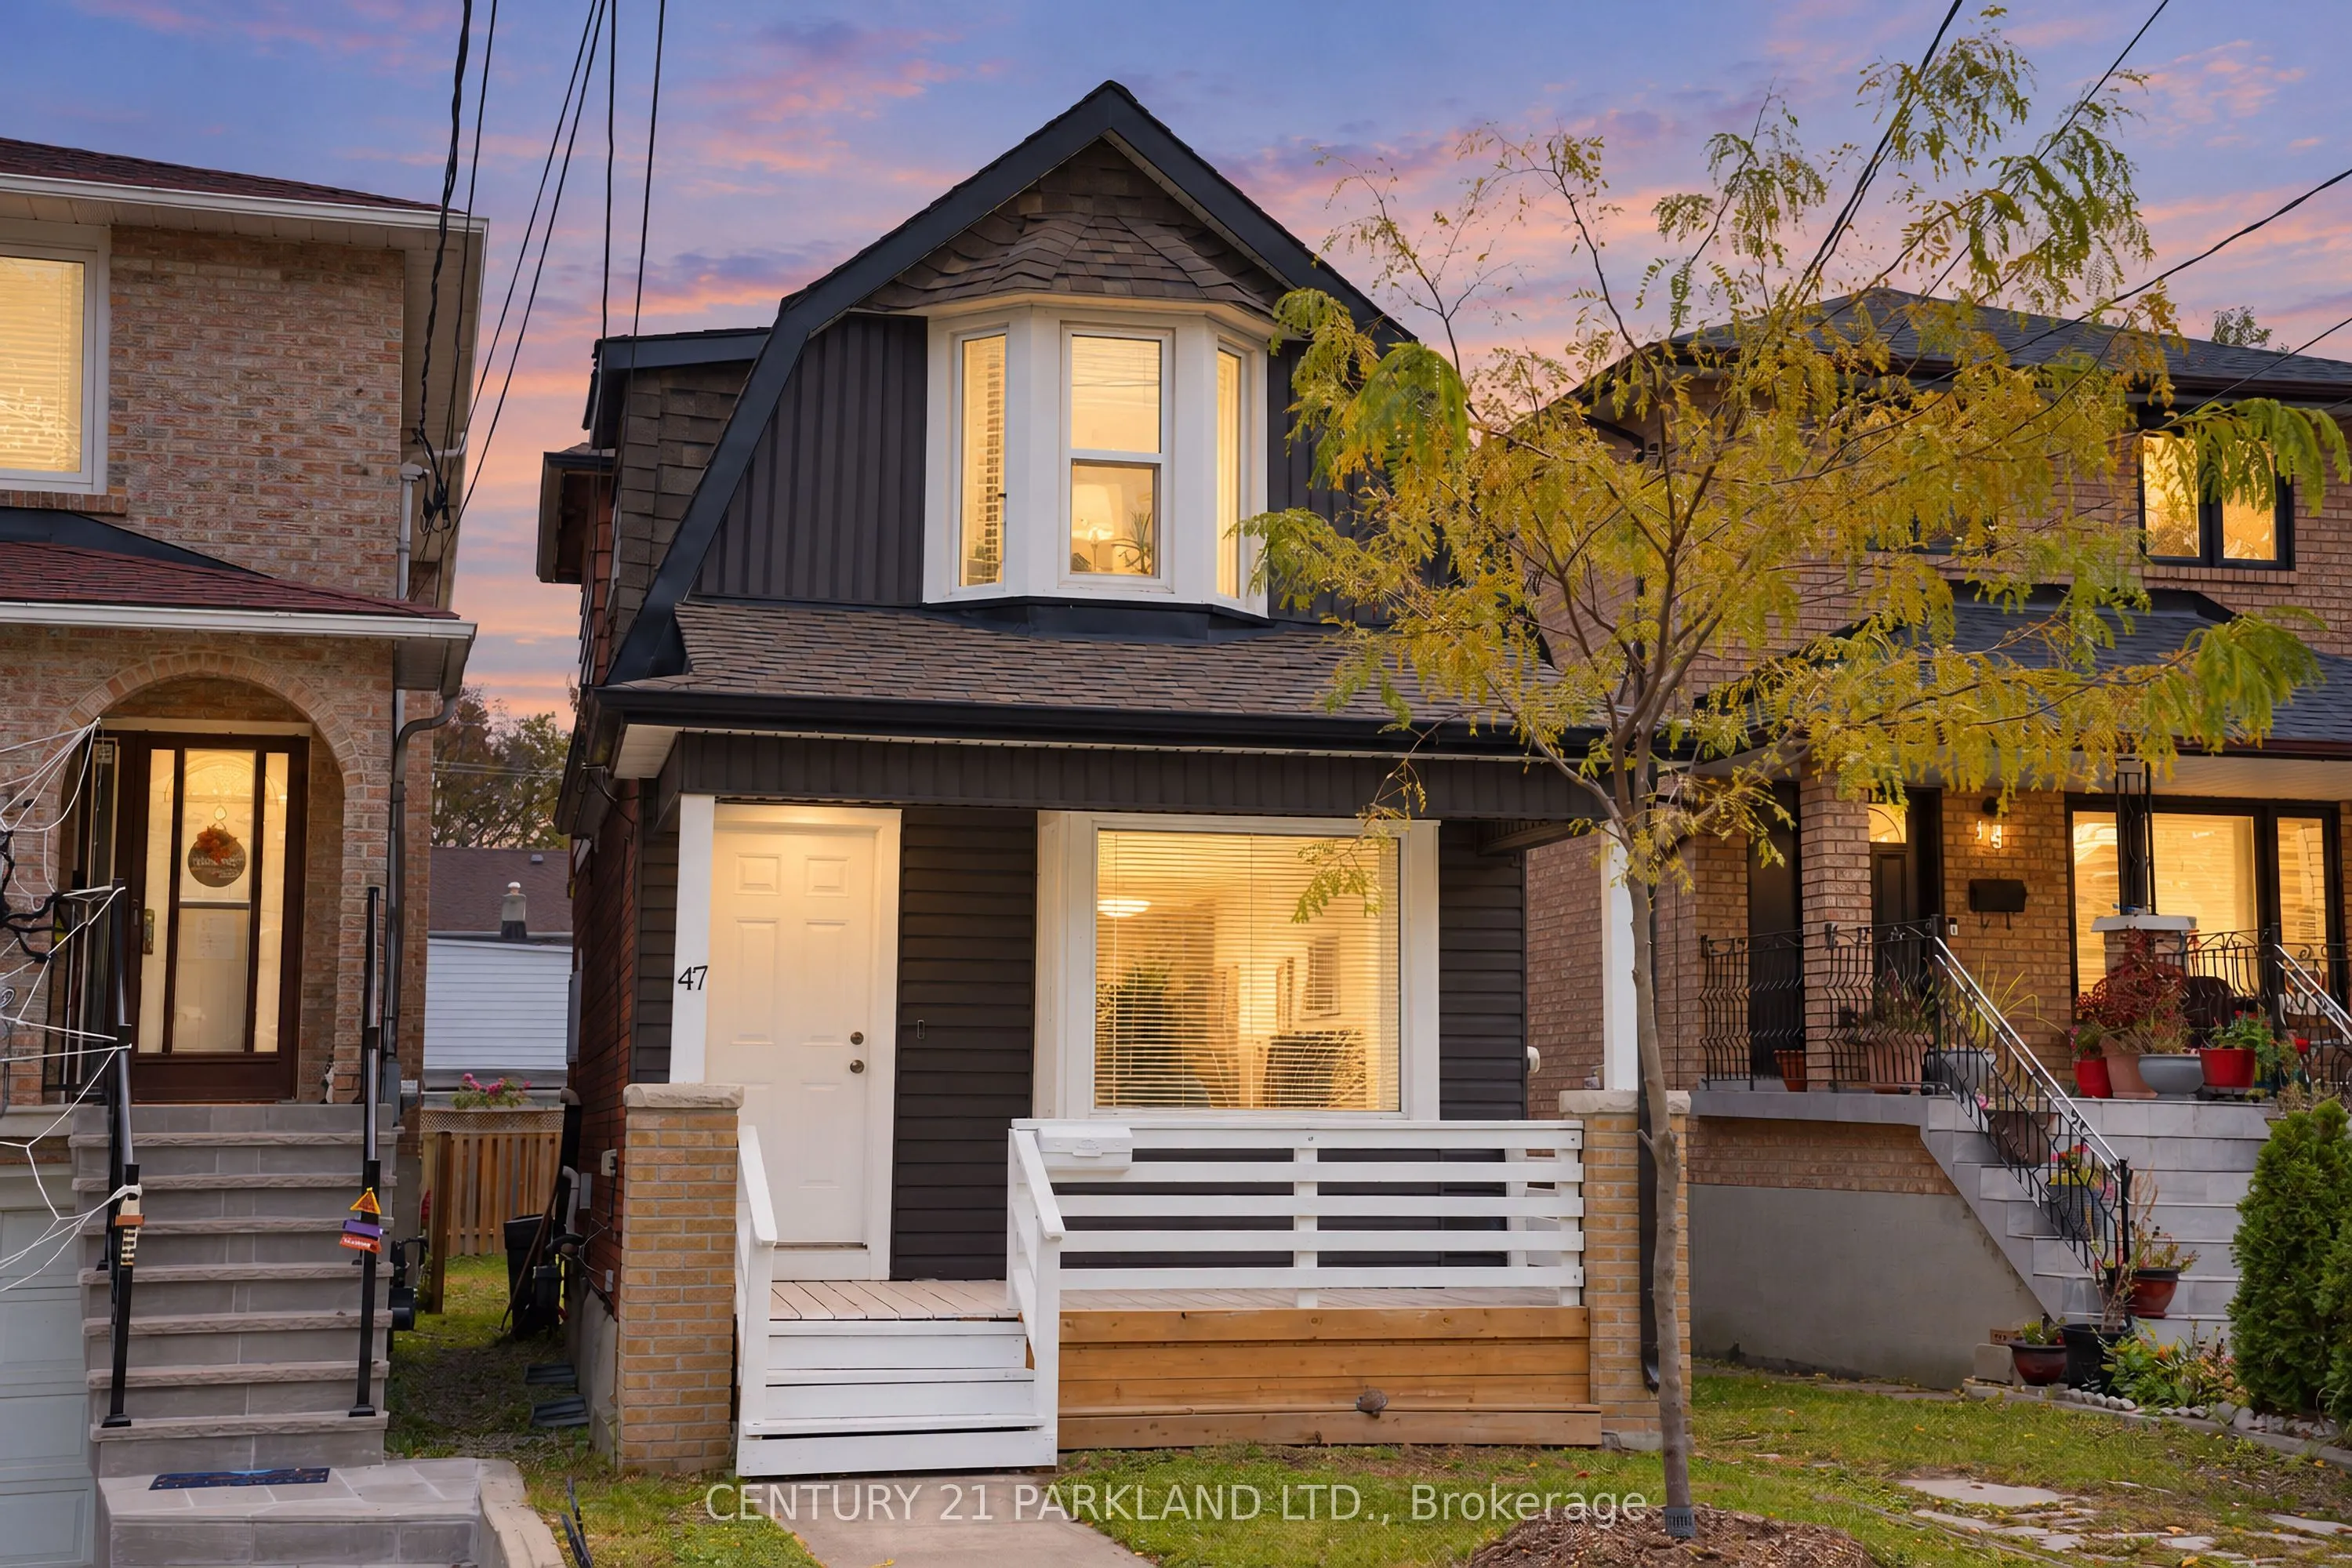
A Fantastic Opportunity to Own in Sought After East York a Move in Ready, 3 + 1 Bedroom Two Story Fully Detached, 25 X 125 or 130 Private Driveways Offered with Interest Free VTB Second Mortgage Up To $100,000 For Five Years Subject to Seller's Terms and Conditions. A Functional Layout That Consist...s of 3 Bedrooms, Two Master Bedrooms on The First and Second Floors, Spacious Second Floor Family/Media/Flex Room with Kitchen/Bar, Could Be Easily Converted into a 4th Bedroom, Laundry on Second Floor with Kitchen and New Stainless-Steel Appliances. All Floors Including Basement Have Oversized Windows, Interconnected Smoke and Carbon Monoxide Detectors, Separate Entrance to Unfinished Basement with Furnace and Space-Saving Hot Water Tank with Central Air Conditioner That Are Owned. The Privately Fenced Backyard Features a Cozy Covered Deck Great for Relaxing or Entertaining and a Second Oversized Deck of The Second-Story Master Bedroom. Fully Refinished to The Studs In 2023 With New Windows, Front and Rear Siding 2024, Roof In 2023. Income Potential Live on Main Floor or Second Floor and Earn Additional Rental Income from Finishing Basement, Adding Garden Suite, and Redeveloping Entire Property to Multiplex in The Future Subject to Zoning. The House Is Ideally Suited for Extended/Multi-Generational Living, Young Couples, Single Professionals, Retired Couples That Want to Live on The Main or Second Floor and or Enjoy Entire Property. Located Just 10 Minutes' Walk Away from Woodbine Station, TTC, Sobeys, Tim Hortons, Banks, and Danforth for Convenient Everyday Shopping, Close to Gledhill Park, East Lynn Park, And Farmers Market, Schools, and a Vibrant Community.
Full Property Details
Interior
Bedrooms
3
Total Bedrooms
3
Washrooms
2
Square Footage
1500-2000 sqft
Basement
Finished,Separate Entrance
Heating Source
Gas
Heating Fuel
Forced Air
Air Conditioning
Central Air
Family Room
No
Kitchens
1
Kitchens Plus
1
Total Kitchens
2
Fireplace Features
No
Bedrooms
3
Total Bedrooms
3
Washrooms
2
Square Footage
1500-2000 sqft
Basement
Finished,Separate Entrance
Heating Source
Gas
Heating Fuel
Forced Air
Air Conditioning
Central Air
Family Room
No
Kitchens
1
Kitchens Plus
1
Total Kitchens
2
Fireplace Features
No
Exterior
Depth
126.54
Front
25.0
Driveway
Private
Lot Size
25 x 126.54 ft
Pool
None
Waterfront
None
Parking Spaces
1
Total Parking Spaces
1.00
Parking Description
None
Garage Spaces
0
Depth
126.54
Front
25.0
Driveway
Private
Lot Size
25 x 126.54 ft
Pool
None
Waterfront
None
Parking Spaces
1
Total Parking Spaces
1.00
Parking Description
None
Garage Spaces
0
Building Description
Style
2-Storey
Home Type
House
Subtype
Detached
Property Orientation
East
Exterior Finish
Brick,Vinyl Siding
Sewers
Sewers
Water Supply
Municipal
Possession Date
No Data
Style
2-Storey
Home Type
House
Subtype
Detached
Property Orientation
East
Exterior Finish
Brick,Vinyl Siding
Sewers
Sewers
Water Supply
Municipal
Possession Date
No Data
Community
Community
Woodbine-Lumsden
Community
Woodbine-Lumsden
Taxes & Fees
Taxes
$4,562 /yr
Tax Year
2025
Occupancy
Vacant
Taxes
$4,562 /yr
Tax Year
2025
Occupancy
Vacant
Room Types
Bedroom
-
Dimensions 9.97 x 8.99 feet
89.63 sqft
Bedroom 3
W/O To Yard
Dimensions 12.5 x 14.14 feet
176.75 sqft
Living Room
Open Concept, Laminate
Dimensions 15.72 x 9.94 feet
156.26 sqft
Living Room
Open Concept, Hardwood Floor, Picture Window
Dimensions 21.26 x 9.48 feet
201.54 sqft
Media Room
Centre Island
Dimensions 14.99 x 12.99 feet
194.72 sqft
Similar Properties(No results)
Mortgage Calculator
Calculate your estimated monthly mortgage payment
Price
$1,375,000
$
%
%
Total cost of mortgage
$0
Monthly payment
By clicking Save, we will calculate your estimated mortgage for all properties using the saved values (down payment percentage, interest rate, and amortization).
The accuracy and applicability of this calculator are not guaranteed.
Sunny Gawri
Est. mortgage
$5,216/mo
Property Taxes
$4,562/yr
Request a Tour
Your request was received!We'll be in touch soon to confirm the details.
Date:
If you have any questions, please contact us at any time.