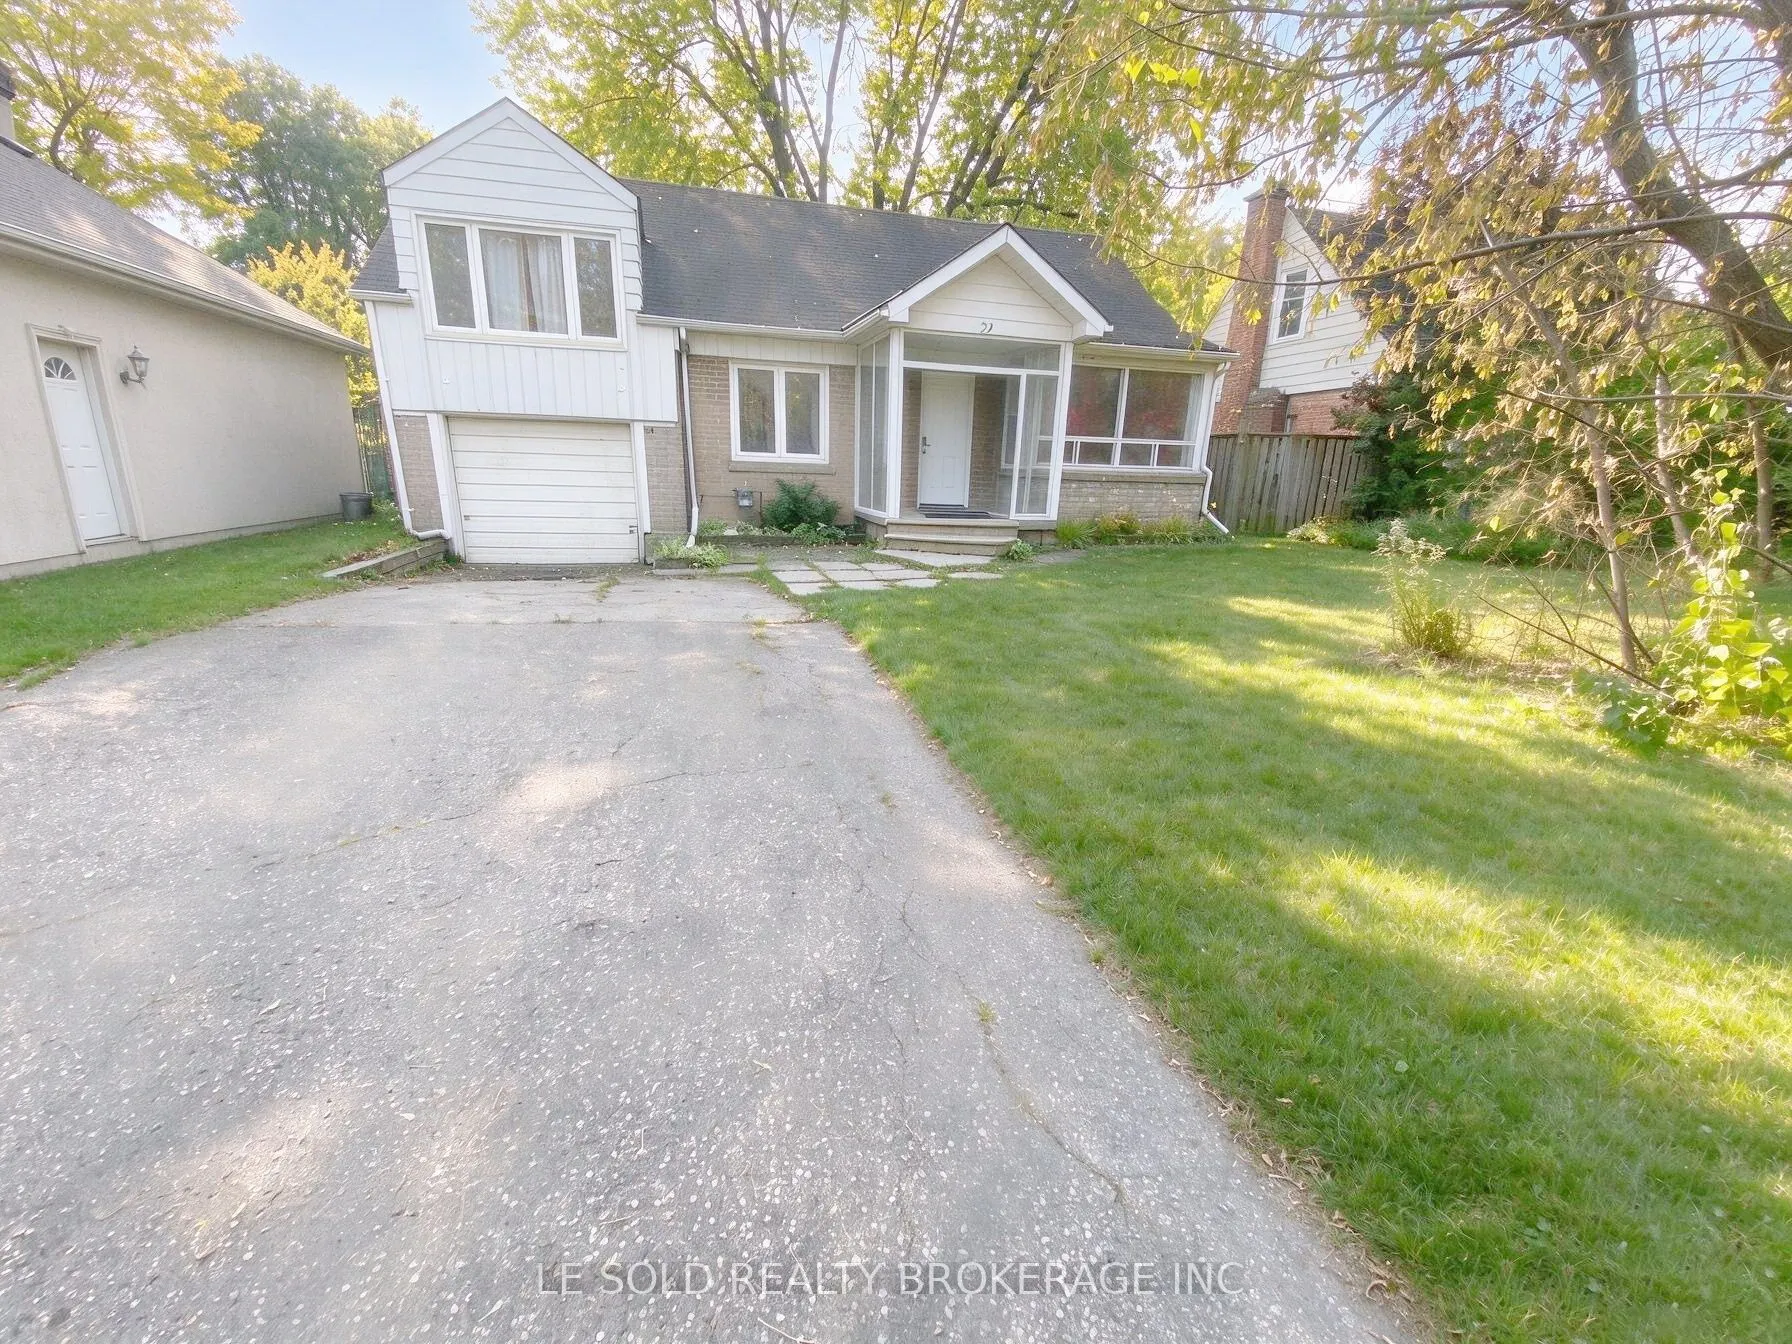
Sign In or Create a Free Account to see full details of this property
Key Facts
Key facts for 21 Marilyn Avenue
Property Type
House, Sidesplit 3
Parking
Attached 1 garage, 3 parking
MLS #
E14143232
Size
1100-1500 sqft
Basement
Separate Entrance,Partially Finished
Listed on
2026-11-03
Lot size
-
Tax
-
Days on Market
1
Approximate Age
-
Maintenance Fee
-
Parking
Description
Lease term ends on Jun 30, 2027. Spacious and bright 3+2 bedroom detached house for lease. Partially furnished. Open-concept living room & dining. Eat-in kitchen with ample storage space. All bedrooms with closets and windows. Basement with separate entrance. One spacious recreation room in the base...ment. Large lot with fenced backyard, perfect for family & friend outdoor activities. Convenient location, close to Scarborough Town Centre, Agincourt Mall, Supermarket, Restaurants, Schools, Agincourt GO Station, TTC stops, Hwy 401, Dvp/404, and more.
Full Property Details
Interior
Bedrooms
3
Bedrooms Plus
2
Total Bedrooms
5
Washrooms
1
Square Footage
1100-1500 sqft
Basement
Separate Entrance,Partially Finished
Heating Source
Gas
Heating Fuel
Forced Air
Air Conditioning
None
Family Room
No
Kitchens
1
Total Kitchens
1
Fireplace Features
No
Bedrooms
3
Bedrooms Plus
2
Total Bedrooms
5
Washrooms
1
Square Footage
1100-1500 sqft
Basement
Separate Entrance,Partially Finished
Heating Source
Gas
Heating Fuel
Forced Air
Air Conditioning
None
Family Room
No
Kitchens
1
Total Kitchens
1
Fireplace Features
No
Exterior
Driveway
Private
Pool
None
Parking Spaces
3
Total Parking Spaces
4.00
Parking Description
Attached
Garage Spaces
1
Driveway
Private
Pool
None
Parking Spaces
3
Total Parking Spaces
4.00
Parking Description
Attached
Garage Spaces
1
Building Description
Style
Sidesplit 3
Home Type
House
Subtype
Detached
Property Orientation
South
Exterior Finish
Aluminum Siding,Brick
Sewers
Sewers
Water Supply
Municipal
Possession Date
No Data
Style
Sidesplit 3
Home Type
House
Subtype
Detached
Property Orientation
South
Exterior Finish
Aluminum Siding,Brick
Sewers
Sewers
Water Supply
Municipal
Possession Date
No Data
Community
Community
Agincourt South-Malvern West
Community
Agincourt South-Malvern West
Taxes & Fees
Occupancy
Vacant
Parking
Included
Occupancy
Vacant
Parking
Included
Room Types
Bedroom 2
Laminate, Closet, Window
Dimensions 11.71 x 9.48 feet
111.01 sqft
Bedroom 3
Laminate, Closet, Window
Dimensions 11.81 x 10.6 feet
125.19 sqft
Bedroom 4
Laminate, Closet, Window
Dimensions - feet
0 sqft
Bedroom 5
Laminate, Closet, Window
Dimensions - feet
0 sqft
Kitchen
Eat-in Kitchen, Ceramic Floor, Window
Dimensions 13.48 x 10.6 feet
142.89 sqft
Living Room
Open Concept, Combined w/Dining, Large Window
Dimensions 29 x 11.48 feet
332.92 sqft
Primary Bedroom
Laminate, Closet, Window
Dimensions 12.7 x 11.81 feet
149.99 sqft
Recreation
Laminate
Dimensions - feet
0 sqft
Similar Properties(No results)
Sunny Gawri
Request a Tour
Your request was received!We'll be in touch soon to confirm the details.
Date:
If you have any questions, please contact us at any time.