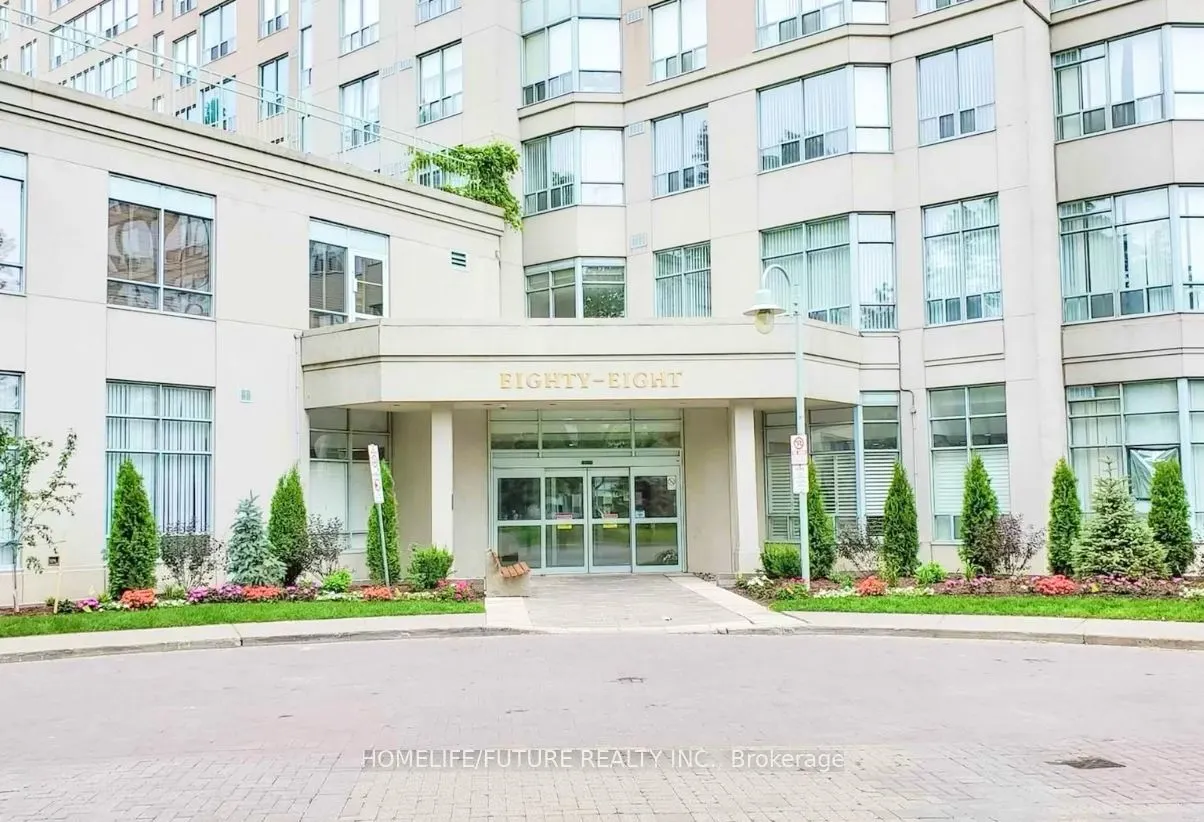
Prime Location In Scarborough. Spacious 1+1 Bedroom With Solarium, Very Well Kept. 2-Min Drive To Hwy 401 & Scar Town Centre, Civic Centre, YMCA, Go Bus, Greyhound & Other Amenities. One Of The Best Fully-Equipped Club House Facilities: Indoor & Outdoor Pools, Whirlpool, Saunas, Squash, Tennis, Bowl...ing, Billiard, BBQ Patio, Party Room, Gym & Exercise Room, Meeting Room, Guest Room. Everything Is Right At Your Doorstep! TTC At Door. Walking Distance To Scarborough Town Centre & Price Chopper Grocery Shopping. Very Practical And Functional Layout Throughout. Higher Floor With An Open View!!! New Laminated Floor.
Full Property Details
Interior
Bedrooms
1
Bedrooms Plus
1
Total Bedrooms
2
Washrooms
1
Square Footage
700-799 sqft
Basement
None
Heating Source
Gas
Heating Fuel
Forced Air
Air Conditioning
Central Air
Family Room
No
Kitchens
1
Total Kitchens
1
Fireplace Features
No
Bedrooms
1
Bedrooms Plus
1
Total Bedrooms
2
Washrooms
1
Square Footage
700-799 sqft
Basement
None
Heating Source
Gas
Heating Fuel
Forced Air
Air Conditioning
Central Air
Family Room
No
Kitchens
1
Total Kitchens
1
Fireplace Features
No
Exterior
Driveway
Underground
Pool
Indoor
Waterfront
None
Parking Spaces
1
Total Parking Spaces
1.00
Parking Description
Underground
Garage Spaces
1
Balcony
None
Driveway
Underground
Pool
Indoor
Waterfront
None
Parking Spaces
1
Total Parking Spaces
1.00
Parking Description
Underground
Garage Spaces
1
Balcony
None
Building Description
Style
Apartment
Home Type
Condo
Subtype
Condo Apt
Property Orientation
South
Exterior Finish
Concrete
Possession Date
11/3/2026
Locker
None
Style
Apartment
Home Type
Condo
Subtype
Condo Apt
Property Orientation
South
Exterior Finish
Concrete
Possession Date
11/3/2026
Locker
None
Community
Community
Woburn
Community
Woburn
Taxes & Fees
Occupancy
Vacant
Common Elements
Included
Heating
Included
Hydro
Included
Water
Included
Occupancy
Vacant
Common Elements
Included
Heating
Included
Hydro
Included
Water
Included
Other
Pets
Yes-with Restrictions
Pets
Yes-with Restrictions
Room Types
Dining Room
Laminate, Open Concept
Dimensions 10.99 x 9.91 feet
108.91 sqft
Kitchen
Ceramic Floor, Granite Counters
Dimensions 8.76 x 8.01 feet
70.17 sqft
Living Room
Laminate, Open Concept
Dimensions 15.98 x 10.99 feet
175.62 sqft
Primary Bedroom
Laminate, Large Closet
Dimensions 12.01 x 10.04 feet
120.58 sqft
Solarium
Laminate, Sliding Doors
Dimensions 9.42 x 8.79 feet
82.8 sqft
Similar Properties(No results)
Sunny Gawri
Request a Tour
Your request was received!We'll be in touch soon to confirm the details.
Date:
If you have any questions, please contact us at any time.