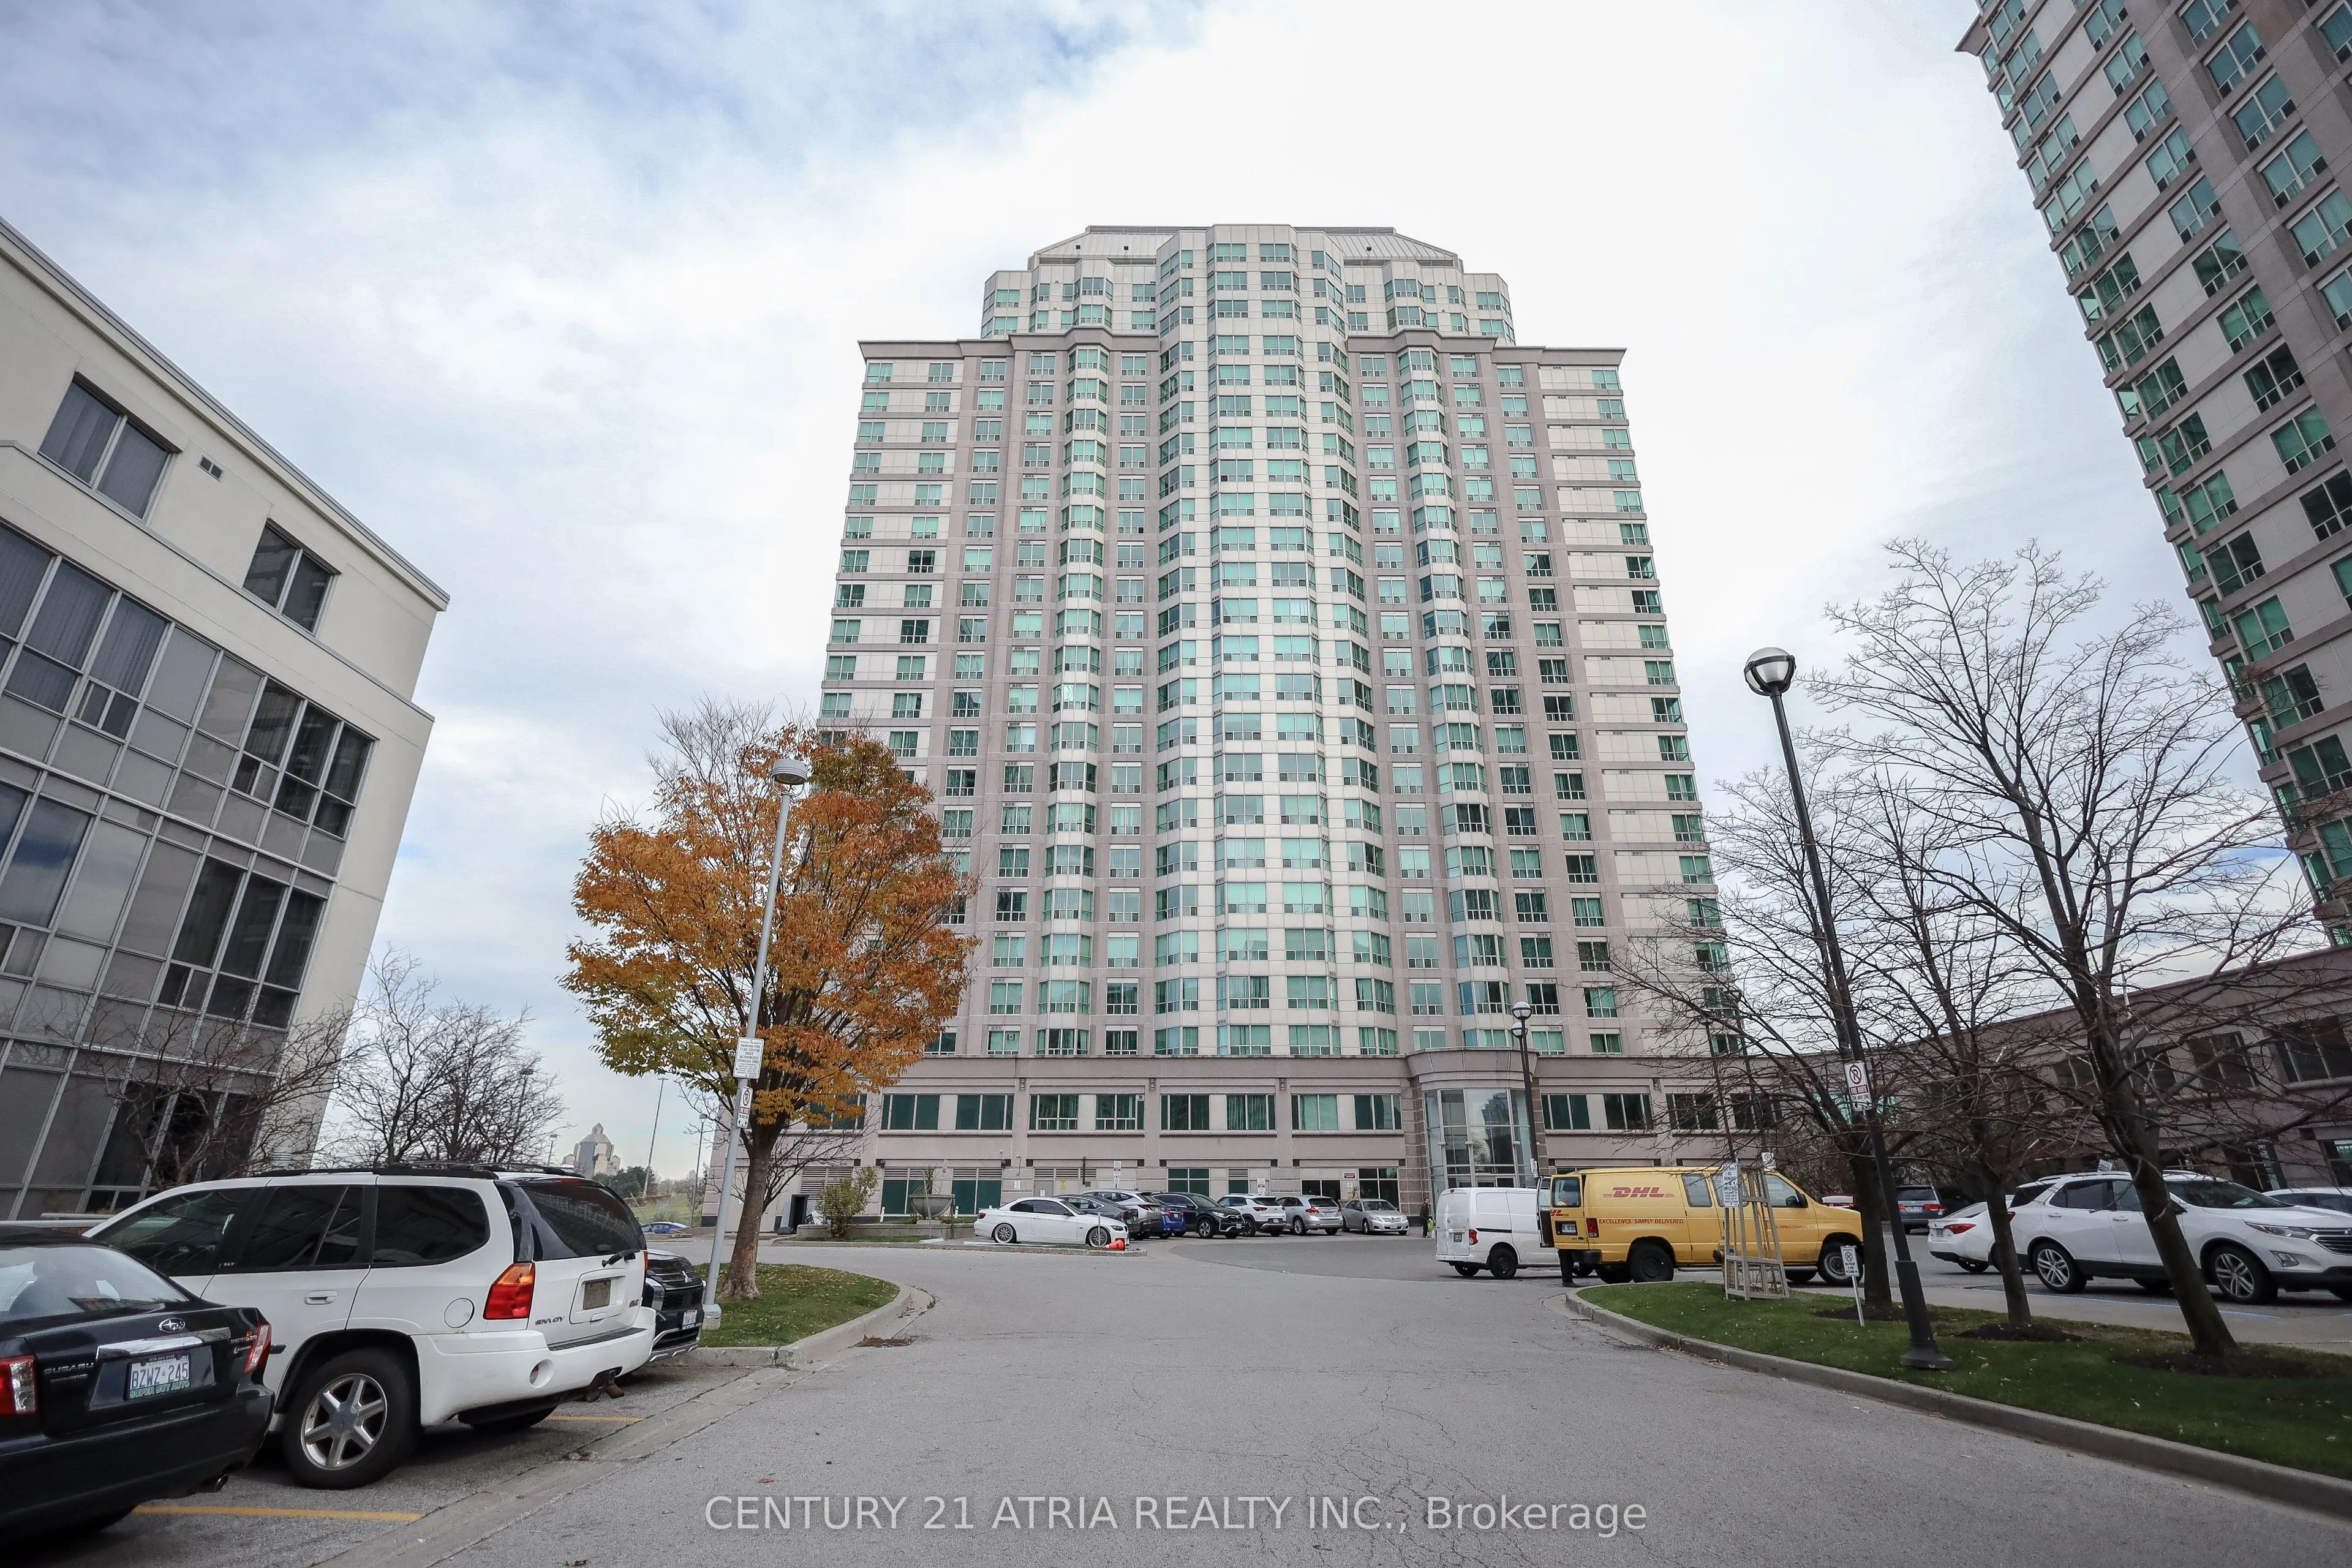
This unit offers a great place to call home, convenience, and breathtaking views (renovated in 2023). Situated in the heart of Scarborough, this residence is perfect for those seeking a modern and comfortable living experience. Enjoy an open concept living and dining area with plenty of natural ligh...t. The kitchen is equipped with new appliances, ample cabinet space and a breakfast bar for quick meals to go. Den has a separate door & closet, may be used as a second bedroom. This condo is conveniently located near Scarborough Town Centre, public transportation, restaurants, parks, and more. Commuting is a breeze with easy access to the TTC, GO Transit, and major highways.
Full Property Details
Interior
Bedrooms
1
Bedrooms Plus
1
Total Bedrooms
2
Washrooms
1
Square Footage
600-699 sqft
Basement
None
Heating Source
Gas
Heating Fuel
Forced Air
Air Conditioning
Central Air
Family Room
No
Kitchens
1
Total Kitchens
1
Fireplace Features
No
Bedrooms
1
Bedrooms Plus
1
Total Bedrooms
2
Washrooms
1
Square Footage
600-699 sqft
Basement
None
Heating Source
Gas
Heating Fuel
Forced Air
Air Conditioning
Central Air
Family Room
No
Kitchens
1
Total Kitchens
1
Fireplace Features
No
Exterior
Driveway
Underground
Parking Spaces
2
Total Parking Spaces
2.00
Parking Description
Underground
Garage Spaces
2
Balcony
None
Driveway
Underground
Parking Spaces
2
Total Parking Spaces
2.00
Parking Description
Underground
Garage Spaces
2
Balcony
None
Building Description
Style
Apartment
Home Type
Condo
Subtype
Condo Apt
Property Orientation
East
Exterior Finish
Concrete
Possession Date
12/1/2026
Locker
Owned
Style
Apartment
Home Type
Condo
Subtype
Condo Apt
Property Orientation
East
Exterior Finish
Concrete
Possession Date
12/1/2026
Locker
Owned
Community
Community
Woburn
Community
Woburn
Taxes & Fees
Occupancy
Tenant
Central Air Conditioning
Included
Common Elements
Included
Hydro
Included
Parking
Included
Water
Included
Occupancy
Tenant
Central Air Conditioning
Included
Common Elements
Included
Hydro
Included
Parking
Included
Water
Included
Other
Pets
Yes-with Restrictions
Pets
Yes-with Restrictions
Room Types
Den
Vinyl Floor, Separate Room, Closet
Dimensions 8.27 x 8.56 feet
70.79 sqft
Dining Room
Vinyl Floor, Large Window, Combined w/Living
Dimensions 10.83 x 18.8 feet
203.6 sqft
Kitchen
Tile Floor, Breakfast Bar, Stainless Steel Appl
Dimensions 6.96 x 7.94 feet
55.26 sqft
Living Room
Vinyl Floor, Open Concept, Combined w/Dining
Dimensions 10.83 x 18.8 feet
203.6 sqft
Primary Bedroom
Vinyl Floor, Large Window, Double Closet
Dimensions 10.53 x 11.22 feet
118.15 sqft
Similar Properties(No results)
Sunny Gawri
Request a Tour
Your request was received!We'll be in touch soon to confirm the details.
Date:
If you have any questions, please contact us at any time.