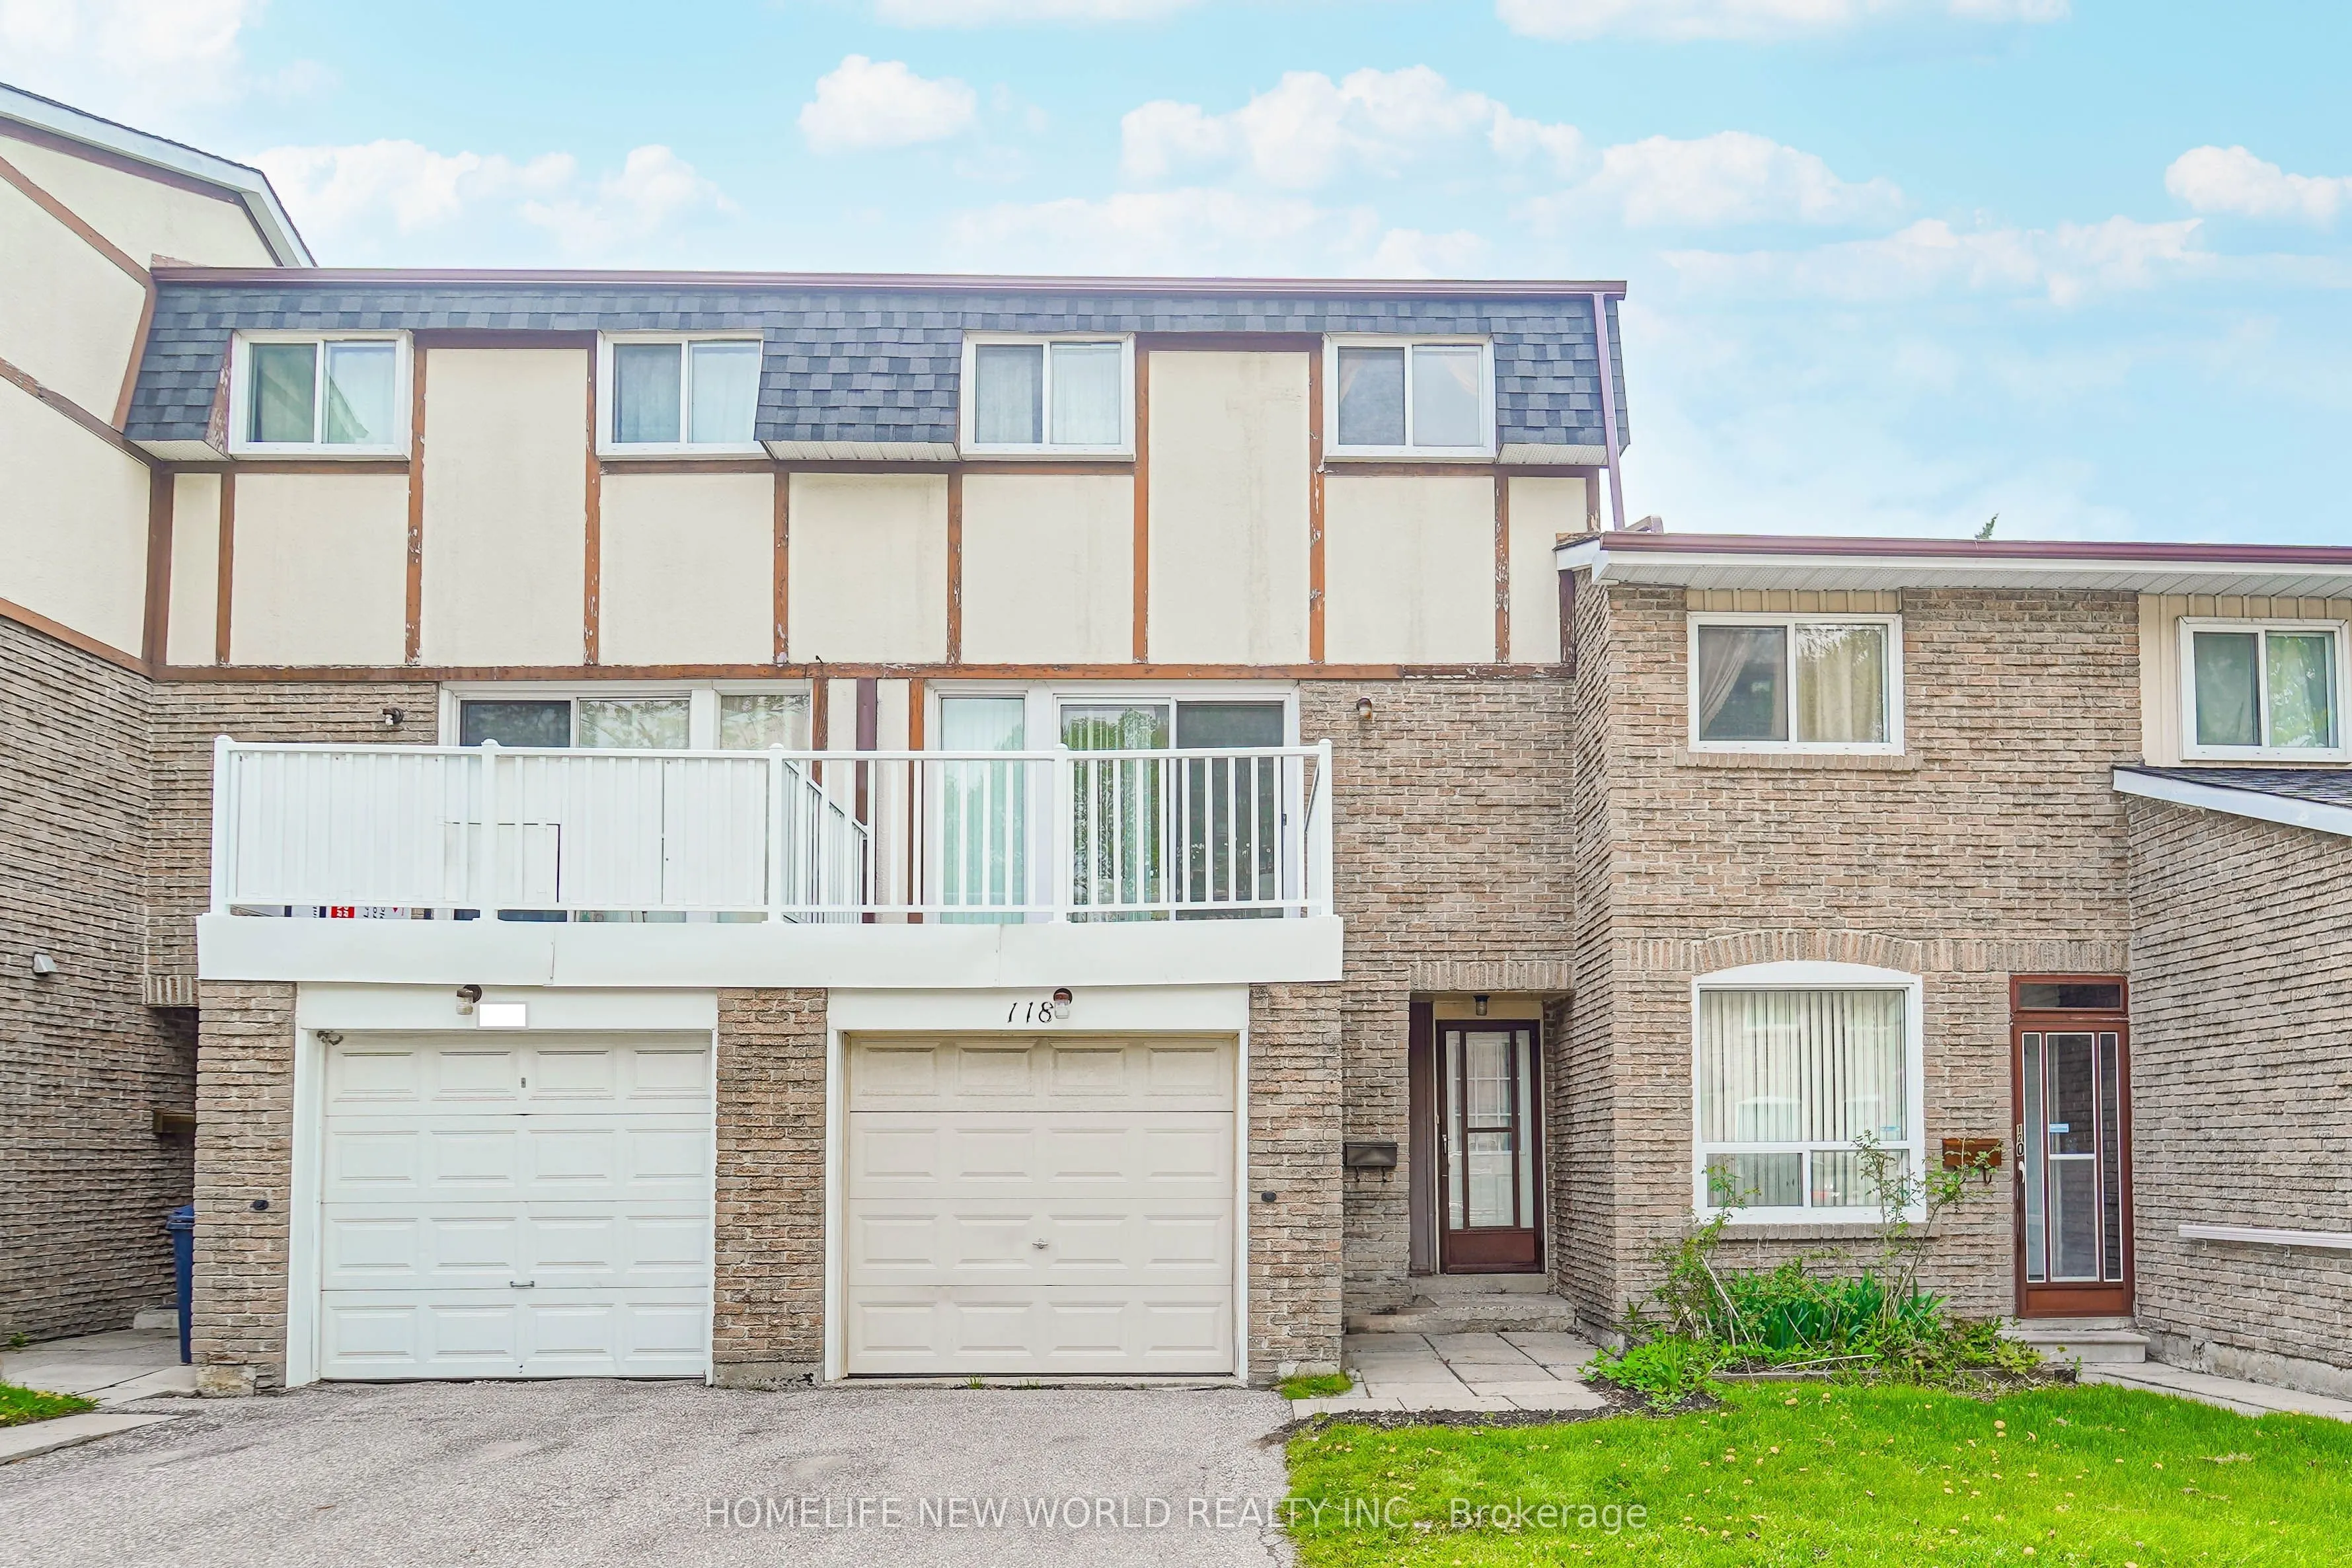
Sign In or Create a Free Account to see full details of this property
Key Facts
Key facts for 126 Dusay Place #118
Property Type
Condo, 3-Storey
Parking
Private 1 garage, 2 parking
MLS #
E14137186
Size
1400-1599 sqft
Basement
Apartment
Listed on
2026-11-01
Lot size
-
Tax
-
Days on Market
1
Approximate Age
-
Maintenance Fee
-
Description
3Br Townhome, Cozy & Well Maintained. Spacious Living Room ; W/O To Backyard. Dining Rm, Eat-In Kitchen & S/S Appliances. Lots Of Natural Light In All Bedrooms, Lots Of Room For Storage. Steps To Ttc, Parks & Schools. Close To Both Hwy 401 & 404, Seneca College, Supermarkets, Restaurants & Plazas. P...rofessionally Cleaned & Ready for Move-in. Pleasant view Community Centre, Bridlewood Mall, CFFairview Mall, L'Amoreaux Sports Complex, Oriole Community Centre, L'Amoreaux Collegiate Institute,Beverly Glen Junior Public School, Chester Le Junior Public School, Our Lady of Mount Carmel CatholicSchool, and more. Close by TTC bus stops, and Highway404 and 401.Nearby: Finch Ave E & Victoria ParkAve
Full Property Details
Interior
Bedrooms
3
Total Bedrooms
3
Washrooms
2
Square Footage
1400-1599 sqft
Basement
Apartment
Heating Source
Gas
Heating Fuel
Forced Air
Air Conditioning
Central Air
Family Room
Yes
Kitchens
1
Total Kitchens
1
Fireplace Features
No
Bedrooms
3
Total Bedrooms
3
Washrooms
2
Square Footage
1400-1599 sqft
Basement
Apartment
Heating Source
Gas
Heating Fuel
Forced Air
Air Conditioning
Central Air
Family Room
Yes
Kitchens
1
Total Kitchens
1
Fireplace Features
No
Exterior
Driveway
Private
Parking Spaces
2
Total Parking Spaces
2.00
Parking Description
Private
Garage Spaces
1
Balcony
None
Driveway
Private
Parking Spaces
2
Total Parking Spaces
2.00
Parking Description
Private
Garage Spaces
1
Balcony
None
Building Description
Style
3-Storey
Home Type
Condo
Subtype
Condo Townhouse
Property Orientation
South
Exterior Finish
Aluminum Siding,Brick
Possession Date
12/1/2026
Locker
None
Style
3-Storey
Home Type
Condo
Subtype
Condo Townhouse
Property Orientation
South
Exterior Finish
Aluminum Siding,Brick
Possession Date
12/1/2026
Locker
None
Community
Community
L'Amoreaux
Community
L'Amoreaux
Taxes & Fees
Occupancy
Tenant
Occupancy
Tenant
Other
Pets
Yes-with Restrictions
Pets
Yes-with Restrictions
Room Types
Bedroom 2
Laminate, Closet, Window
Dimensions 14.27 x 8.4 feet
119.87 sqft
Bedroom 3
Laminate, Closet, Window
Dimensions 10.17 x 9.06 feet
92.14 sqft
Dining Room
Walk-Out, Open Concept
Dimensions 9.94 x 9.55 feet
94.93 sqft
Kitchen
Ceramic Floor
Dimensions 6.89 x 10.27 feet
70.76 sqft
Living Room
Balcony, Window
Dimensions 17.32 x 13.06 feet
226.2 sqft
Primary Bedroom
Laminate, Closet, Window
Dimensions 15.58 x 9.84 feet
153.31 sqft
Similar Properties(No results)
Sunny Gawri
Request a Tour
Your request was received!We'll be in touch soon to confirm the details.
Date:
If you have any questions, please contact us at any time.