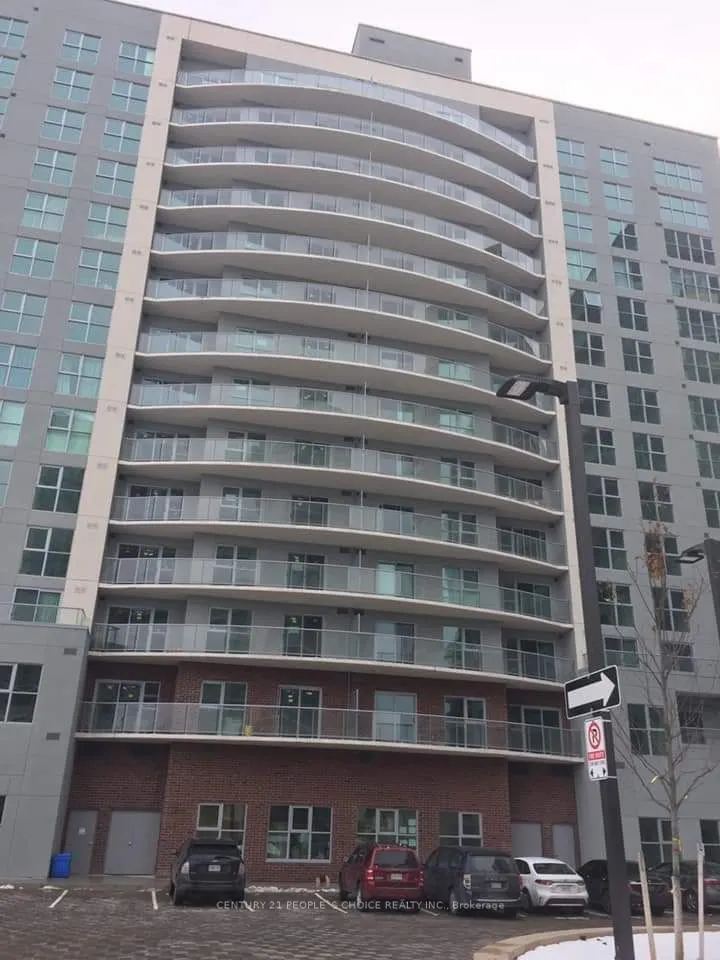
Pay Rent plus Hydro bill only. 1 Bdrm + Den Condo Apt on higher floor in Scarborough. Clearview of Downtown & CN Tower. 596 Sqft Of Interior floor Space plus 140 Sqft Balcony. Total 736 Sqft of Living area !! Open concept Layout with Laminated floors. No Carpet!! Floor To Ceiling Windows. Lots of Li...ghts. L Shaped Modern Kitchen With Granite Counter & S/S Appliances, Master Bed Have Large closet and Floor to Ceiling Window. Good Size Den Can Be Used As A 2nd Bdrm. 1 Car Parking. 1 Locker. Ensuite Laundry. Step to TTC, Minutes to Subway and Highways. Close To Shopping, Groceries, Restaurants.
Full Property Details
Interior
Bedrooms
1
Bedrooms Plus
1
Total Bedrooms
2
Washrooms
1
Square Footage
500-599 sqft
Basement
None
Heating Source
Gas
Heating Fuel
Forced Air
Air Conditioning
Central Air
Family Room
No
Kitchens
1
Total Kitchens
1
Fireplace Features
No
Bedrooms
1
Bedrooms Plus
1
Total Bedrooms
2
Washrooms
1
Square Footage
500-599 sqft
Basement
None
Heating Source
Gas
Heating Fuel
Forced Air
Air Conditioning
Central Air
Family Room
No
Kitchens
1
Total Kitchens
1
Fireplace Features
No
Exterior
Pool
Indoor
Parking Spaces
1
Total Parking Spaces
1.00
Garage Spaces
1
Balcony
Open
Pool
Indoor
Parking Spaces
1
Total Parking Spaces
1.00
Garage Spaces
1
Balcony
Open
Building Description
Style
Apartment
Home Type
Condo
Subtype
Condo Apt
Year Built
0-5
Property Orientation
South West
Exterior Finish
Brick
Possession Date
11/1/2026
Locker
Exclusive
Style
Apartment
Home Type
Condo
Subtype
Condo Apt
Year Built
0-5
Property Orientation
South West
Exterior Finish
Brick
Possession Date
11/1/2026
Locker
Exclusive
Community
Community
Wexford-Maryvale
Community
Wexford-Maryvale
Taxes & Fees
Occupancy
Vacant
Parking
Included
Occupancy
Vacant
Parking
Included
Other
Pets
Yes-with Restrictions
Pets
Yes-with Restrictions
Room Types
Bathroom
Ceramic Floor, 4 Pc Bath
Dimensions - feet
0 sqft
Den
Laminate, Separate Room
Dimensions 6.99 x 6.4 feet
44.74 sqft
Dining Room
Laminate, Combined w/Living, Open Concept
Dimensions 18.57 x 10.99 feet
204.08 sqft
Foyer
Laminate
Dimensions - feet
0 sqft
Kitchen
Laminate, Stainless Steel Appl, Granite Counters
Dimensions 18.57 x 10.99 feet
204.08 sqft
Laundry
Ceramic Floor
Dimensions - feet
0 sqft
Living Room
Laminate, W/O To Balcony, Open Concept
Dimensions 18.57 x 10.99 feet
204.08 sqft
Primary Bedroom
Laminate, Large Window, Large Closet
Dimensions 9.97 x 10.99 feet
109.57 sqft
Similar Properties(No results)
Sunny Gawri
Request a Tour
Your request was received!We'll be in touch soon to confirm the details.
Date:
If you have any questions, please contact us at any time.
Sunny Gawri
Courtesy of:CENTURY 21 PEOPLE`S CHOICE REALTY INC.