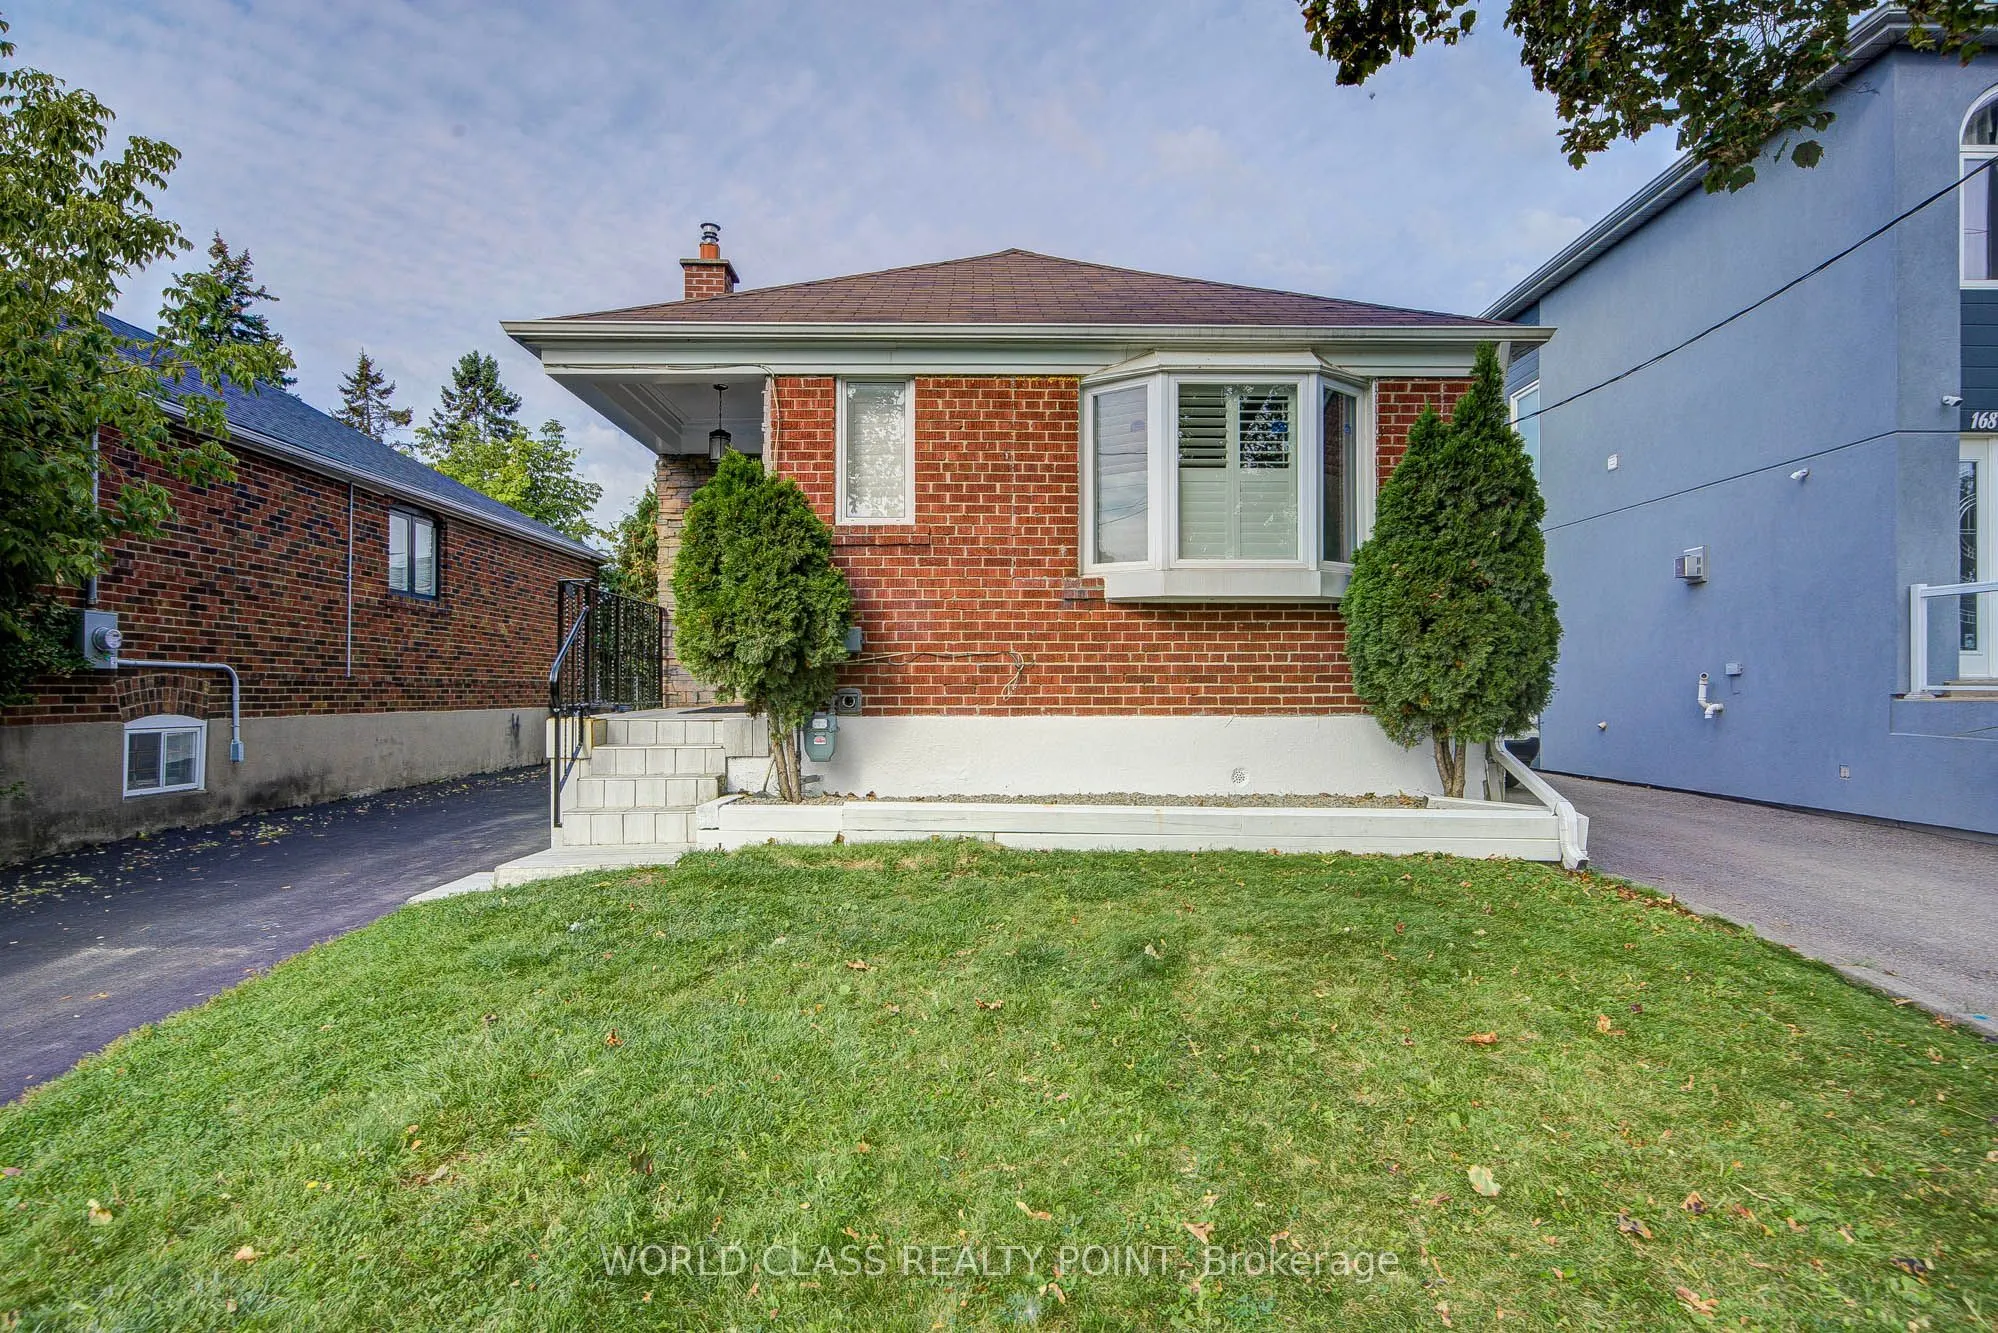
Separate Entrance,Crawl Space,Development Potential,Finished
Listed on
2026-10-31
Lot size
35 x 125.0
Tax
$4,132 /yr
Days on Market
1
Approximate Age
-
Maintenance Fee
-
Description
Welcome to 166 Westview Blvd! Located across from Topham Park on a generous 35 124.67 ft lot,this detached bungalow features an open-concept living, dining, and kitchen area, two bedrooms,and a full bathroom. The basement offers a separate side entrance, second kitchen, living area, two bedrooms, a... full bathroom, and laundry. A huge backyard provides ample outdoor space. Walk to Selwyn Elementary School, Gordon A. Brown Middle School, shops, and TTC, with convenient DVP access. The seller advises permits are in place for side and rear additions and a second-storey expansion, creating a four-bedroom main residence and two basement apartments. Survey and plans available. Buyers to verify permit details and permitted rental use. For permit check the attachment .
Full Property Details
Interior
Bedrooms
2
Bedrooms Plus
2
Total Bedrooms
4
Washrooms
2
Square Footage
700-1100 sqft
Basement
Separate Entrance,Crawl Space,Development Potential,Finished
Heating Source
Electric
Heating Fuel
Forced Air
Air Conditioning
Central Air
Family Room
No
Kitchens
1
Kitchens Plus
1
Total Kitchens
2
Fireplace Features
No
Exterior
Depth
125.0
Front
35.0
Acreage
< .50
Lot Size
35 x 125.0 ft
Pool
None
Parking Spaces
5
Total Parking Spaces
5.00
Parking Description
None
Garage Spaces
0
Zoning
RD(f12;a370;d0.6)
Depth
125.0
Front
35.0
Acreage
< .50
Lot Size
35 x 125.0 ft
Pool
None
Parking Spaces
5
Total Parking Spaces
5.00
Parking Description
None
Garage Spaces
0
Zoning
RD(f12;a370;d0.6)
Building Description
Style
Bungalow
Home Type
House
Subtype
Detached
Property Orientation
West
Exterior Finish
Brick
Sewers
Sewers
Water Supply
Municipal
Possession Date
10/29/2026
Style
Bungalow
Home Type
House
Subtype
Detached
Property Orientation
West
Exterior Finish
Brick
Sewers
Sewers
Water Supply
Municipal
Possession Date
10/29/2026
Community
Community
O'Connor-Parkview
Community
O'Connor-Parkview
Taxes & Fees
Taxes
$4,132 /yr
Tax Year
2025
Occupancy
Vacant
Taxes
$4,132 /yr
Tax Year
2025
Occupancy
Vacant
Room Types
Bathroom
-
Dimensions 6.5 x 5.58 feet
36.27 sqft
Bathroom
-
Dimensions 9.58 x 5.25 feet
50.3 sqft
Bedroom
-
Dimensions 11.75 x 9.58 feet
112.56 sqft
Bedroom 2
-
Dimensions 10.5 x 8.99 feet
94.4 sqft
Bedroom 2
-
Dimensions 10.93 x 10.83 feet
118.37 sqft
Dining Room
-
Dimensions 10.17 x 6.82 feet
69.36 sqft
Family Room
-
Dimensions 14.67 x 13.42 feet
196.87 sqft
Kitchen
-
Dimensions 6.17 x 6 feet
37.02 sqft
Laundry
-
Dimensions 17.42 x 3.9 feet
67.94 sqft
Living Room
-
Dimensions 21.33 x 13.85 feet
295.42 sqft
Primary Bedroom
-
Dimensions 12.6 x 9.84 feet
123.98 sqft
Similar Properties(No results)
Mortgage Calculator
Calculate your estimated monthly mortgage payment
Price
$899,000
$
%
%
Total cost of mortgage
$0
Monthly payment
By clicking Save, we will calculate your estimated mortgage for all properties using the saved values (down payment percentage, interest rate, and amortization).
The accuracy and applicability of this calculator are not guaranteed.
Sunny Gawri
Est. mortgage
$3,411/mo
Property Taxes
$4,132/yr
Request a Tour
Your request was received!We'll be in touch soon to confirm the details.
Date:
If you have any questions, please contact us at any time.