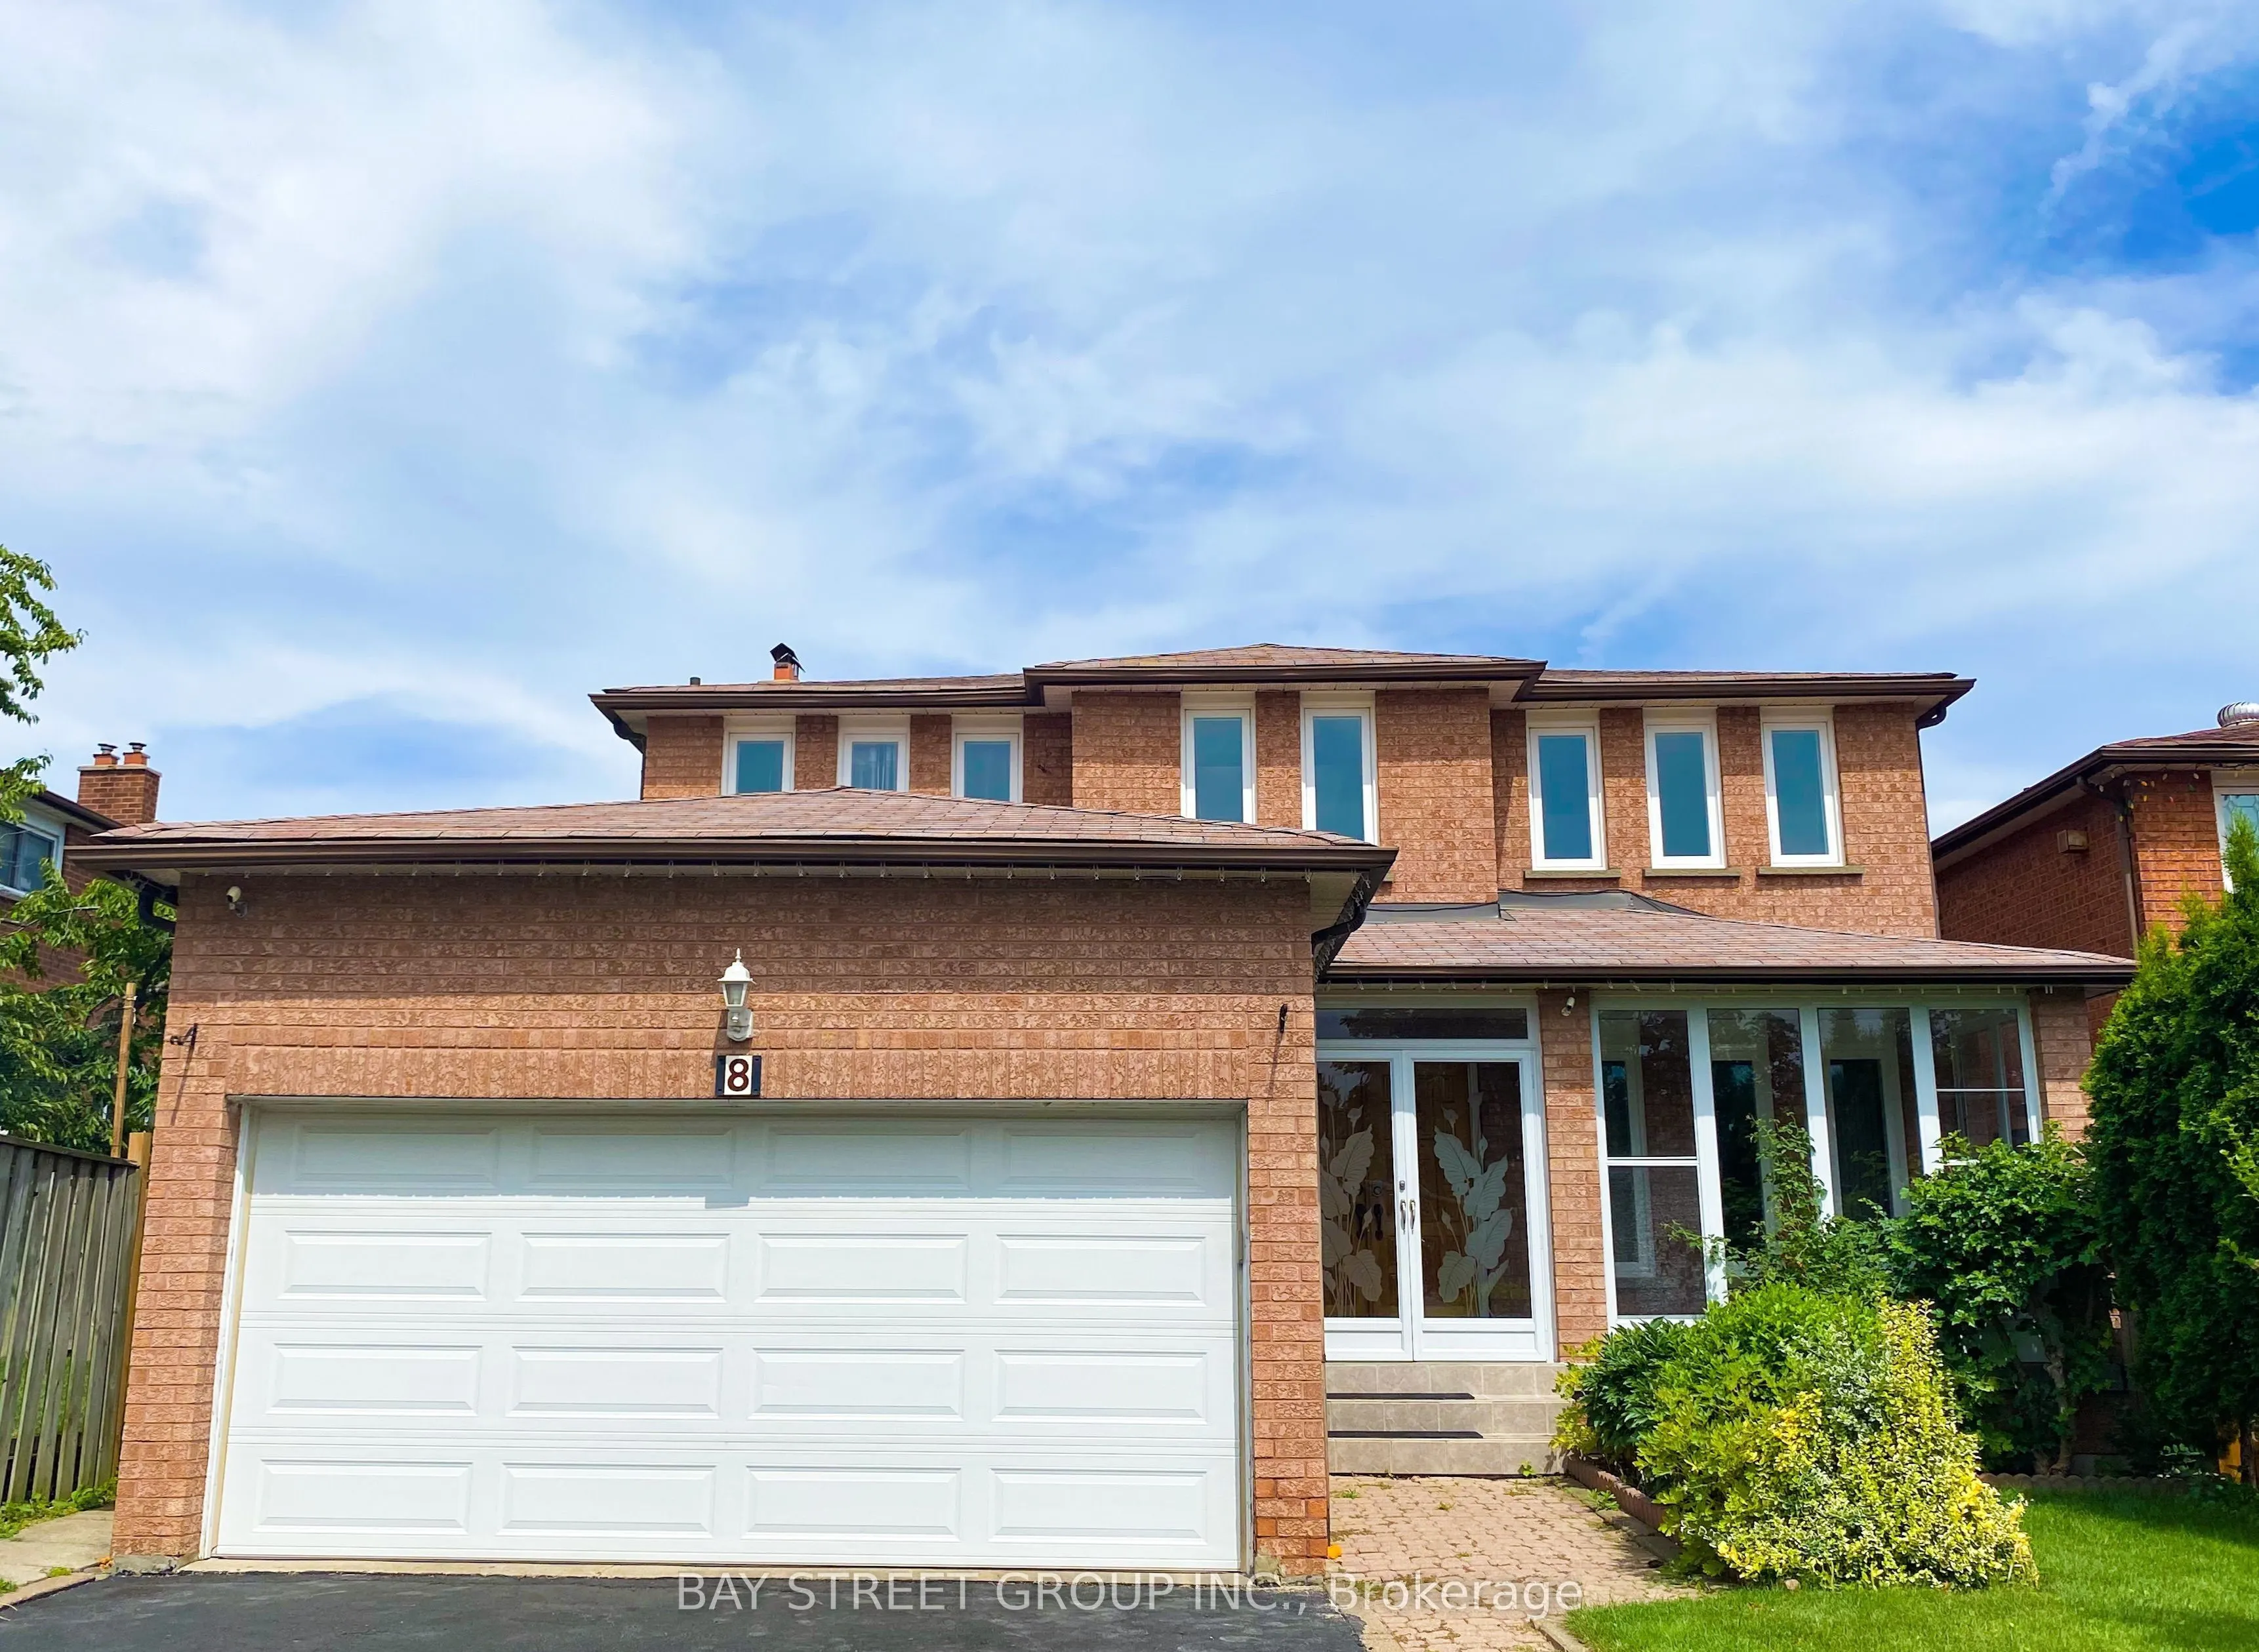
Sign In or Create a Free Account to see full details of this property
Key Facts
Key facts for 8 Purcell Square
Property Type
House, 2-Storey
Parking
Attached 1 garage, 2 parking
MLS #
E14134890
Size
2000-2500 sqft
Basement
None
Listed on
2026-10-31
Lot size
41 x 117.02
Tax
-
Days on Market
0
Approximate Age
-
Maintenance Fee
-
Central Air Conditio...
Description
Main & 2nd Floor Only | Beautifully Maintained, Light-Filled Family Home on a Quiet Crescent in a Top-Rated Neighbourhood. This Spacious Residence Features 4 Generous Bedrooms, a Dedicated Main-Floor Office, a Cozy Family Room, and a Combined Living/Dining Area Ideal for Everyday Living and Entertai...ning. Prime Location within Walking Distance to TTC, Pacific Mall, Top Schools, Grocery Stores, Shopping, Milliken GO Station, and Quick Access to Major Highways. Outstanding Comfort, Functionality, and Convenience. Move In and Enjoy! Tenant Pays 70% Of Utilities & Responsible For Lawn Care & Snow Removal.
Full Property Details
Interior
Bedrooms
4
Total Bedrooms
4
Washrooms
3
Square Footage
2000-2500 sqft
Basement
None
Heating Source
Gas
Heating Fuel
Forced Air
Air Conditioning
Central Air
Family Room
Yes
Kitchens
1
Total Kitchens
1
Fireplace Features
Yes
Bedrooms
4
Total Bedrooms
4
Washrooms
3
Square Footage
2000-2500 sqft
Basement
None
Heating Source
Gas
Heating Fuel
Forced Air
Air Conditioning
Central Air
Family Room
Yes
Kitchens
1
Total Kitchens
1
Fireplace Features
Yes
Exterior
Depth
117.02
Front
41.03
Lot Size
41 x 117.02 ft
Pool
None
Parking Spaces
2
Total Parking Spaces
3.00
Parking Description
Attached
Garage Spaces
1
Depth
117.02
Front
41.03
Lot Size
41 x 117.02 ft
Pool
None
Parking Spaces
2
Total Parking Spaces
3.00
Parking Description
Attached
Garage Spaces
1
Building Description
Style
2-Storey
Home Type
House
Subtype
Detached
Property Orientation
East
Exterior Finish
Brick
Sewers
Sewers
Water Supply
Municipal
Possession Date
12/1/2026
Style
2-Storey
Home Type
House
Subtype
Detached
Property Orientation
East
Exterior Finish
Brick
Sewers
Sewers
Water Supply
Municipal
Possession Date
12/1/2026
Community
Community
Steeles
Community
Steeles
Taxes & Fees
Occupancy
Tenant
Central Air Conditioning
Included
Parking
Included
Occupancy
Tenant
Central Air Conditioning
Included
Parking
Included
Room Types
Bedroom 2
Hardwood Floor, Large Closet
Dimensions 15.75 x 11.65 feet
183.49 sqft
Bedroom 3
Hardwood Floor, Large Closet
Dimensions 11.78 x 11.65 feet
137.24 sqft
Bedroom 4
Hardwood Floor, Large Closet
Dimensions 11.98 x 11.45 feet
137.17 sqft
Breakfast
Ceramic Floor, Combined w/Kitchen
Dimensions 15.06 x 10.14 feet
152.71 sqft
Dining Room
Combined w/Living, Hardwood Floor
Dimensions 27.56 x 11.12 feet
306.47 sqft
Family Room
Large Window, Hardwood Floor
Dimensions 19.98 x 11.45 feet
228.77 sqft
Kitchen
Ceramic Floor, Overlooks Backyard
Dimensions 12.27 x 9.84 feet
120.74 sqft
Living Room
Combined w/Dining, Hardwood Floor
Dimensions 27.56 x 11.12 feet
306.47 sqft
Office
Hardwood Floor, Window
Dimensions 11.12 x 8.99 feet
99.97 sqft
Primary Bedroom
Hardwood Floor, Walk-In Closet(s)
Dimensions 29.2 x 11.78 feet
343.98 sqft
Similar Properties(No results)
Sunny Gawri
Request a Tour
Your request was received!We'll be in touch soon to confirm the details.
Date:
If you have any questions, please contact us at any time.