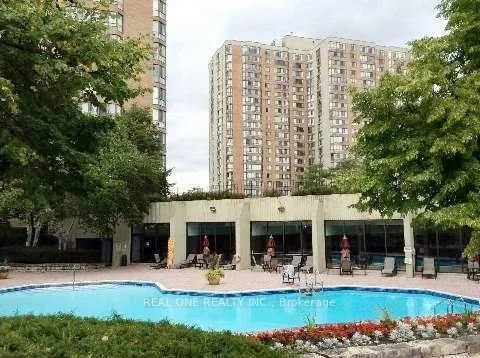
1207SF Corner Unit with Panoramic Views, Lots Of Natural Light. 2 Spacious Bedrooms, 2 Full Bathrooms, A Roomy Den, A Large Eat-In Kitchen, And In-Suite Laundry With Storage. Parking Spot Close To The Elevator. The Building Boasts Full Amenities Including 24-Hour Security, Indoor/Outdoor Pools, Tenn...is And Squash Courts, Table tennis room, billiard room, Gym, Party Room, Visitor Parking, And More. It's Conveniently Located Steps From TTC, Shopping (Foody Mart, T&T), Schools (Terry Fox PS & Norman Bethune CI), Parks, And Restaurants. All Utilities (water, electricity, gas) are included in the rent.
Full Property Details
Interior
Bedrooms
2
Bedrooms Plus
1
Total Bedrooms
3
Washrooms
2
Square Footage
1200-1399 sqft
Basement
None
Heating Source
Gas
Heating Fuel
Forced Air
Air Conditioning
Central Air
Family Room
No
Kitchens
1
Total Kitchens
1
Fireplace Features
No
Bedrooms
2
Bedrooms Plus
1
Total Bedrooms
3
Washrooms
2
Square Footage
1200-1399 sqft
Basement
None
Heating Source
Gas
Heating Fuel
Forced Air
Air Conditioning
Central Air
Family Room
No
Kitchens
1
Total Kitchens
1
Fireplace Features
No
Exterior
Pool
Indoor
Parking Spaces
1
Total Parking Spaces
1.00
Garage Spaces
1
Balcony
None
Pool
Indoor
Parking Spaces
1
Total Parking Spaces
1.00
Garage Spaces
1
Balcony
None
Building Description
Style
Apartment
Home Type
Condo
Subtype
Condo Apt
Property Orientation
North West
Exterior Finish
Brick,Concrete
Possession Date
10/31/2026
Locker
None
Style
Apartment
Home Type
Condo
Subtype
Condo Apt
Property Orientation
North West
Exterior Finish
Brick,Concrete
Possession Date
10/31/2026
Locker
None
Community
Community
Steeles
Community
Steeles
Taxes & Fees
Occupancy
Vacant
Central Air Conditioning
Included
Heating
Included
Hydro
Included
Parking
Included
Water
Included
Occupancy
Vacant
Central Air Conditioning
Included
Heating
Included
Hydro
Included
Parking
Included
Water
Included
Other
Pets
No
Pets
No
Room Types
Bedroom 2
Large Closet
Dimensions 13.78 x 10.14 feet
139.73 sqft
Den
Window
Dimensions 10.89 x 6.99 feet
76.12 sqft
Dining Room
Combined w/Living, Window
Dimensions 10.79 x 8.23 feet
88.8 sqft
Kitchen
Window, Breakfast Area
Dimensions 14.27 x 8.69 feet
124.01 sqft
Living Room
Combined w/Dining
Dimensions 20.41 x 10.79 feet
220.22 sqft
Primary Bedroom
4 Pc Ensuite, Walk-In Closet(s)
Dimensions 14.37 x 10.01 feet
143.84 sqft
Similar Properties(No results)
Sunny Gawri
Request a Tour
Your request was received!We'll be in touch soon to confirm the details.
Date:
If you have any questions, please contact us at any time.