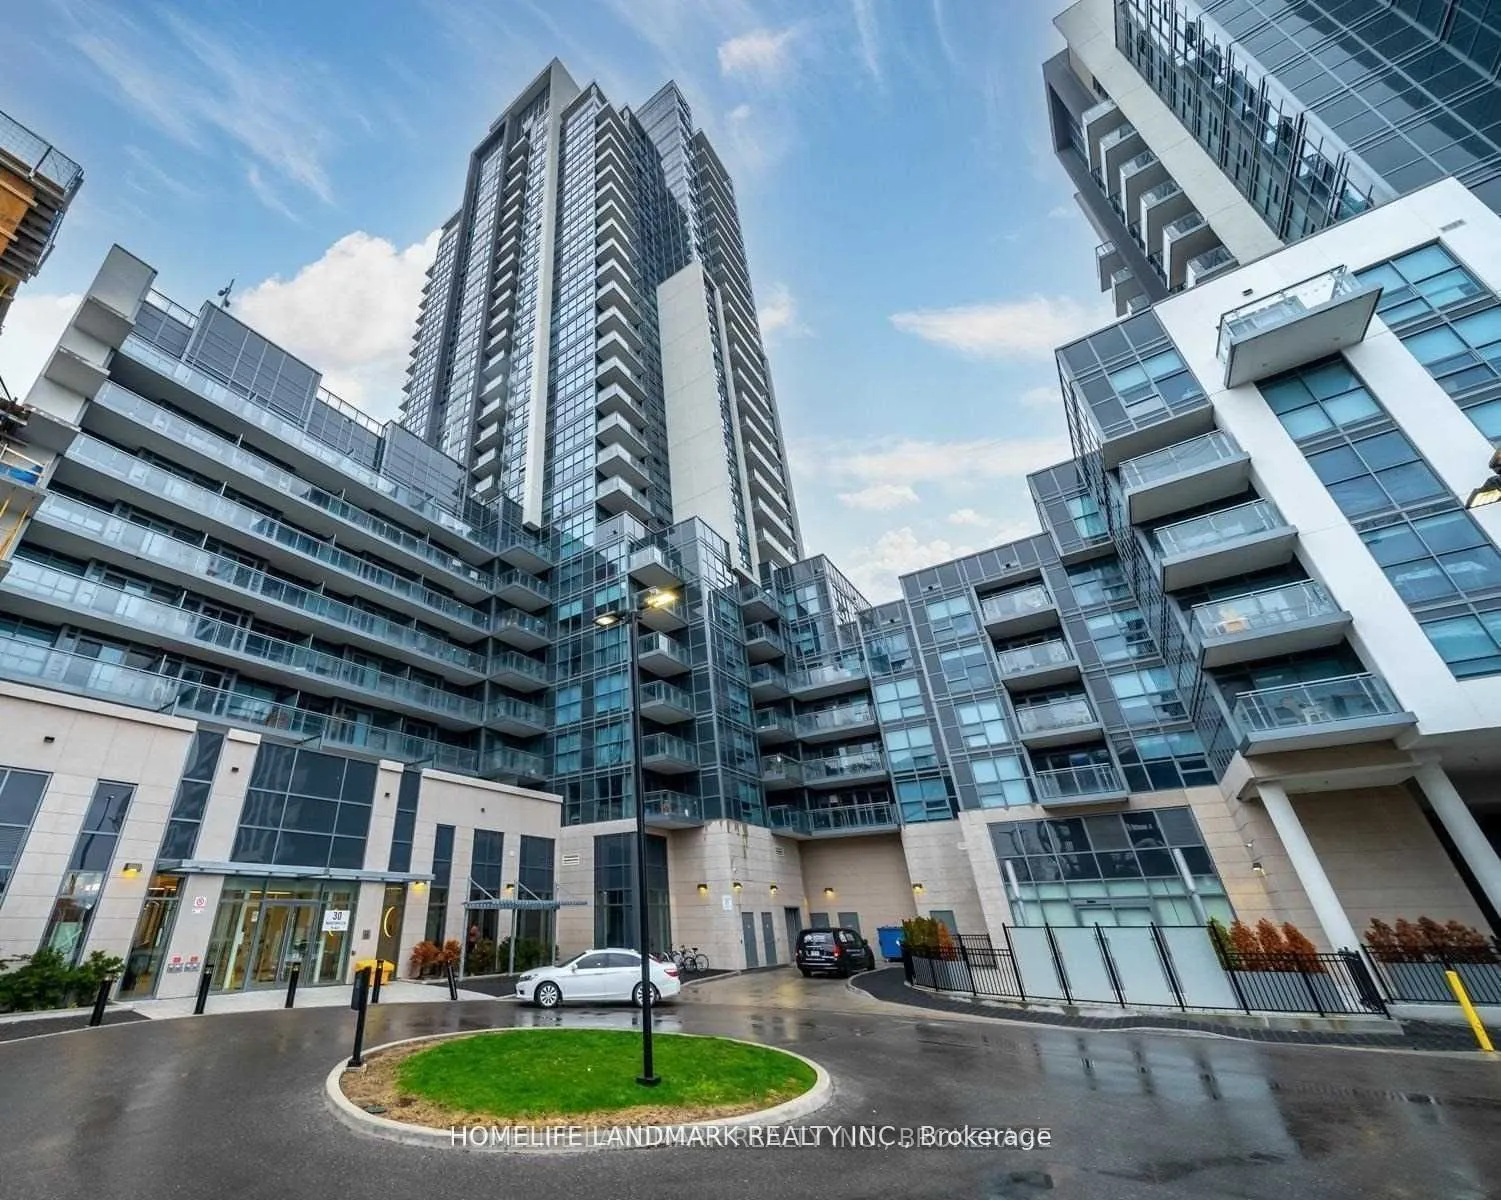
Welcome to a modern, spacious 1+Den condo with 2 full baths and 707 sqft of living space. The den can serve as a second bedroom or office. Large windows flood the unit with natural light, offering unobstructed views. Situated close to U of T, Centennial College, Scarborough Town Centre, and Highway ...401, this condo is perfect for convenience and comfort. Public transit is steps away, making commuting a breeze. The unit includes 1 parking spot and 1 locker, providing extra storage and convenience. Don't miss this great opportunity for urban living!
Full Property Details
Interior
Bedrooms
1
Bedrooms Plus
1
Total Bedrooms
2
Washrooms
2
Square Footage
700-799 sqft
Basement
None
Heating Source
Gas
Heating Fuel
Forced Air
Air Conditioning
Central Air
Family Room
No
Kitchens
1
Total Kitchens
1
Fireplace Features
No
Bedrooms
1
Bedrooms Plus
1
Total Bedrooms
2
Washrooms
2
Square Footage
700-799 sqft
Basement
None
Heating Source
Gas
Heating Fuel
Forced Air
Air Conditioning
Central Air
Family Room
No
Kitchens
1
Total Kitchens
1
Fireplace Features
No
Exterior
Driveway
Underground
Pool
Outdoor Pool
Parking Spaces
1
Total Parking Spaces
1.00
Parking Description
Underground
Garage Spaces
1
Balcony
Open
Driveway
Underground
Pool
Outdoor Pool
Parking Spaces
1
Total Parking Spaces
1.00
Parking Description
Underground
Garage Spaces
1
Balcony
Open
Building Description
Style
Apartment
Home Type
Condo
Subtype
Condo Apt
Year Built
0-5
Property Orientation
North
Exterior Finish
Concrete
Possession Date
1/1/2027
Locker
Owned
Style
Apartment
Home Type
Condo
Subtype
Condo Apt
Year Built
0-5
Property Orientation
North
Exterior Finish
Concrete
Possession Date
1/1/2027
Locker
Owned
Community
Community
Woburn
Community
Woburn
Taxes & Fees
Occupancy
Tenant
Heating
Included
Parking
Included
Water
Included
Occupancy
Tenant
Heating
Included
Parking
Included
Water
Included
Other
Pets
Yes-with Restrictions
Pets
Yes-with Restrictions
Room Types
Den
Laminate, LED Lighting, Sliding Doors
Dimensions 8.99 x 7.91 feet
71.11 sqft
Dining Room
Laminate, Open Concept
Dimensions 10.79 x 18.5 feet
199.61 sqft
Kitchen
Laminate, Granite Counters, L-Shaped Room
Dimensions 8.99 x 8.01 feet
72.01 sqft
Laundry
-
Dimensions 1.64 x 1.64 feet
2.69 sqft
Living Room
Laminate, W/O To Balcony, Open Concept
Dimensions 10.79 x 18.5 feet
199.61 sqft
Primary Bedroom
Laminate, Large Window, 4 Pc Ensuite
Dimensions 10.2 x 10.01 feet
102.1 sqft
Similar Properties(No results)
Sunny Gawri
Request a Tour
Your request was received!We'll be in touch soon to confirm the details.
Date:
If you have any questions, please contact us at any time.