Sign In or Create a Free Account to see full details of this property
Key Facts
Key facts for 139 Amberjack Boulevard #Main
Property Type
House, Bungalow-Raised
Parking
None 0 garage, 2 parking
MLS #
E14122854
Size
1100-1500 sqft
Basement
Apartment,Separate Entrance
Listed on
2026-10-27
Lot size
50 x 117.0
Tax
-
Days on Market
1
Approximate Age
-
Maintenance Fee
-
Parking
Description
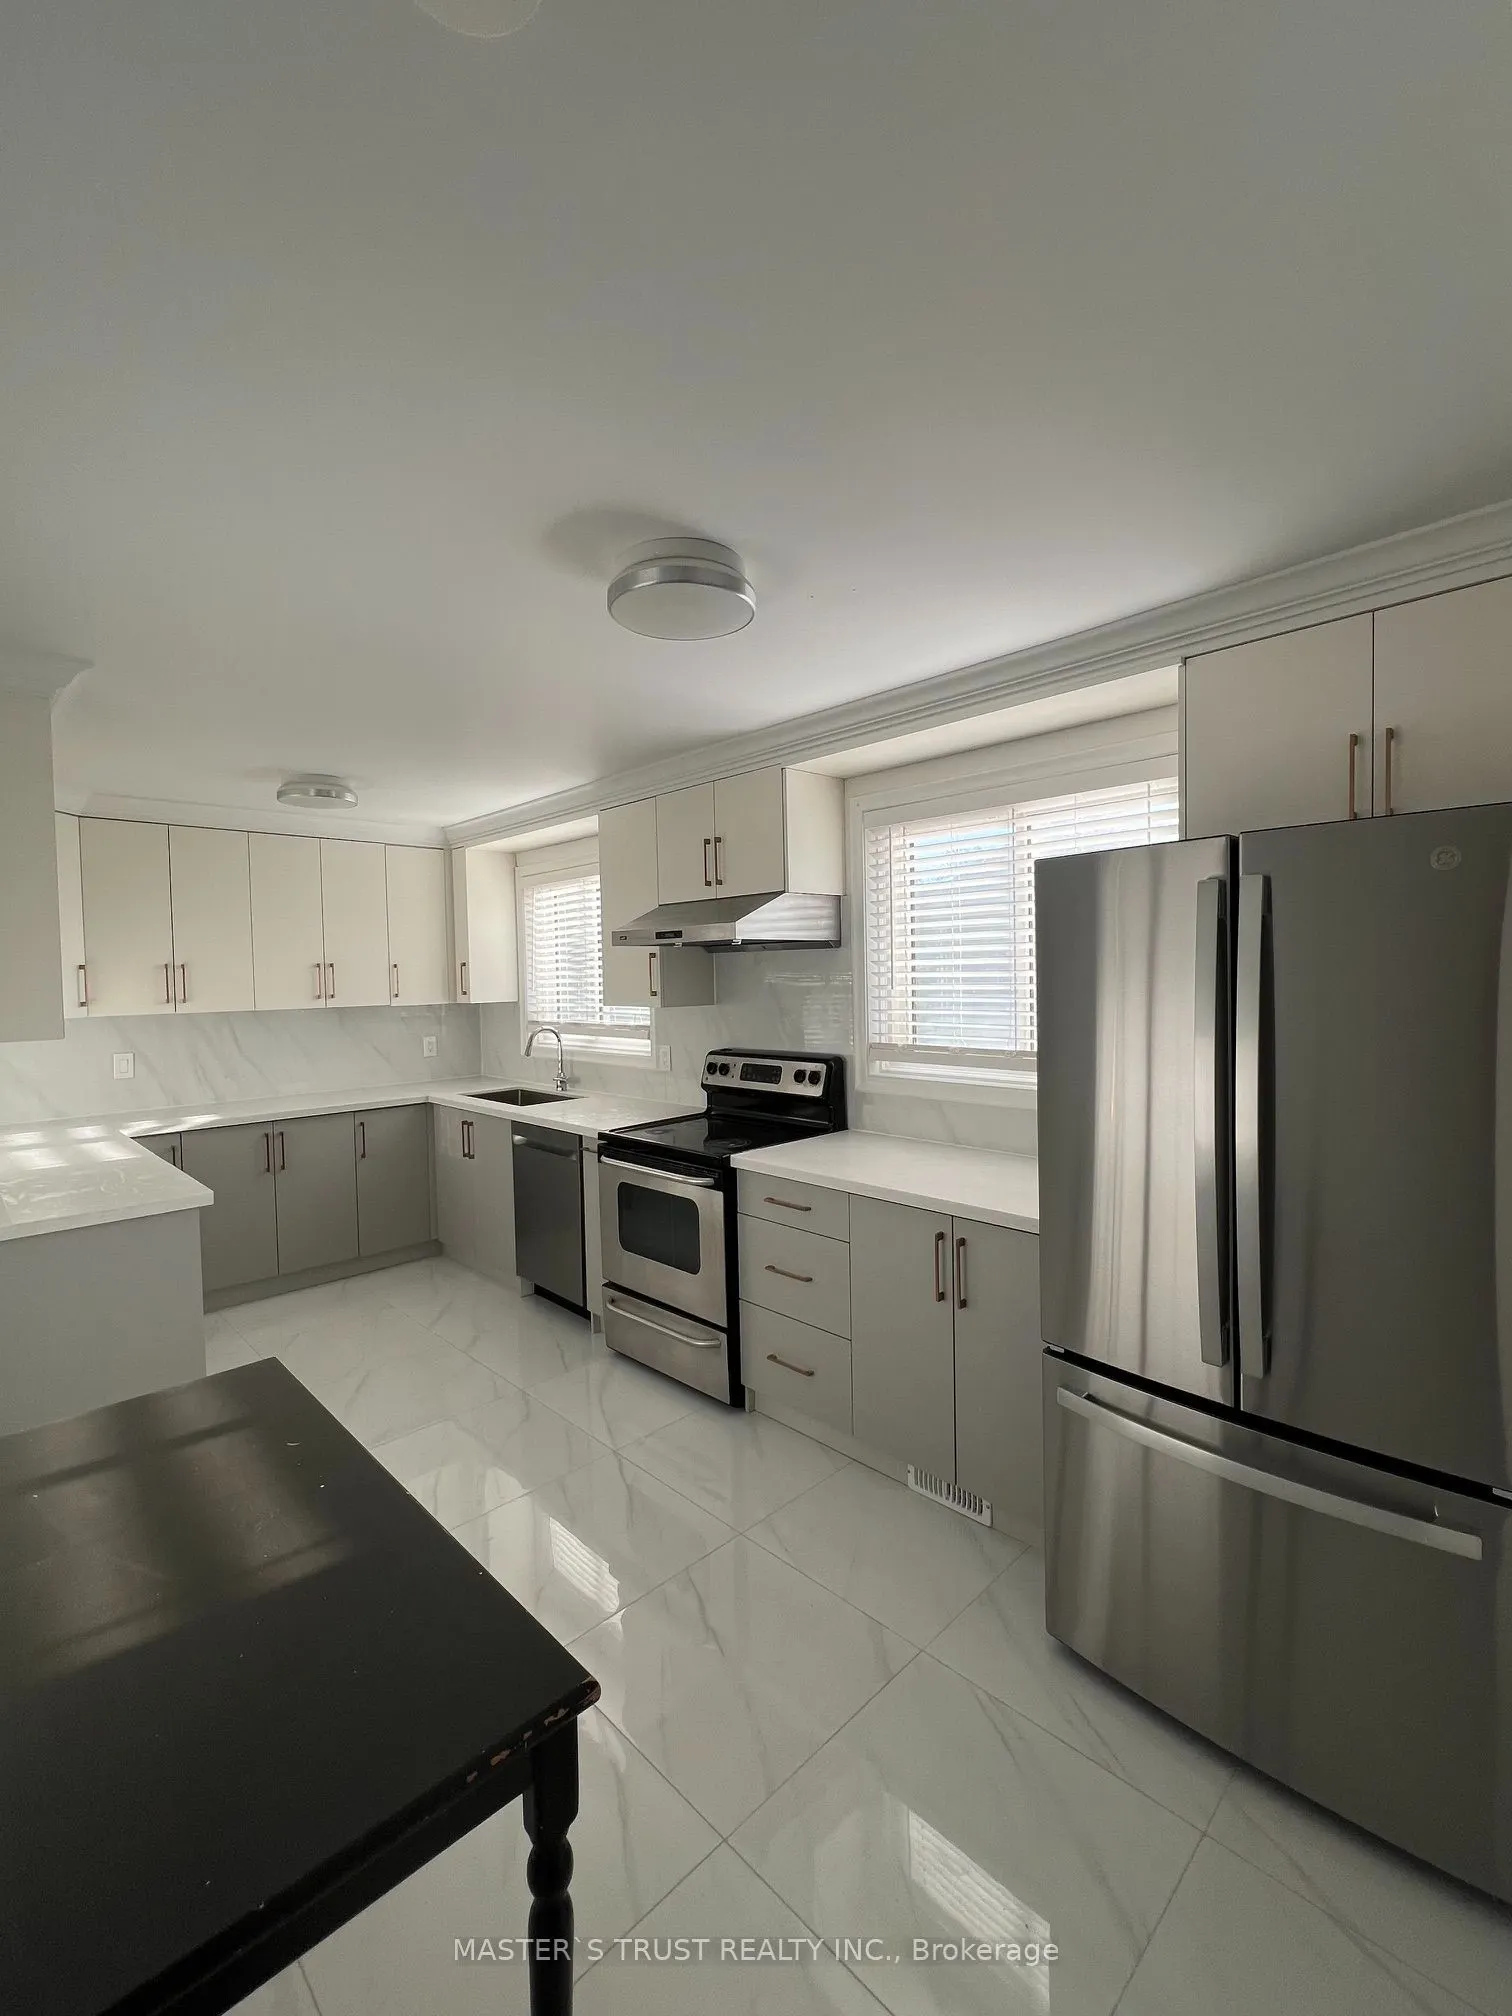
Single-family tenancy is preferred. Welcome to this exceptionally bright and spacious 4-bedroom, 2-bathroom main floor residence nestled in a quiet, family-friendly Scarborough neighborhood. Offering a perfect blend of comfort and modern convenience, the home features an expansive layout with sun-fi...lled principal rooms and a brand-new gourmet kitchen fully equipped with a new refrigerator, new dishwasher, and dedicated new washer/dryer. Enjoy the convenience of a massive backyard and 2 parking spaces, all situated just minutes from Scarborough Town Centre, public transit, schools, dining, and shopping. Premium independant main floor lease. Tenant pays 60% utilities. Furniture can stay or be removed. Legal basement suite with separate entrance and laundry is rented separately.
Full Property Details
Interior
Bedrooms
4
Total Bedrooms
4
Washrooms
2
Square Footage
1100-1500 sqft
Basement
Apartment,Separate Entrance
Heating Source
Gas
Heating Fuel
Forced Air
Air Conditioning
Central Air
Family Room
Yes
Kitchens
1
Total Kitchens
1
Fireplace Features
No
Bedrooms
4
Total Bedrooms
4
Washrooms
2
Square Footage
1100-1500 sqft
Basement
Apartment,Separate Entrance
Heating Source
Gas
Heating Fuel
Forced Air
Air Conditioning
Central Air
Family Room
Yes
Kitchens
1
Total Kitchens
1
Fireplace Features
No
Exterior
Depth
117.0
Front
50.0
Driveway
Private
Lot Size
50 x 117.0 ft
Pool
None
Parking Spaces
2
Total Parking Spaces
2.00
Parking Description
None
Garage Spaces
0
Depth
117.0
Front
50.0
Driveway
Private
Lot Size
50 x 117.0 ft
Pool
None
Parking Spaces
2
Total Parking Spaces
2.00
Parking Description
None
Garage Spaces
0
Building Description
Style
Bungalow-Raised
Home Type
House
Subtype
Detached
Property Orientation
North
Exterior Finish
Brick Front,Vinyl Siding
Sewers
Sewers
Water Supply
Municipal
Possession Date
10/27/2026
Style
Bungalow-Raised
Home Type
House
Subtype
Detached
Property Orientation
North
Exterior Finish
Brick Front,Vinyl Siding
Sewers
Sewers
Water Supply
Municipal
Possession Date
10/27/2026
Community
Community
Woburn
Community
Woburn
Taxes & Fees
Occupancy
Vacant
Parking
Included
Occupancy
Vacant
Parking
Included
Room Types
Bedroom 2
Laminate, Closet
Dimensions 14.37 x 9.38 feet
134.79 sqft
Bedroom 3
Laminate, Closet
Dimensions 9.58 x 9.38 feet
89.86 sqft
Bedroom 4
Laminate
Dimensions 10.5 x 9.74 feet
102.27 sqft
Dining Room
Laminate, Combined w/Living
Dimensions 25.1 x 13.98 feet
350.9 sqft
Kitchen
-
Dimensions 11.98 x 9.88 feet
118.36 sqft
Living Room
Laminate, Large Window
Dimensions 25.1 x 13.98 feet
350.9 sqft
Primary Bedroom
Laminate, 3 Pc Ensuite, Closet
Dimensions 13.29 x 10.07 feet
133.83 sqft
Similar Properties(No results)
Sunny Gawri
Request a Tour
Your request was received!We'll be in touch soon to confirm the details.
Date:
If you have any questions, please contact us at any time.