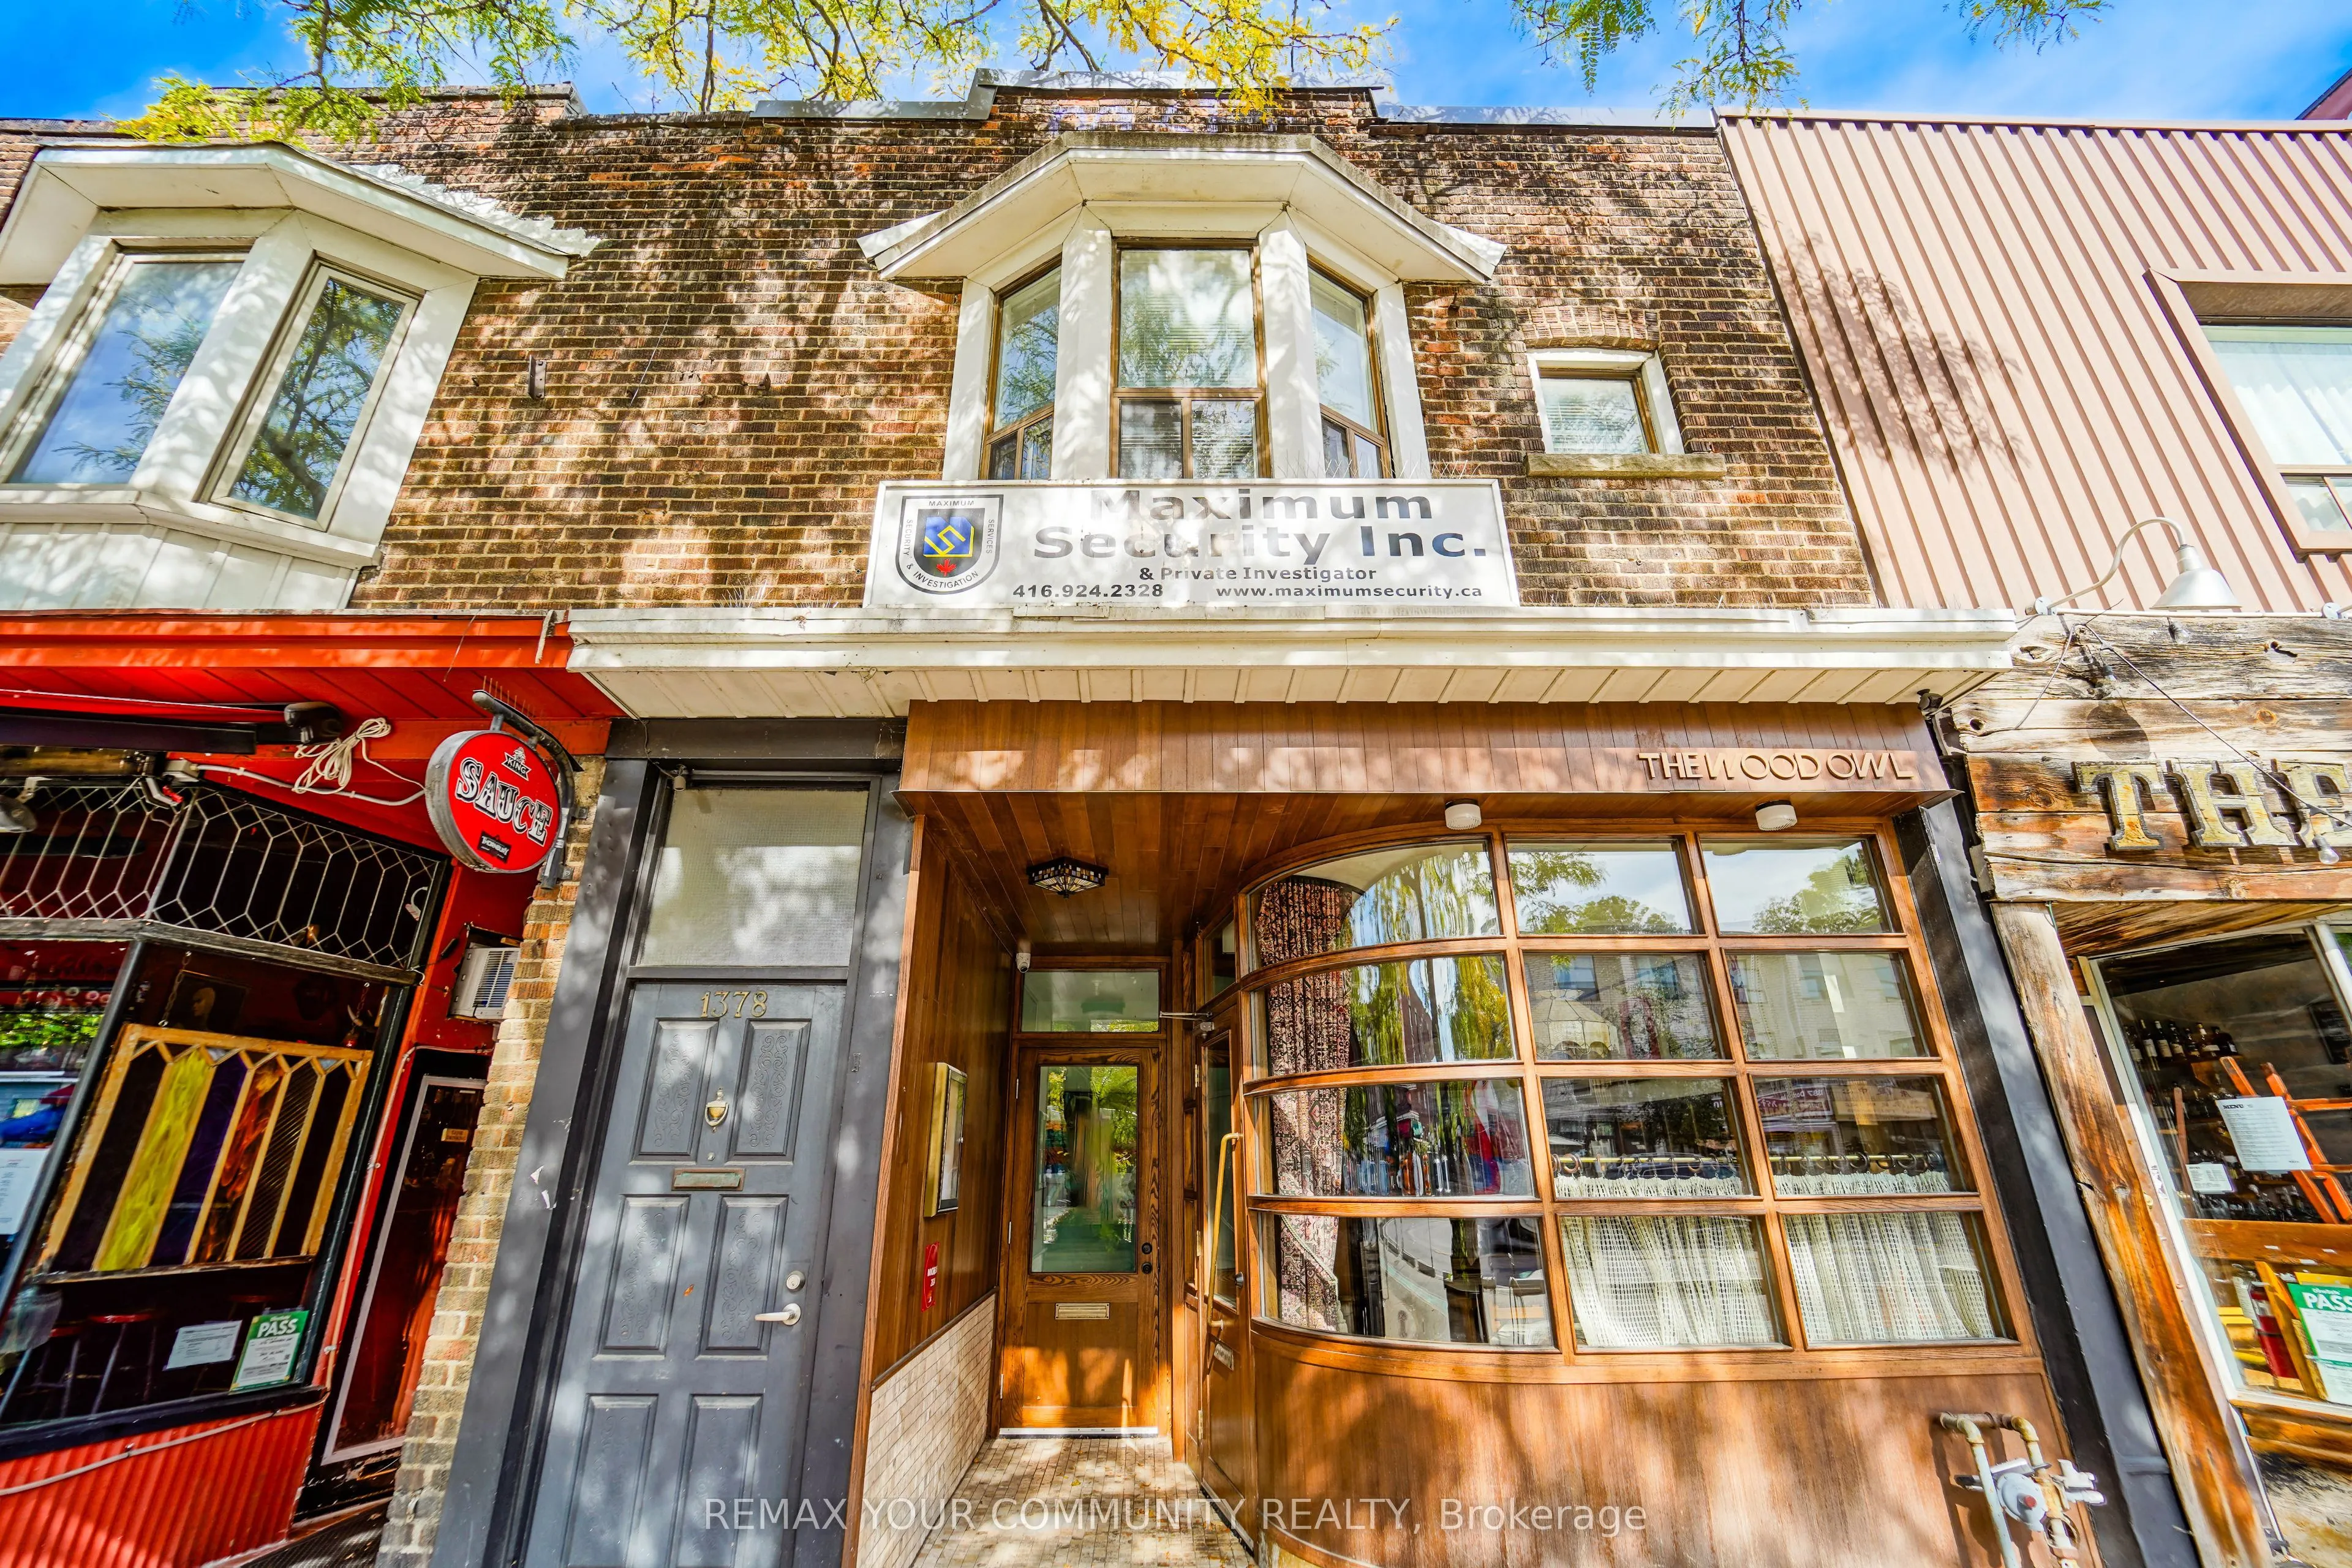
Sign In or Create a Free Account to see full details of this property
Key Facts
Key facts for 1378 Danforth Avenue #Room 3
Property Type
Condo, Apartment
Parking
None 0 garage, 0 parking
MLS #
E14122466
Size
600-699 sqft
Basement
None
Listed on
2026-10-27
Lot size
-
Tax
-
Days on Market
2
Approximate Age
-
Maintenance Fee
-
Heating, Hydro, Wate...
Description
Well-Maintained One Bedroom w/ SHARED Kitchen, Bathroom, and Living Room Space. Prime Danforth Location! Newly Renovated - Chandelier in Foyer, Bay Windows for lots of natural light, Hardwood and Ceramic flooring throughout. Located in Danforth Village steps away from Shops, Restaurants, Cafes & Ame...nities on The Danforth. Walking Distance to Greenwood Subway Station. Approximately 3km to the Beach & Boardwalk. Wonderful Community to Live In! Bedroom is partially furnished. Living Room and Kitchen furnished with brand new couches, coffee table, and dinner table/chairs. Students are welcomed. ALL Utilities Included (Heat, Hydro, Water), and High Speed Internet included for one year!
Full Property Details
Interior
Bedrooms
1
Total Bedrooms
1
Washrooms
1
Square Footage
600-699 sqft
Basement
None
Heating Source
Gas
Heating Fuel
Forced Air
Air Conditioning
Central Air
Family Room
No
Kitchens
1
Total Kitchens
1
Fireplace Features
No
Bedrooms
1
Total Bedrooms
1
Washrooms
1
Square Footage
600-699 sqft
Basement
None
Heating Source
Gas
Heating Fuel
Forced Air
Air Conditioning
Central Air
Family Room
No
Kitchens
1
Total Kitchens
1
Fireplace Features
No
Exterior
Driveway
None
Parking Spaces
0
Total Parking Spaces
0.00
Parking Description
None
Garage Spaces
0
Balcony
Terrace
Driveway
None
Parking Spaces
0
Total Parking Spaces
0.00
Parking Description
None
Garage Spaces
0
Balcony
Terrace
Building Description
Style
Apartment
Home Type
Condo
Subtype
Condo Apt
Property Orientation
South
Exterior Finish
Brick,Concrete
Possession Date
11/1/2026
Locker
None
Style
Apartment
Home Type
Condo
Subtype
Condo Apt
Property Orientation
South
Exterior Finish
Brick,Concrete
Possession Date
11/1/2026
Locker
None
Community
Community
East York
Community
East York
Taxes & Fees
Occupancy
Partial
Heating
Included
Hydro
Included
Water
Included
Occupancy
Partial
Heating
Included
Hydro
Included
Water
Included
Other
Pets
No
Pets
No
Room Types
Bathroom
-
Dimensions 8.01 x 4.89 feet
39.17 sqft
Kitchen
-
Dimensions 10.93 x 9.51 feet
103.94 sqft
Living Room
-
Dimensions 12.93 x 11.94 feet
154.38 sqft
Primary Bedroom
-
Dimensions 13.94 x 11.98 feet
167 sqft
Similar Properties(No results)
Sunny Gawri
Request a Tour
Your request was received!We'll be in touch soon to confirm the details.
Date:
If you have any questions, please contact us at any time.