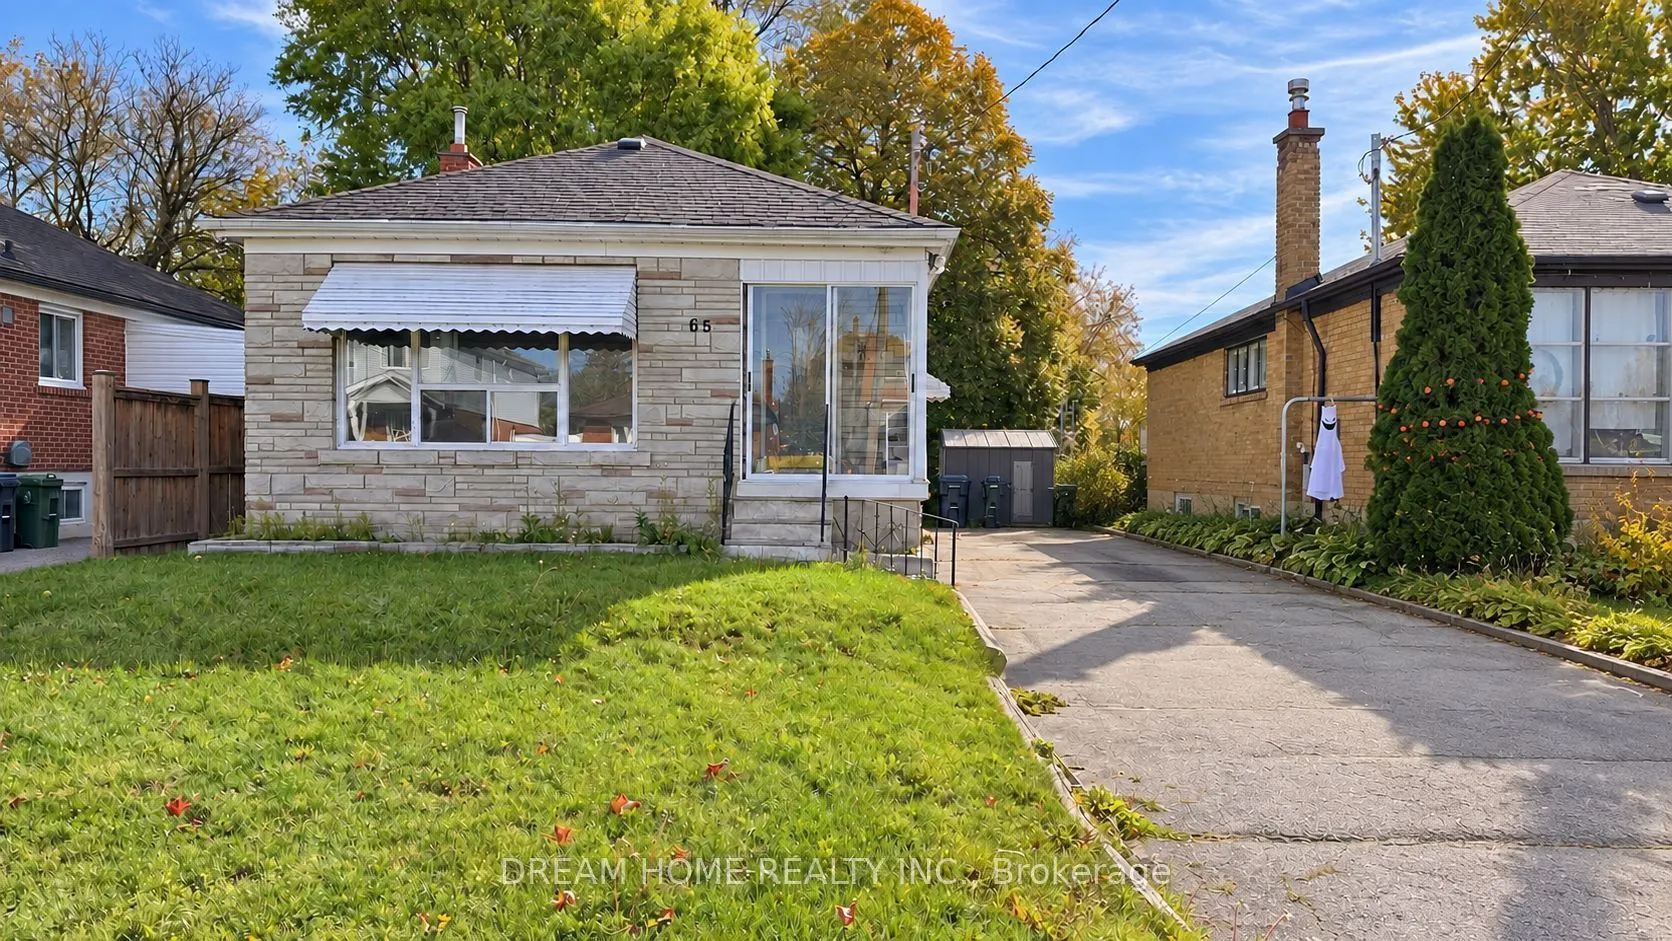
Beautifully updated home featuring newer hardwood flooring, a modern open-concept kitchen, and a bright, spacious combined living and dining area. Recent improvements include a brand-new roof offering a clean and inviting living space. Ideally situated in the desirable Brimley and Lawrence neighbour...hood, just minutes from Scarborough General Hospital, public transit, shopping, schools, and everyday conveniences. Enjoy easy access to nearby parks, Scarborough Bluffs, and the waterfront, offering an excellent balance of urban convenience and outdoor recreation.
Full Property Details
Interior
Bedrooms
2
Total Bedrooms
2
Washrooms
1
Square Footage
700-1100 sqft
Basement
Finished
Heating Source
Gas
Heating Fuel
Forced Air
Air Conditioning
Central Air
Family Room
No
Kitchens
1
Total Kitchens
1
Fireplace Features
No
Bedrooms
2
Total Bedrooms
2
Washrooms
1
Square Footage
700-1100 sqft
Basement
Finished
Heating Source
Gas
Heating Fuel
Forced Air
Air Conditioning
Central Air
Family Room
No
Kitchens
1
Total Kitchens
1
Fireplace Features
No
Exterior
Driveway
Available
Pool
None
Parking Spaces
1
Total Parking Spaces
1.00
Parking Description
None
Garage Spaces
0
Driveway
Available
Pool
None
Parking Spaces
1
Total Parking Spaces
1.00
Parking Description
None
Garage Spaces
0
Building Description
Style
Bungalow
Home Type
House
Subtype
Detached
Property Orientation
South
Exterior Finish
Other
Sewers
Sewers
Water Supply
Municipal
Possession Date
No Data
Style
Bungalow
Home Type
House
Subtype
Detached
Property Orientation
South
Exterior Finish
Other
Sewers
Sewers
Water Supply
Municipal
Possession Date
No Data
Community
Community
Bendale
Community
Bendale
Taxes & Fees
Occupancy
Vacant
Parking
Included
Occupancy
Vacant
Parking
Included
Room Types
Bedroom
Closet, South View, Hardwood Floor
Dimensions 11.91 x 10.99 feet
130.89 sqft
Bedroom 2
Closet, South View, Hardwood Floor
Dimensions 11.84 x 8.96 feet
106.09 sqft
Dining Room
Window, Combined w/Living, Hardwood Floor
Dimensions 10.66 x 7.97 feet
84.96 sqft
Kitchen
Modern Kitchen, Granite Counters, Ceramic Floor
Dimensions 11.84 x 9.12 feet
107.98 sqft
Living Room
Window, Combined w/Dining, Hardwood Floor
Dimensions 14.3 x 11.58 feet
165.59 sqft
Similar Properties(No results)
Sunny Gawri
Request a Tour
Your request was received!We'll be in touch soon to confirm the details.
Date:
If you have any questions, please contact us at any time.