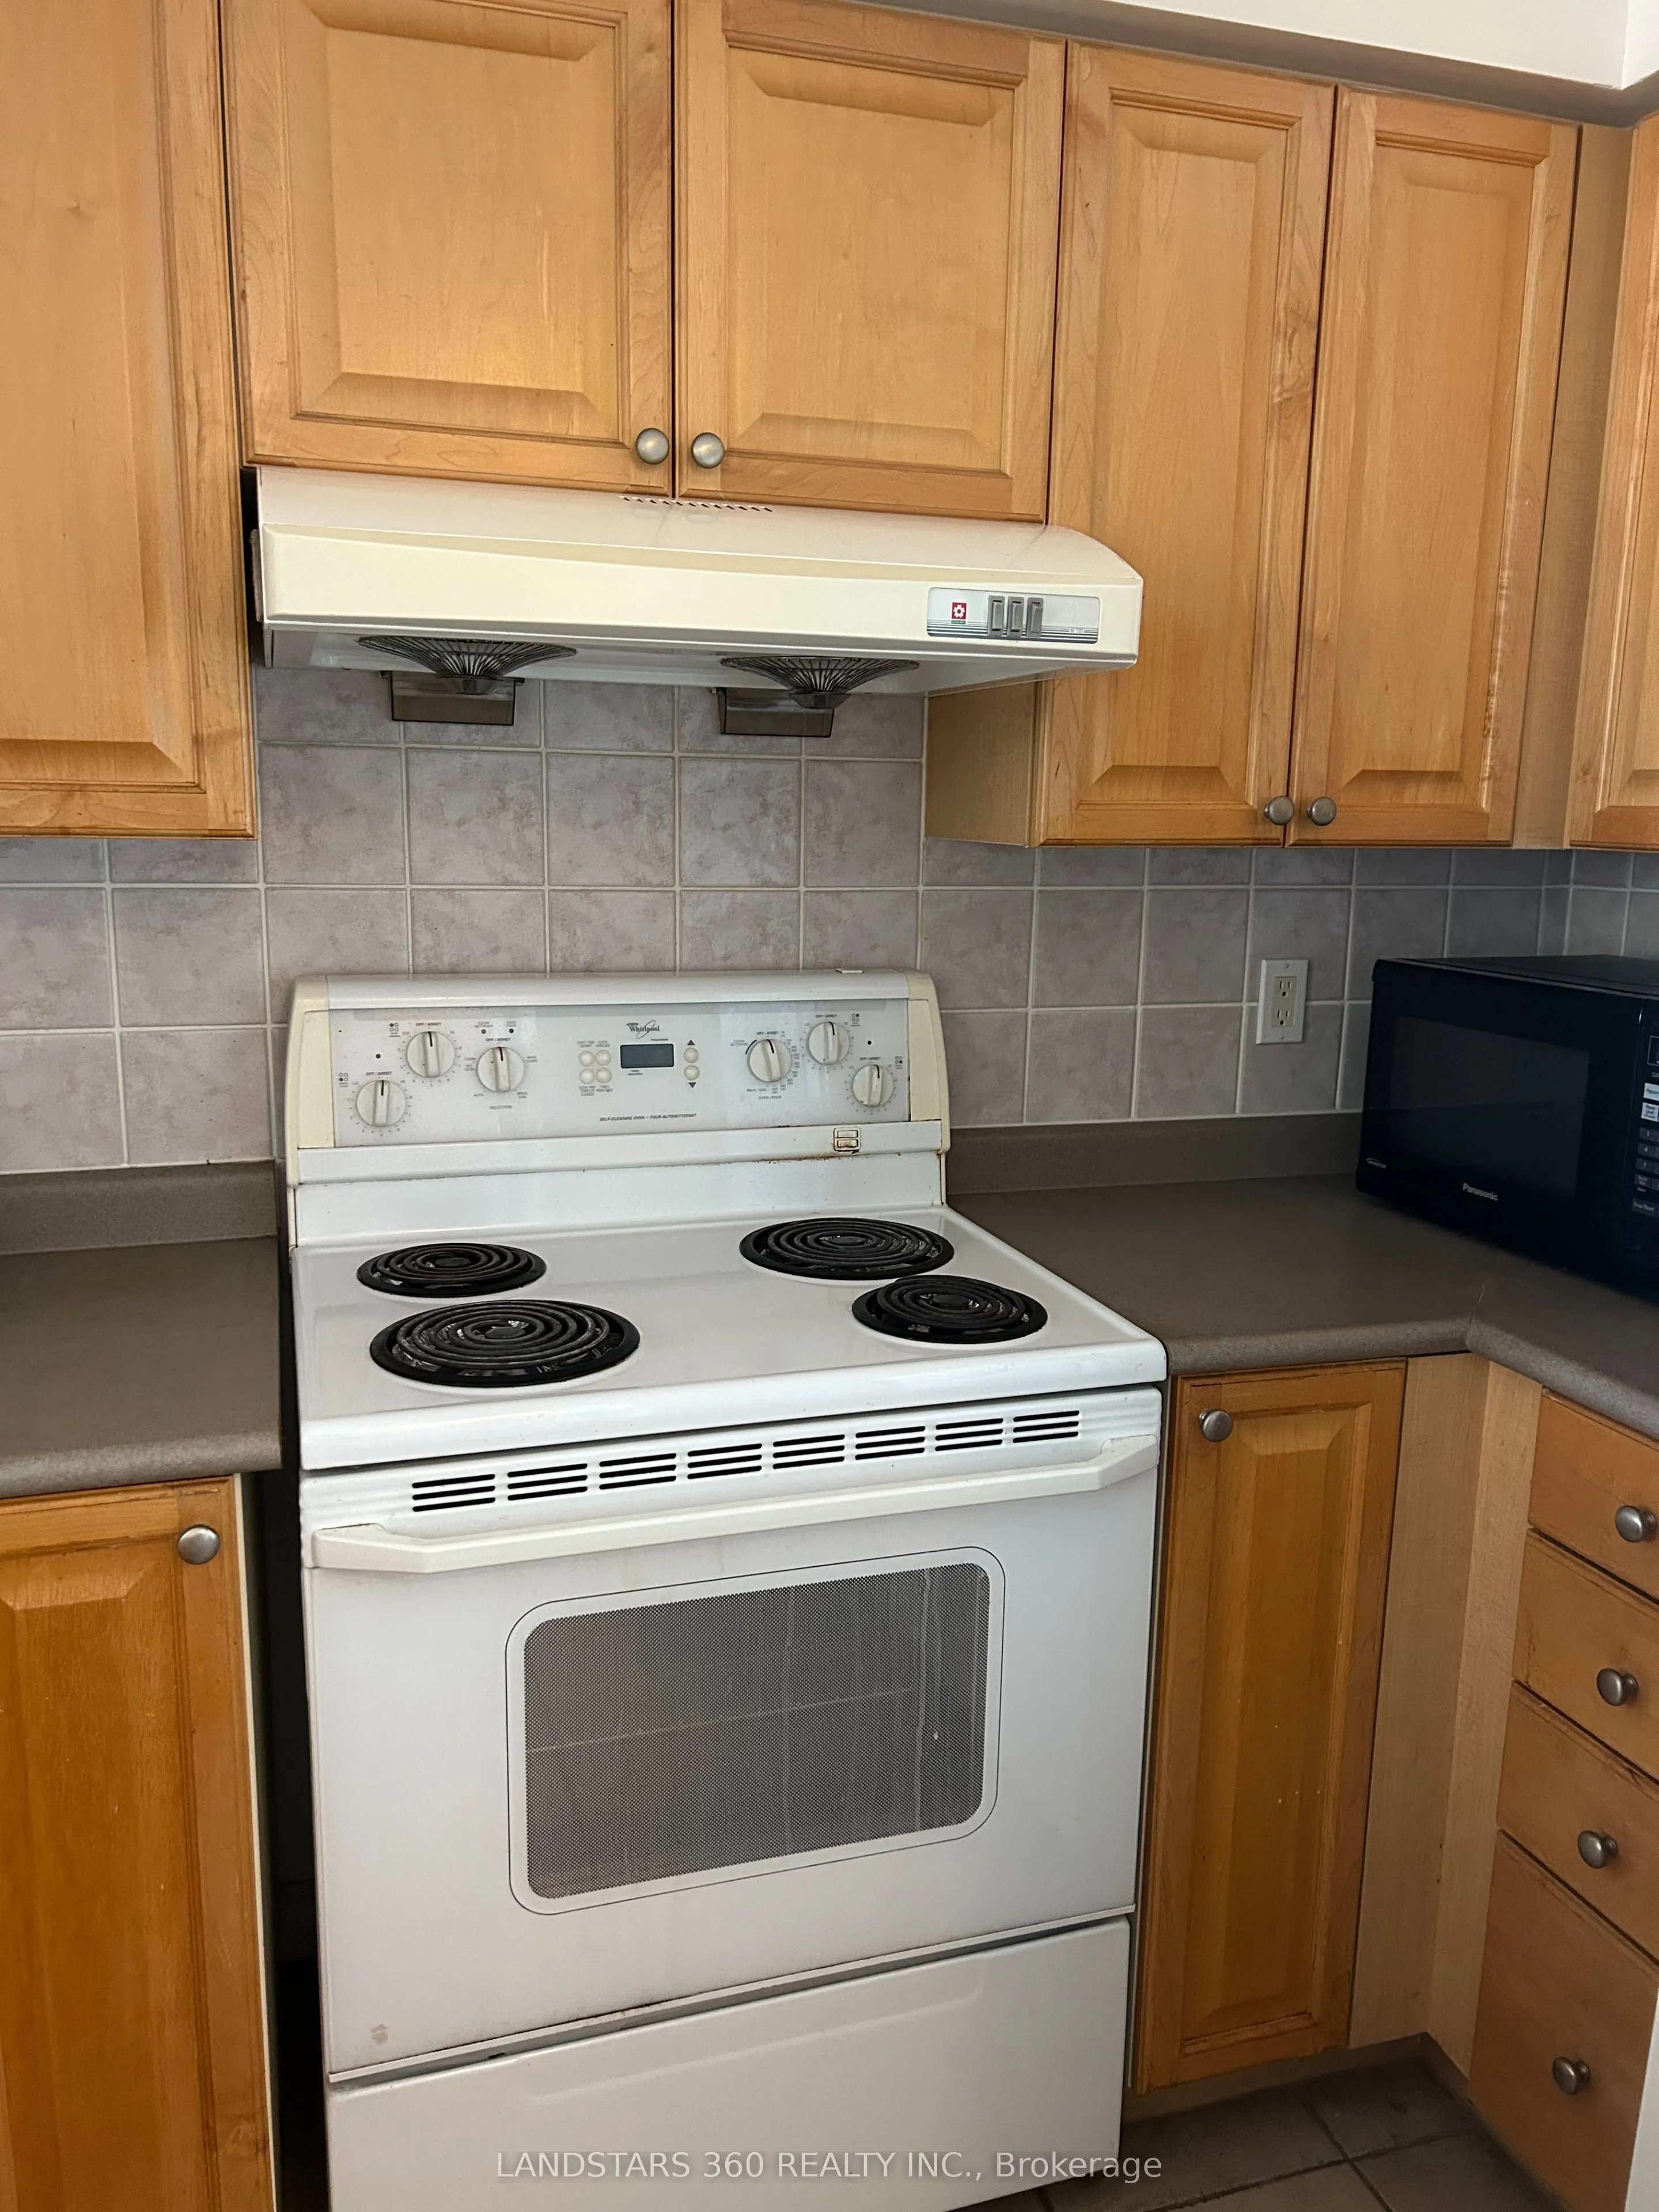
Prestigious Tridel's Forest Vistal, High Floor, Large 1+ Den, App 720 Sqft Plus 50 Sqft Open Balcony, Sun-Fill South Facing With Unobstructed Forest View. Large Open Balcony With decking Tiles. 1 Parking and All Utilities Included. Luxury Condo Facilities: Swimming Pool, Party Room, Gym, Billiard... Room, Ping Pong Room, Theater, etc. Walk to Scarborough Town Cr Mall, Supermarket, TTC. Easy Access to 401, Library , City Hall. Some Furniture Provided, Or Can Be Removed When Closing.
Full Property Details
Interior
Bedrooms
1
Bedrooms Plus
1
Total Bedrooms
2
Washrooms
1
Square Footage
700-799 sqft
Basement
None
Heating Source
Gas
Heating Fuel
Forced Air
Air Conditioning
Central Air
Family Room
No
Kitchens
1
Total Kitchens
1
Fireplace Features
No
Bedrooms
1
Bedrooms Plus
1
Total Bedrooms
2
Washrooms
1
Square Footage
700-799 sqft
Basement
None
Heating Source
Gas
Heating Fuel
Forced Air
Air Conditioning
Central Air
Family Room
No
Kitchens
1
Total Kitchens
1
Fireplace Features
No
Exterior
Driveway
Underground
Parking Spaces
1
Total Parking Spaces
1.00
Parking Description
Underground
Garage Spaces
1
Balcony
Open
Driveway
Underground
Parking Spaces
1
Total Parking Spaces
1.00
Parking Description
Underground
Garage Spaces
1
Balcony
Open
Building Description
Style
Apartment
Home Type
Condo
Subtype
Condo Apt
Property Orientation
South
Exterior Finish
Concrete
Possession Date
10/24/2026
Locker
None
Style
Apartment
Home Type
Condo
Subtype
Condo Apt
Property Orientation
South
Exterior Finish
Concrete
Possession Date
10/24/2026
Locker
None
Community
Community
Bendale
Community
Bendale
Taxes & Fees
Occupancy
Vacant
Central Air Conditioning
Included
Common Elements
Included
Heating
Included
Hydro
Included
Parking
Included
Water
Included
Occupancy
Vacant
Central Air Conditioning
Included
Common Elements
Included
Heating
Included
Hydro
Included
Parking
Included
Water
Included
Other
Pets
Yes-with Restrictions
Pets
Yes-with Restrictions
Room Types
Den
Open Concept, Laminate
Dimensions 11.98 x 8.04 feet
96.32 sqft
Dining Room
Combined w/Living, Laminate, Breakfast Bar
Dimensions 20.34 x 10.66 feet
216.82 sqft
Kitchen
Open Concept, Ceramic Floor
Dimensions 8.99 x 8.66 feet
77.85 sqft
Living Room
Combined w/Dining, Laminate, W/O To Balcony
Dimensions 20.34 x 10.66 feet
216.82 sqft
Primary Bedroom
Closet, Laminate, South View
Dimensions 12.8 x 9.97 feet
127.62 sqft
Similar Properties(No results)
Sunny Gawri
Request a Tour
Your request was received!We'll be in touch soon to confirm the details.
Date:
If you have any questions, please contact us at any time.