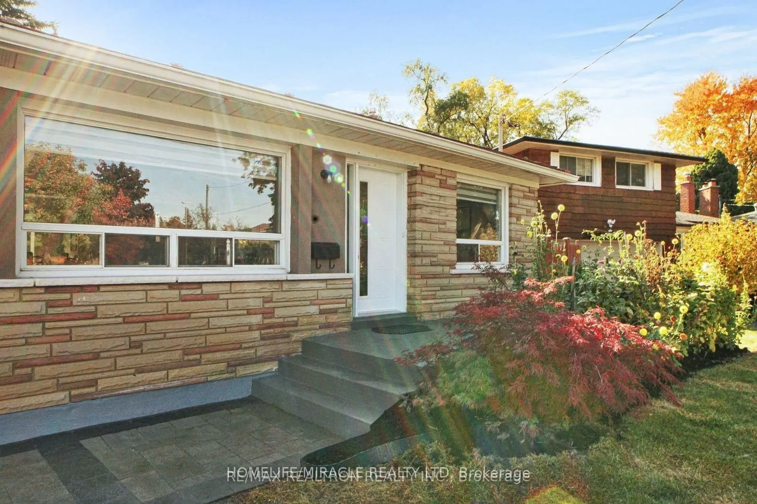
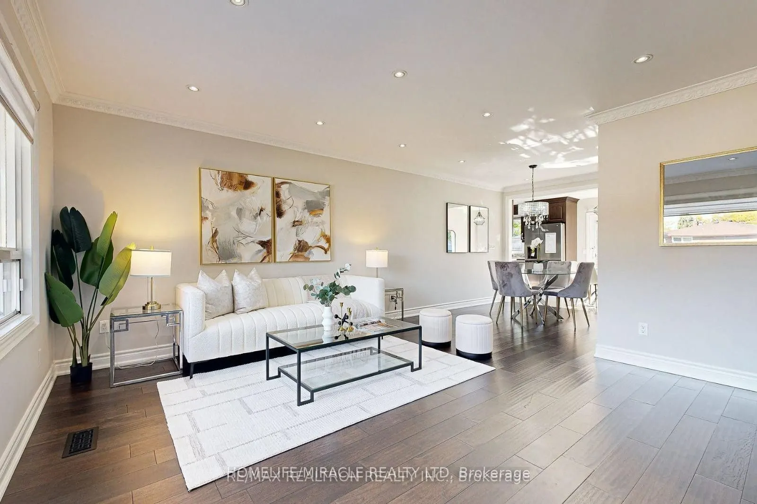
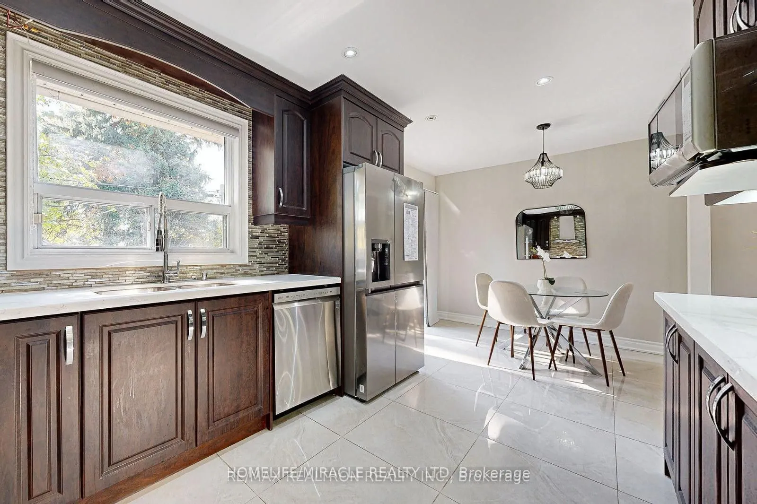
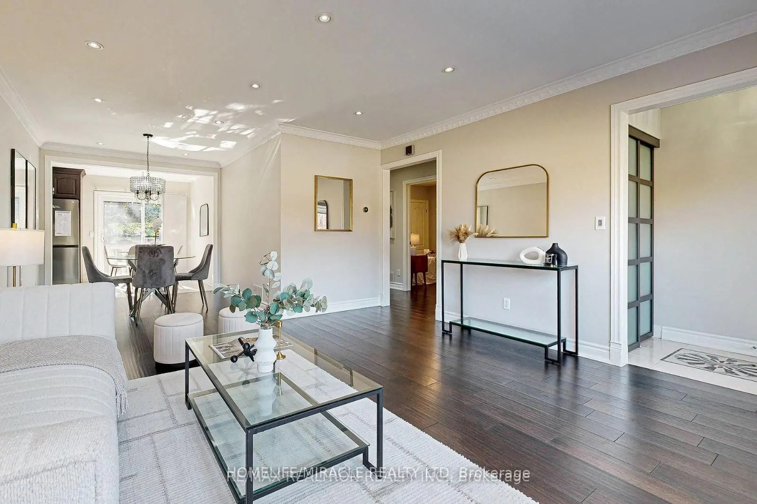
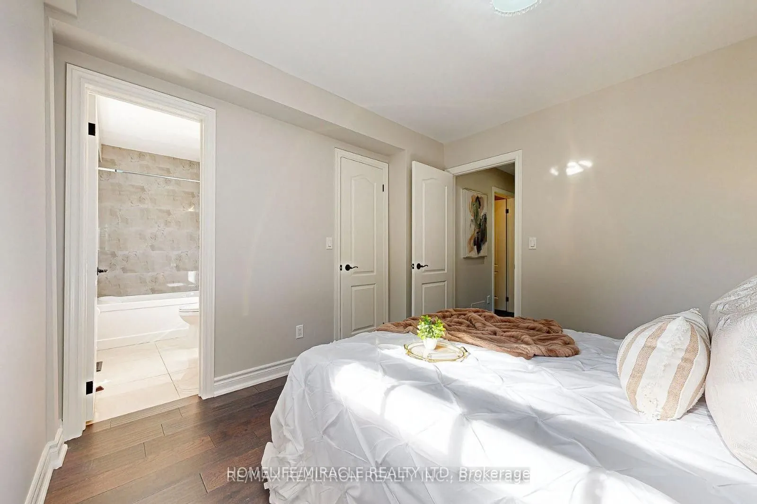
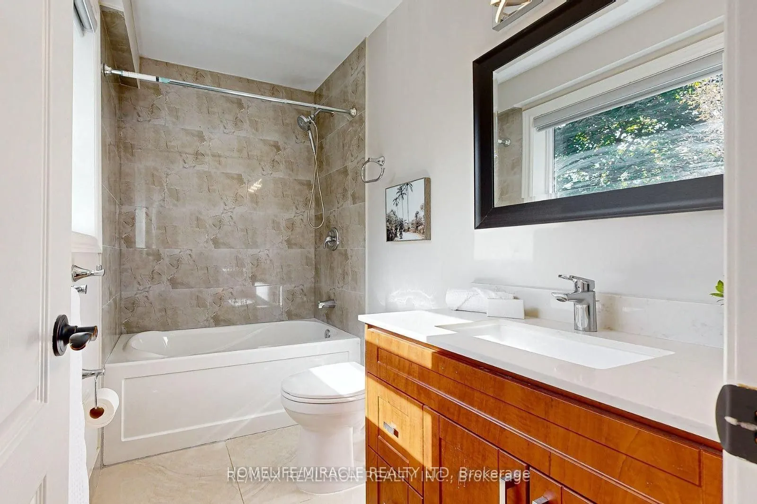
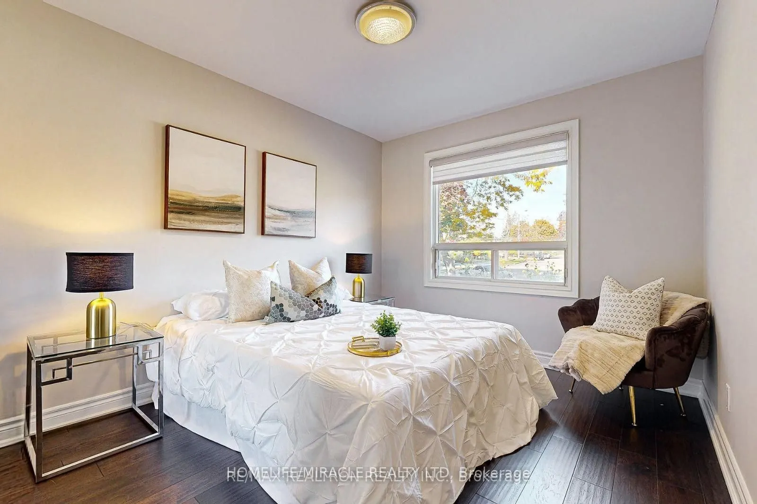
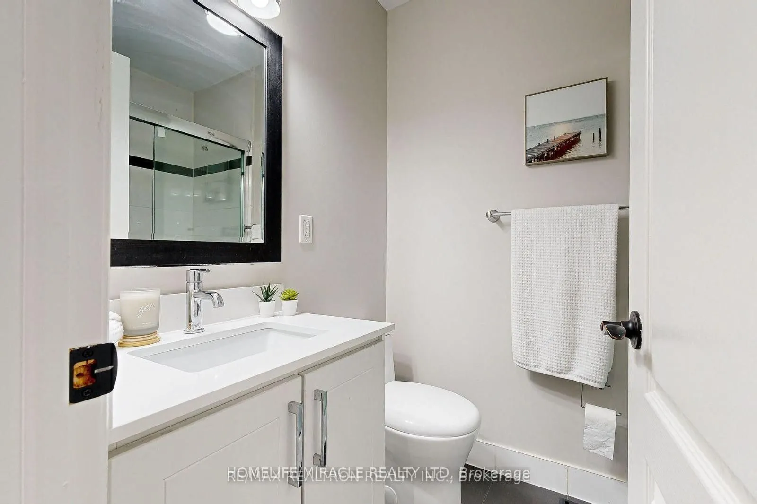
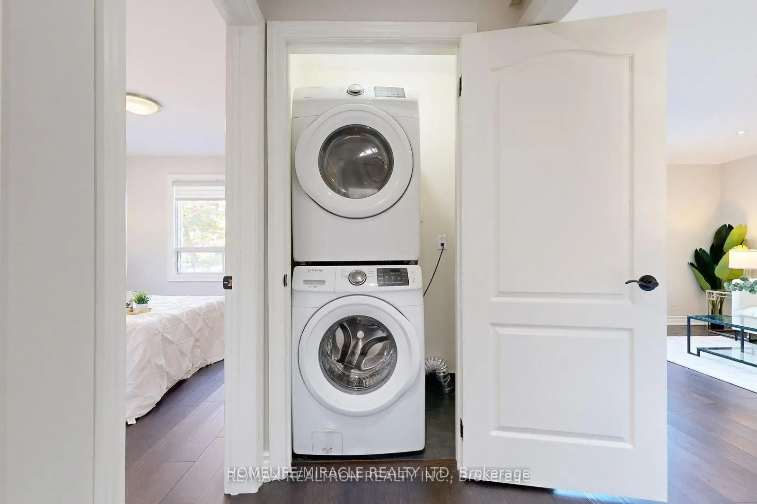
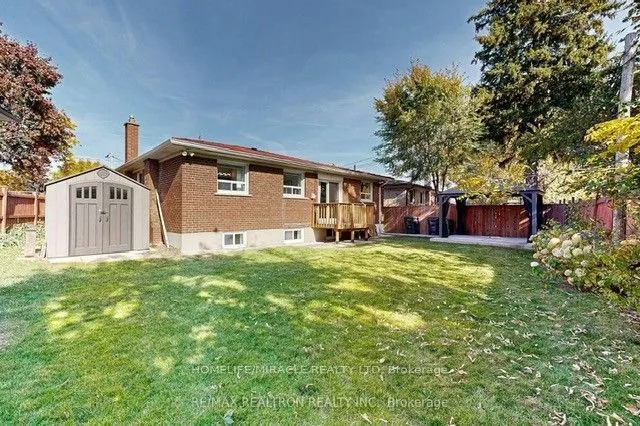
Bright and spacious 3-bedroom, 2-bathroom main floor unit for lease with ample closet space, unobstructed views and lots of natural light. 2 Full Washrooms Modern Kitchen with quality appliances and generous cabinetry. Private Washer & Dryer Access to Private Backyard and Parking Available. Excellen...t location, minutes to Hwy 401/404, schools, GO TRANSIT, Costco, Walmart, No-frills, TTC steps away, shopping, and all amenities. Includes 2 driveway parking spaces. Great value and convenient living! PRIME LOCATION BIRCHMOUNT & ELLESMERE Enjoy excellent connectivity and convenient access to everyday amenities! Ideal for families, couples and working professionals looking for a spacious home in a convenient location.
Full Property Details
Interior
Bedrooms
3
Total Bedrooms
3
Washrooms
2
Square Footage
1100-1500 sqft
Basement
Apartment,Separate Entrance
Heating Source
Gas
Heating Fuel
Forced Air
Air Conditioning
Central Air
Family Room
No
Kitchens
1
Total Kitchens
1
Fireplace Features
No
Bedrooms
3
Total Bedrooms
3
Washrooms
2
Square Footage
1100-1500 sqft
Basement
Apartment,Separate Entrance
Heating Source
Gas
Heating Fuel
Forced Air
Air Conditioning
Central Air
Family Room
No
Kitchens
1
Total Kitchens
1
Fireplace Features
No
Exterior
Driveway
Available
Pool
None
Parking Spaces
1
Total Parking Spaces
1.00
Parking Description
Attached
Garage Spaces
0
Driveway
Available
Pool
None
Parking Spaces
1
Total Parking Spaces
1.00
Parking Description
Attached
Garage Spaces
0
Building Description
Style
Bungalow
Home Type
House
Subtype
Detached
Property Orientation
South
Exterior Finish
Brick
Sewers
Sewers
Water Supply
Municipal
Possession Date
12/1/2026
Style
Bungalow
Home Type
House
Subtype
Detached
Property Orientation
South
Exterior Finish
Brick
Sewers
Sewers
Water Supply
Municipal
Possession Date
12/1/2026
Community
Community
Tam O'Shanter-Sullivan
Community
Tam O'Shanter-Sullivan
Taxes & Fees
Occupancy
Tenant
Parking
Included
Occupancy
Tenant
Parking
Included
Room Types
Bedroom
Hardwood Floor, Walk-In Closet(s), Window
Dimensions 10.01 x 8.99 feet
89.99 sqft
Bedroom
Hardwood Floor, Double Closet, Window
Dimensions 10.99 x 9.74 feet
107.04 sqft
Dining Room
Hardwood Floor, Pot Lights, Open Concept
Dimensions 8.99 x 8.43 feet
75.79 sqft
Kitchen
Ceramic Floor, Eat-in Kitchen, Quartz Counter
Dimensions 19.26 x 8.76 feet
168.72 sqft
Living Room
Hardwood Floor, Pot Lights, Picture Window
Dimensions 13.75 x 13.75 feet
189.06 sqft
Primary Bedroom
Hardwood Floor, Walk-In Closet(s), 4 Pc Ensuite
Dimensions 10.76 x 9.68 feet
104.16 sqft
Similar Properties(No results)
Sunny Gawri
Request a Tour
Your request was received!We'll be in touch soon to confirm the details.
Date:
If you have any questions, please contact us at any time.