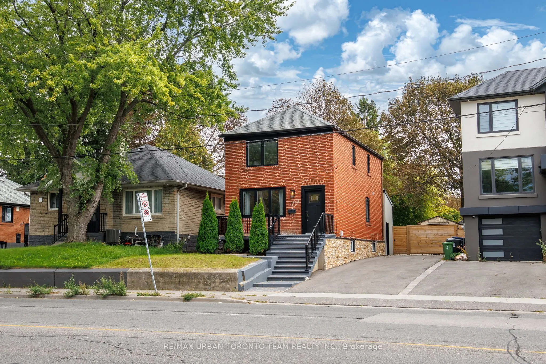
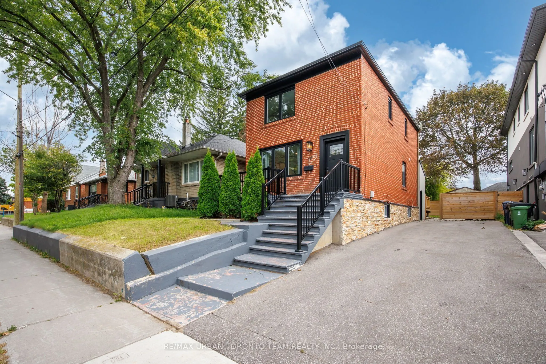
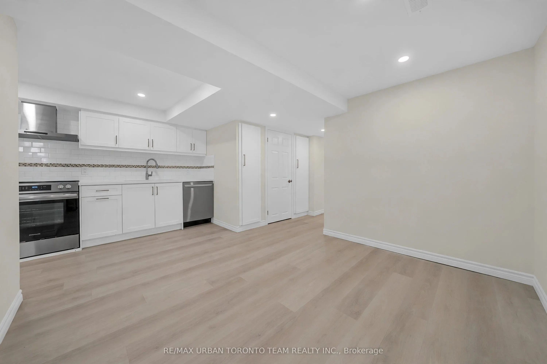
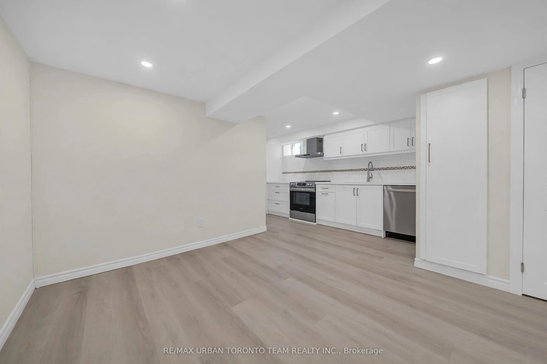
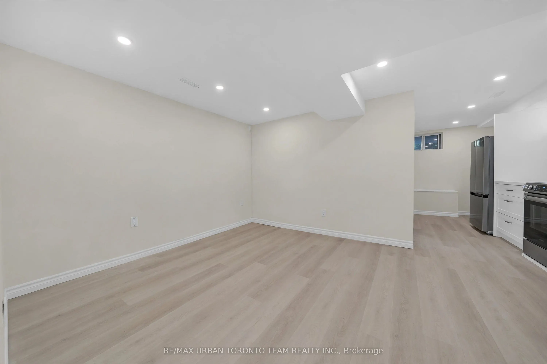
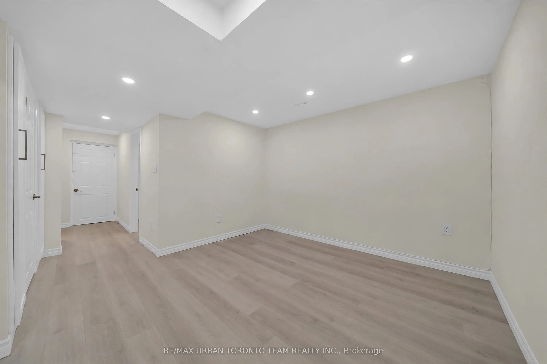
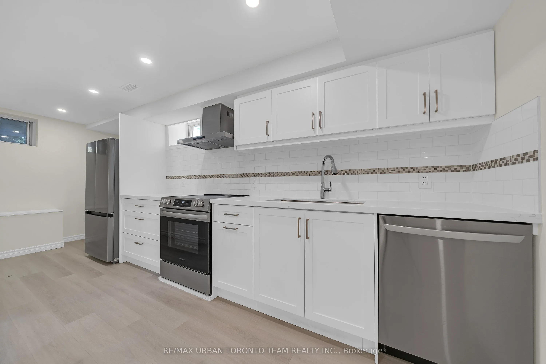
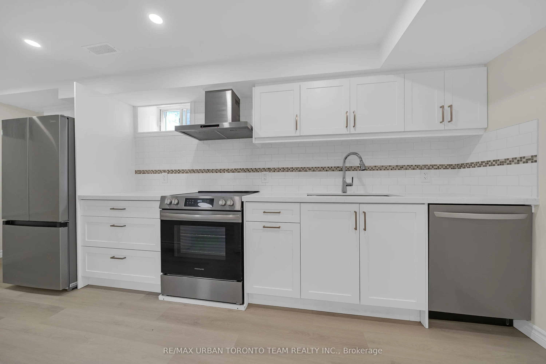
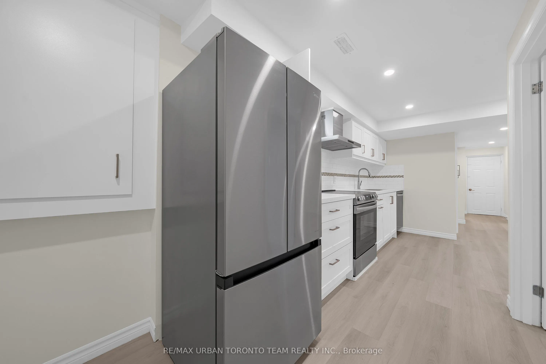
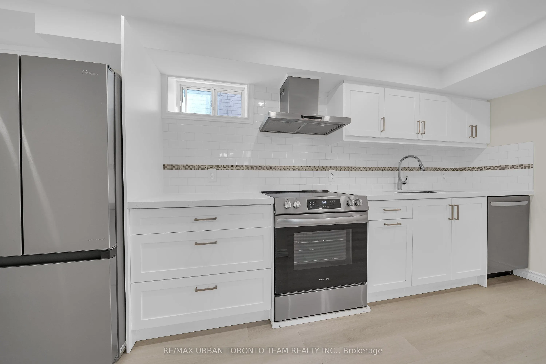
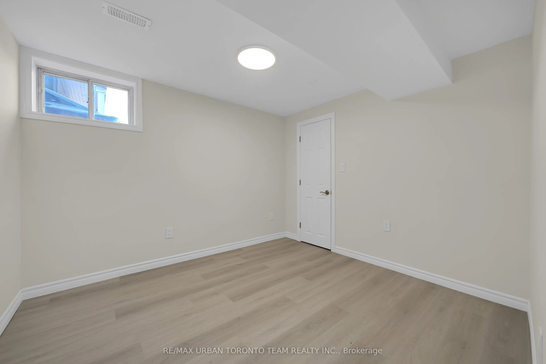
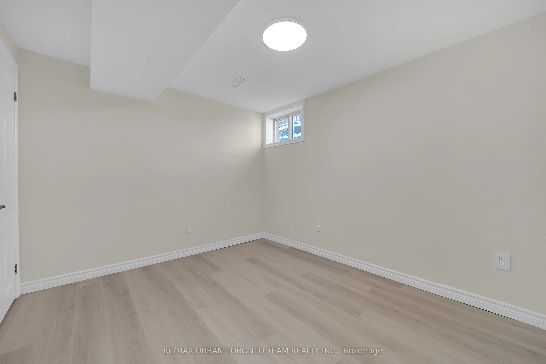
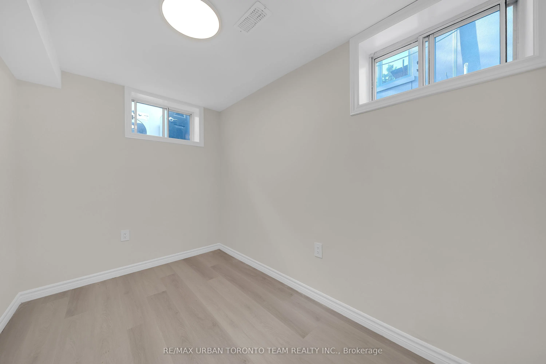
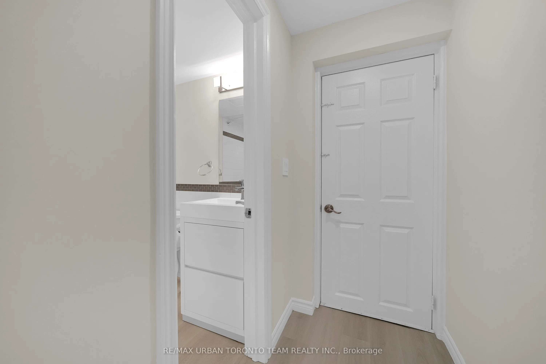
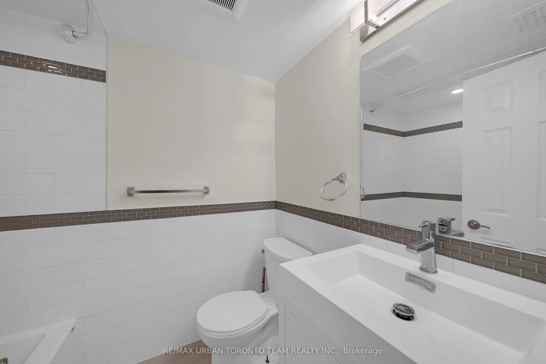
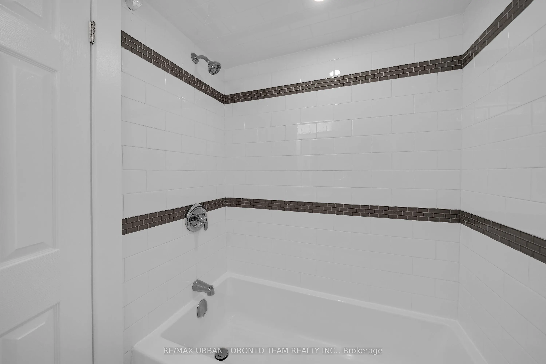
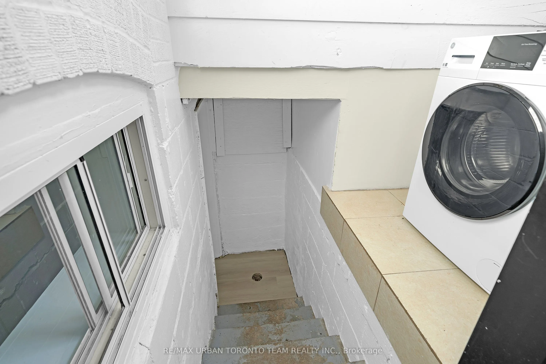
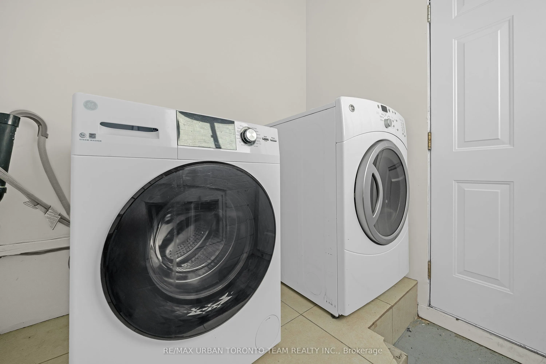
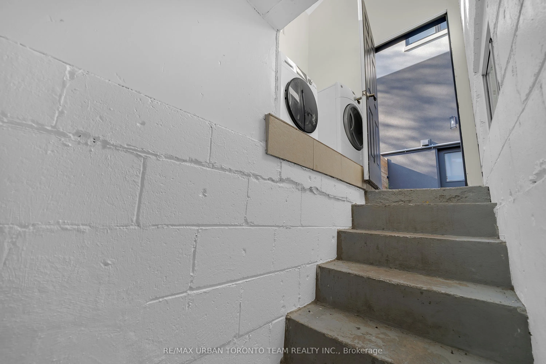
Welcome To 3517 St. Clair Ave. E! This Fully Renovated 2-Bedroom Basement Apartment Is Located In The Desirable Birchmount Park Neighbourhood. Featuring A Separate Private Entrance, An Upgraded Kitchen With Quartz Countertops, Stainless Steel Appliances And Custom Backsplash, Along With A Bright And... Functional Layout. Enjoy Laminate Flooring, Potlights Throughout, A Modern 4-Piece Bathroom, And The Convenience Of Private In-Suite Laundry. Includes 1 Parking Space. Conveniently Located Close To Parks, Schools, Shopping, Restaurants, TTC Transit, St. Clair Ave E, Kingston Rd And Major Roadways. A Fantastic Opportunity To Enjoy A Renovated Living Space In A Convenient Toronto Location.
Full Property Details
Interior
Bedrooms
2
Total Bedrooms
2
Washrooms
1
Square Footage
< 700 sqft
Basement
None
Heating Source
Gas
Heating Fuel
Forced Air
Air Conditioning
Central Air
Family Room
No
Kitchens
1
Total Kitchens
1
Fireplace Features
No
Bedrooms
2
Total Bedrooms
2
Washrooms
1
Square Footage
< 700 sqft
Basement
None
Heating Source
Gas
Heating Fuel
Forced Air
Air Conditioning
Central Air
Family Room
No
Kitchens
1
Total Kitchens
1
Fireplace Features
No
Exterior
Driveway
Private
Pool
None
Parking Spaces
1
Total Parking Spaces
1.00
Parking Description
None
Garage Spaces
0
Driveway
Private
Pool
None
Parking Spaces
1
Total Parking Spaces
1.00
Parking Description
None
Garage Spaces
0
Building Description
Style
2-Storey
Home Type
House
Subtype
Detached
Property Orientation
South
Exterior Finish
Brick
Sewers
Sewers
Water Supply
Municipal
Possession Date
No Data
Style
2-Storey
Home Type
House
Subtype
Detached
Property Orientation
South
Exterior Finish
Brick
Sewers
Sewers
Water Supply
Municipal
Possession Date
No Data
Community
Community
Clairlea-Birchmount
Community
Clairlea-Birchmount
Taxes & Fees
Occupancy
Vacant
Parking
Included
Occupancy
Vacant
Parking
Included
Room Types
Bedroom
Ceramic Floor, Window
Dimensions 15.32 x 8.43 feet
129.15 sqft
Bedroom
Ceramic Floor, Window
Dimensions 8.6 x 6.66 feet
57.28 sqft
Kitchen
Ceramic Floor, Eat-in Kitchen
Dimensions 16.73 x 8.86 feet
148.23 sqft
Living Room
Ceramic Floor, Open Concept
Dimensions 13.45 x 8.01 feet
107.73 sqft
Similar Properties(No results)
Sunny Gawri
Request a Tour
Your request was received!We'll be in touch soon to confirm the details.
Date:
If you have any questions, please contact us at any time.