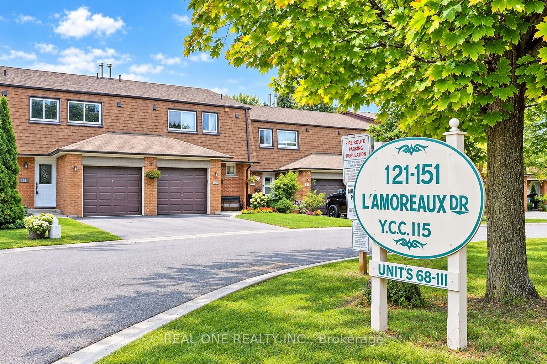
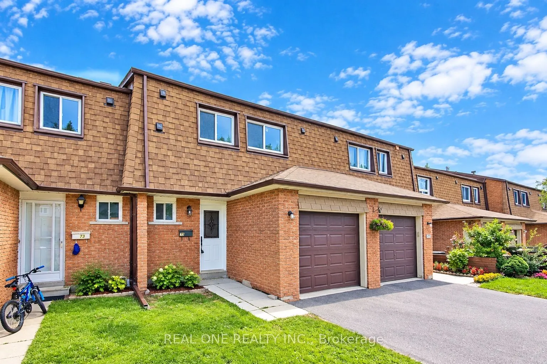
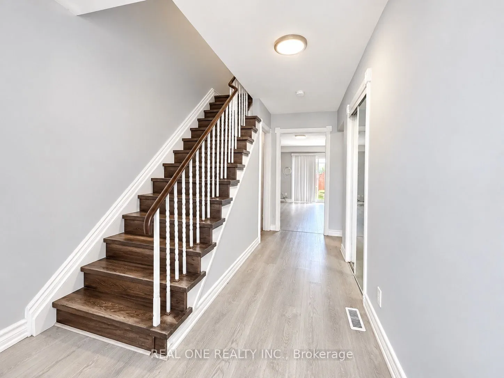
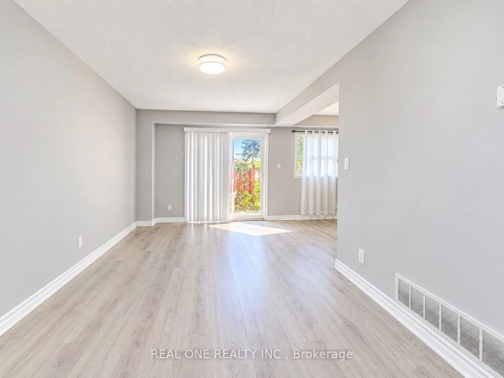
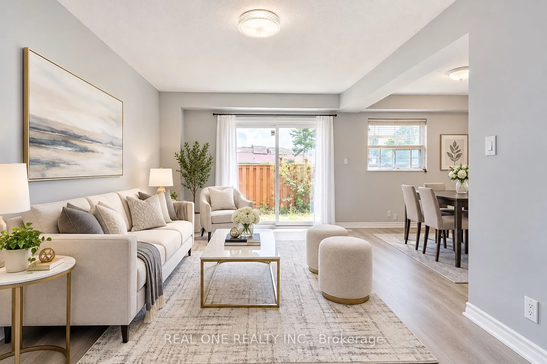
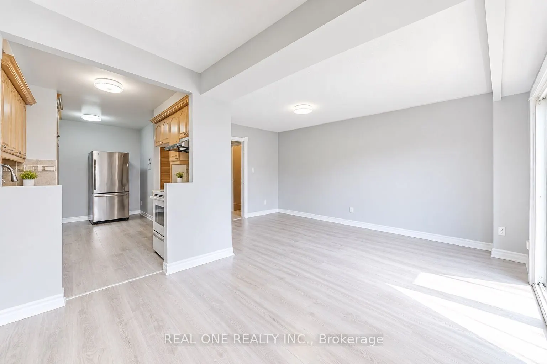
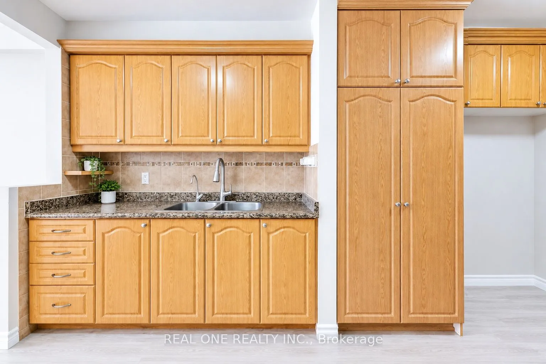
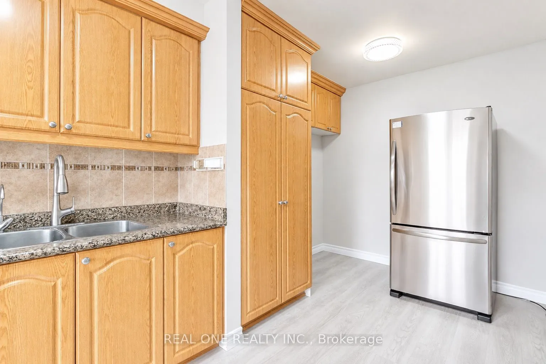
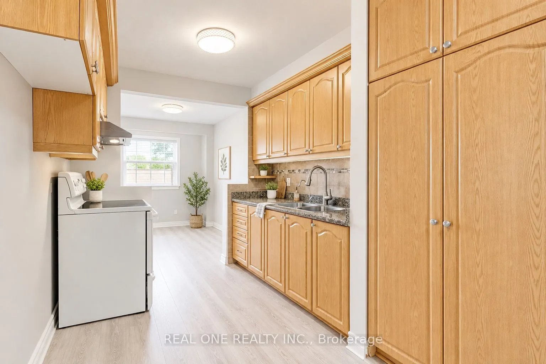
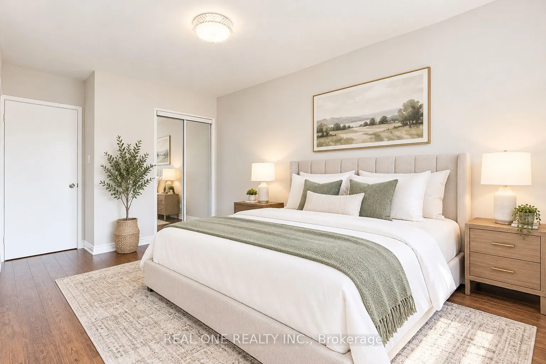
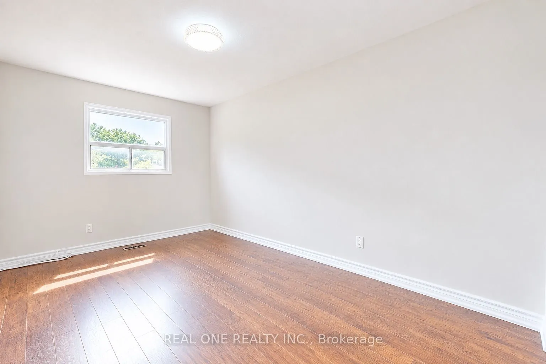
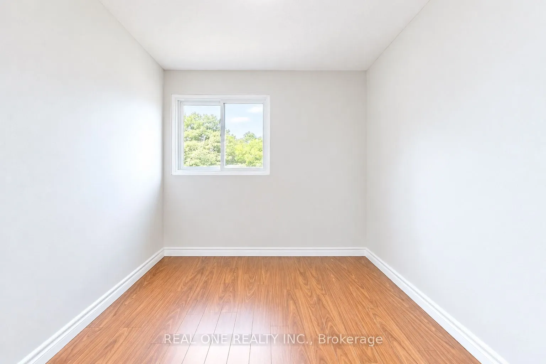
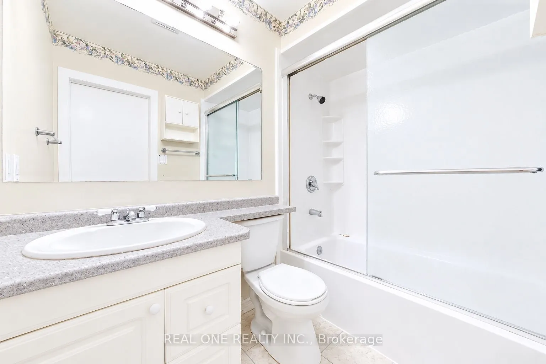
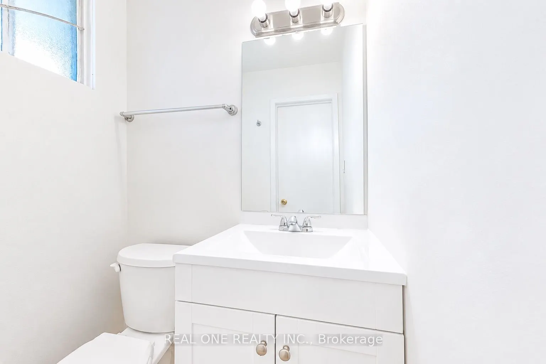
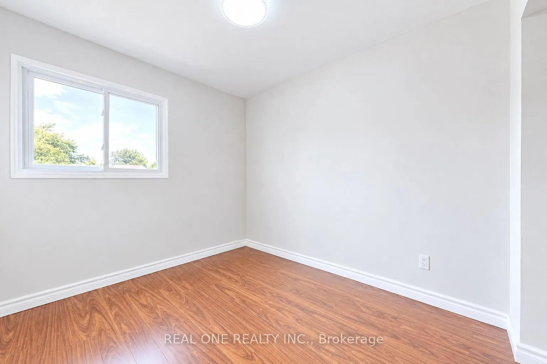
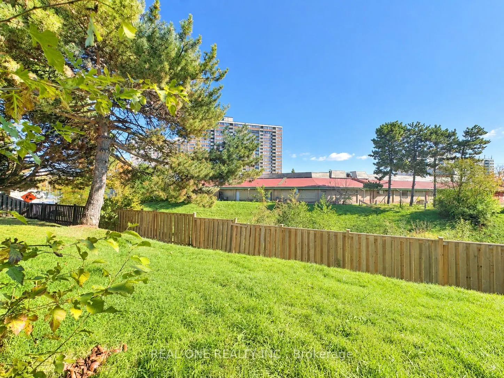
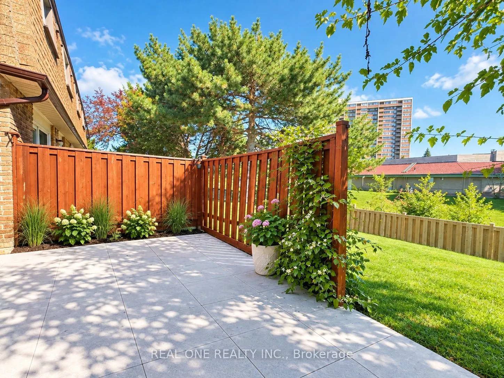
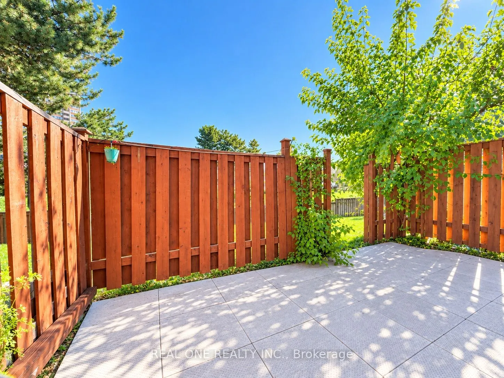
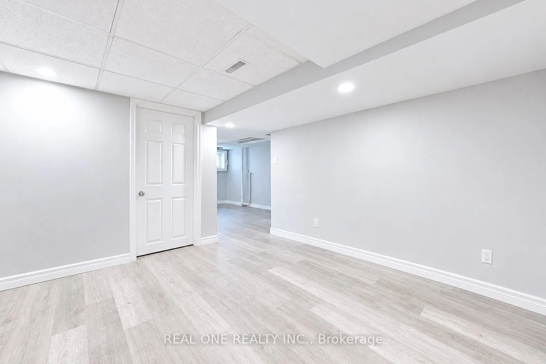
Spacious 4-Bedroom Townhouse in the Highly Sought-After Bridlewood Neighborhood!This Spacious Townhouse condo features a bright, open-concept layout, Laminate Floor Through-out. The finished basement offers an additional bedroom and a 3-piece bathroom, ideal for extended family or extra living space....Excellent Location! Close to Schools, TTC, Park, and Bridlewood Mall within walking distance. Convenient access to Highways 401 and 404, as well as a nearby hospital. A fantastic opportunity for families seeking comfort, space, and convenience. Note: Photos are partly touched by ChatGPT
Full Property Details
Interior
Bedrooms
4
Bedrooms Plus
1
Total Bedrooms
5
Washrooms
3
Square Footage
1200-1399 sqft
Basement
Finished
Heating Source
Gas
Heating Fuel
Forced Air
Air Conditioning
Central Air
Family Room
No
Kitchens
1
Total Kitchens
1
Fireplace Features
No
Bedrooms
4
Bedrooms Plus
1
Total Bedrooms
5
Washrooms
3
Square Footage
1200-1399 sqft
Basement
Finished
Heating Source
Gas
Heating Fuel
Forced Air
Air Conditioning
Central Air
Family Room
No
Kitchens
1
Total Kitchens
1
Fireplace Features
No
Exterior
Driveway
Private
Parking Spaces
2
Total Parking Spaces
2.00
Parking Description
Private
Garage Spaces
1
Balcony
None
Driveway
Private
Parking Spaces
2
Total Parking Spaces
2.00
Parking Description
Private
Garage Spaces
1
Balcony
None
Building Description
Style
2-Storey
Home Type
Condo
Subtype
Condo Townhouse
Property Orientation
West
Exterior Finish
Brick,Shingle
Possession Date
No Data
Locker
None
Style
2-Storey
Home Type
Condo
Subtype
Condo Townhouse
Property Orientation
West
Exterior Finish
Brick,Shingle
Possession Date
No Data
Locker
None
Community
Community
L'Amoreaux
Community
L'Amoreaux
Taxes & Fees
Occupancy
Owner
Water
Included
Occupancy
Owner
Water
Included
Other
Pets
Yes-with Restrictions
Pets
Yes-with Restrictions
Room Types
Bedroom 2
Laminate
Dimensions 13.16 x 9.35 feet
123.05 sqft
Bedroom 3
Laminate
Dimensions 9.88 x 9.19 feet
90.8 sqft
Bedroom 4
Laminate
Dimensions 9.84 x 8.69 feet
85.51 sqft
Dining Room
Vinyl Floor, Overlooks Backyard
Dimensions 10.01 x 8.69 feet
86.99 sqft
Kitchen
Vinyl Floor
Dimensions 14.93 x 8.14 feet
121.53 sqft
Living Room
Vinyl Floor, W/O To Patio
Dimensions 17.22 x 10.14 feet
174.61 sqft
Primary Bedroom
Laminate, Large Window, Walk-In Closet(s)
Dimensions 14.76 x 10.01 feet
147.75 sqft
Similar Properties(No results)
Sunny Gawri
Request a Tour
Your request was received!We'll be in touch soon to confirm the details.
Date:
If you have any questions, please contact us at any time.