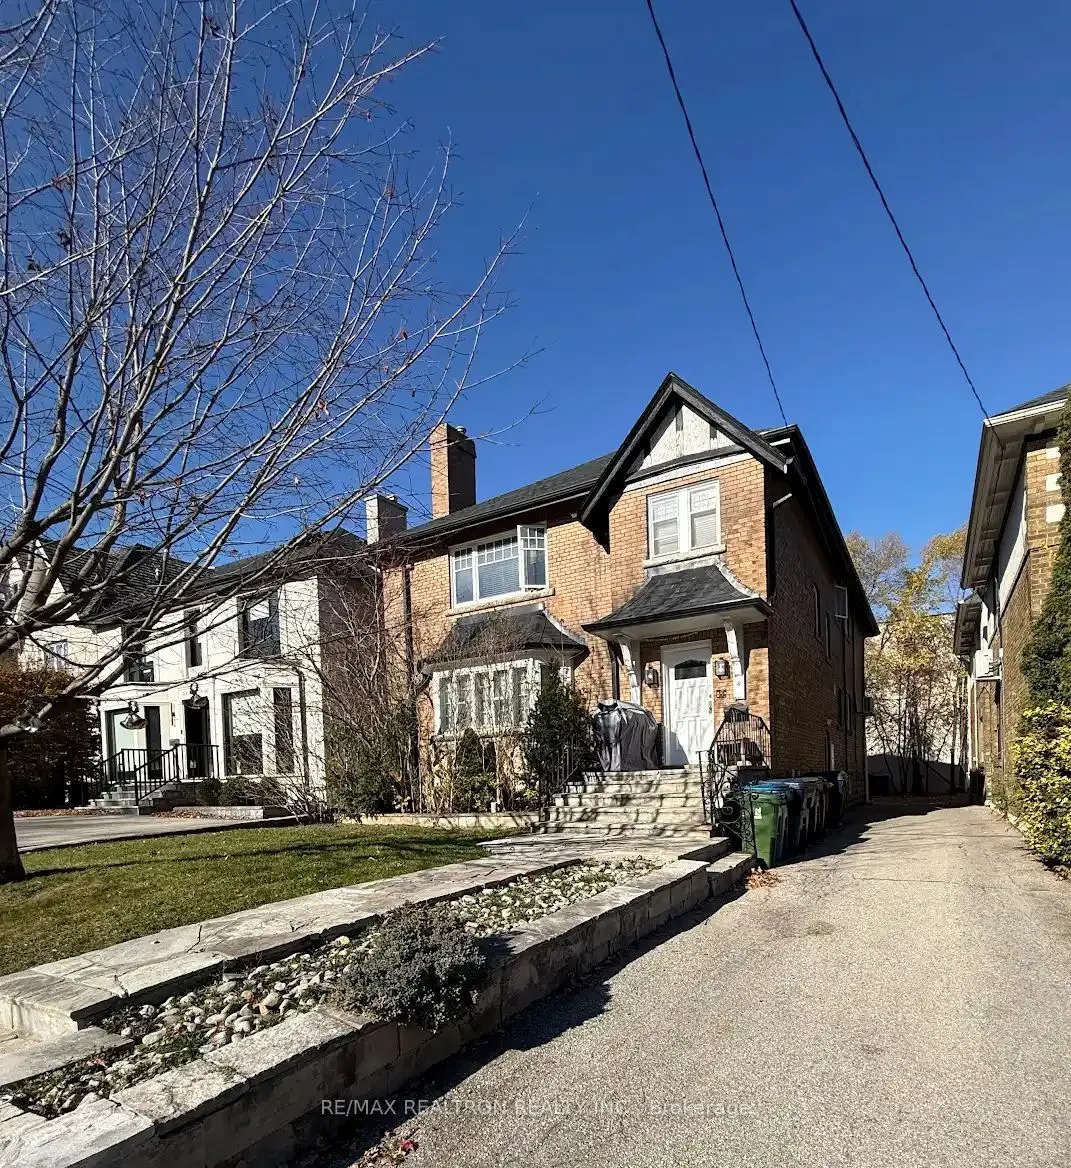
**Beautifully Renovated Basement Apartment in Prestigious Forest Hill South!** Enjoy comfortable living in this bright, nicely painted, and newly renovated apartment featuring an inviting open-concept layout, abundant natural light, and ample closet and storage space. Ideally situated in a sought-af...ter neighbourhood, close to prestigious schools including Upper Canada College, North Toronto Collegiate Institute, and Deer Park Jr. and Sr. Public School. Steps from parks, restaurants, and everyday conveniences. An exceptional opportunity to enjoy peaceful living in one of Toronto's most desirable neighbourhoods!
Full Property Details
Interior
Bedrooms
1
Total Bedrooms
1
Washrooms
1
Square Footage
700-1100 sqft
Basement
Separate Entrance
Heating Source
Gas
Heating Fuel
Forced Air
Air Conditioning
Wall Unit
Family Room
No
Kitchens
1
Total Kitchens
1
Fireplace Features
No
Bedrooms
1
Total Bedrooms
1
Washrooms
1
Square Footage
700-1100 sqft
Basement
Separate Entrance
Heating Source
Gas
Heating Fuel
Forced Air
Air Conditioning
Wall Unit
Family Room
No
Kitchens
1
Total Kitchens
1
Fireplace Features
No
Exterior
Driveway
Private
Pool
None
Parking Spaces
1
Total Parking Spaces
1.00
Parking Description
None
Garage Spaces
0
Driveway
Private
Pool
None
Parking Spaces
1
Total Parking Spaces
1.00
Parking Description
None
Garage Spaces
0
Building Description
Style
2-Storey
Home Type
House
Subtype
Detached
Property Orientation
North
Exterior Finish
Brick
Sewers
Sewers
Water Supply
Municipal
Possession Date
12/1/2026
Style
2-Storey
Home Type
House
Subtype
Detached
Property Orientation
North
Exterior Finish
Brick
Sewers
Sewers
Water Supply
Municipal
Possession Date
12/1/2026
Community
Community
Forest Hill South
Community
Forest Hill South
Taxes & Fees
Occupancy
Tenant
Parking
Included
Occupancy
Tenant
Parking
Included
Room Types
Bathroom
4 Pc Bath
Dimensions 4.92 x 6.56 feet
32.28 sqft
Bedroom
Closet
Dimensions 6.56 x 9.84 feet
64.55 sqft
Family Room
Large Window
Dimensions 9.84 x 13.12 feet
129.1 sqft
Kitchen
Combined w/Family, Open Concept
Dimensions 6.56 x 9.84 feet
64.55 sqft
Laundry
-
Dimensions 4.92 x 6.56 feet
32.28 sqft
Similar Properties(No results)
Sunny Gawri
Request a Tour
Your request was received!We'll be in touch soon to confirm the details.
Date:
If you have any questions, please contact us at any time.