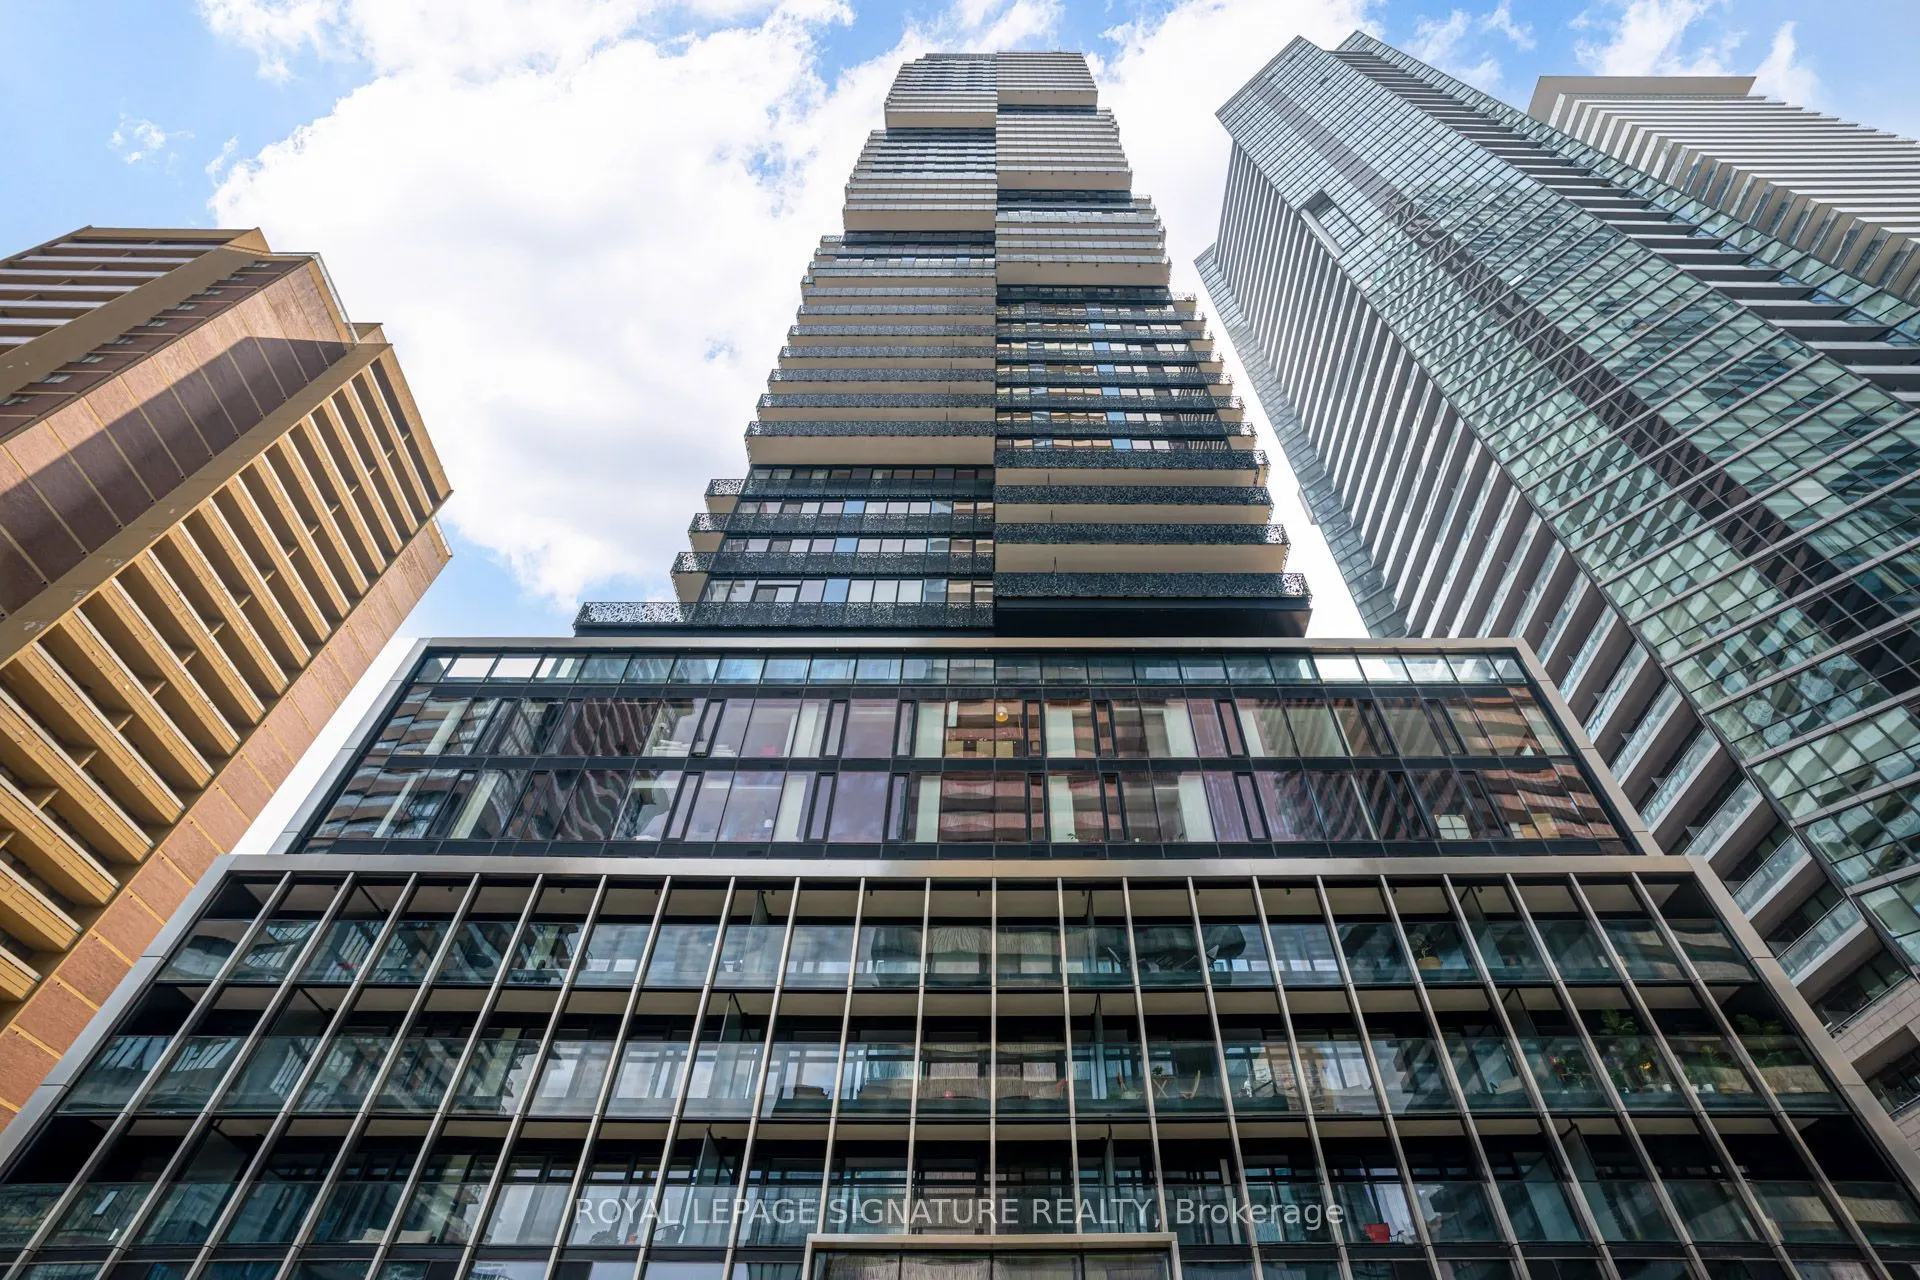
Brand New Luxury 1-Bedroom Condo in the Heart of Yorkville! Located at 55 Charles St E, this bright and beautifully designed 536 sq. ft. suite features floor-to-ceiling windows, an efficient open-concept layout, modern finishes, built-in appliances, and a private terrace with east-facing views. Enjo...y exceptional 5-star amenities, including a fully equipped fitness centre, concierge, co-working space, party room, guest suites, and a stunning rooftop C-Lounge with catering kitchen and outdoor terrace. Unbeatable location just steps to Bloor-Yonge Subway Station, Yorkville shopping, fine dining, parks, and everyday conveniences. Experience upscale downtown living at its finest!
Full Property Details
Interior
Bedrooms
1
Total Bedrooms
1
Washrooms
1
Square Footage
500-599 sqft
Basement
None
Heating Source
Electric
Heating Fuel
Heat Pump
Air Conditioning
Central Air
Family Room
No
Kitchens
1
Total Kitchens
1
Fireplace Features
No
Bedrooms
1
Total Bedrooms
1
Washrooms
1
Square Footage
500-599 sqft
Basement
None
Heating Source
Electric
Heating Fuel
Heat Pump
Air Conditioning
Central Air
Family Room
No
Kitchens
1
Total Kitchens
1
Fireplace Features
No
Exterior
Driveway
Underground
Parking Spaces
0
Total Parking Spaces
0.00
Parking Description
Underground
Garage Spaces
0
Balcony
Terrace
Driveway
Underground
Parking Spaces
0
Total Parking Spaces
0.00
Parking Description
Underground
Garage Spaces
0
Balcony
Terrace
Building Description
Style
Apartment
Home Type
Condo
Subtype
Condo Apt
Year Built
0-5
Property Orientation
East
Exterior Finish
Concrete
Possession Date
1/15/2027
Locker
Owned
Style
Apartment
Home Type
Condo
Subtype
Condo Apt
Year Built
0-5
Property Orientation
East
Exterior Finish
Concrete
Possession Date
1/15/2027
Locker
Owned
Community
Community
Church-Yonge Corridor
Community
Church-Yonge Corridor
Taxes & Fees
Occupancy
Tenant
Common Elements
Included
Occupancy
Tenant
Common Elements
Included
Other
Pets
No
Pets
No
Room Types
Bedroom
Closet, Large Window, 4 Pc Ensuite
Dimensions 12.73 x 8.66 feet
110.24 sqft
Dining Room
Open Concept, B/I Shelves, Combined w/Kitchen
Dimensions 13.65 x 8.07 feet
110.16 sqft
Kitchen
Open Concept, B/I Appliances, Pot Lights
Dimensions 13.65 x 8.07 feet
110.16 sqft
Living Room
Open Concept, W/O To Terrace, Combined w/Dining
Dimensions 10.14 x 11.09 feet
112.45 sqft
Similar Properties(No results)
Sunny Gawri
Request a Tour
Your request was received!We'll be in touch soon to confirm the details.
Date:
If you have any questions, please contact us at any time.