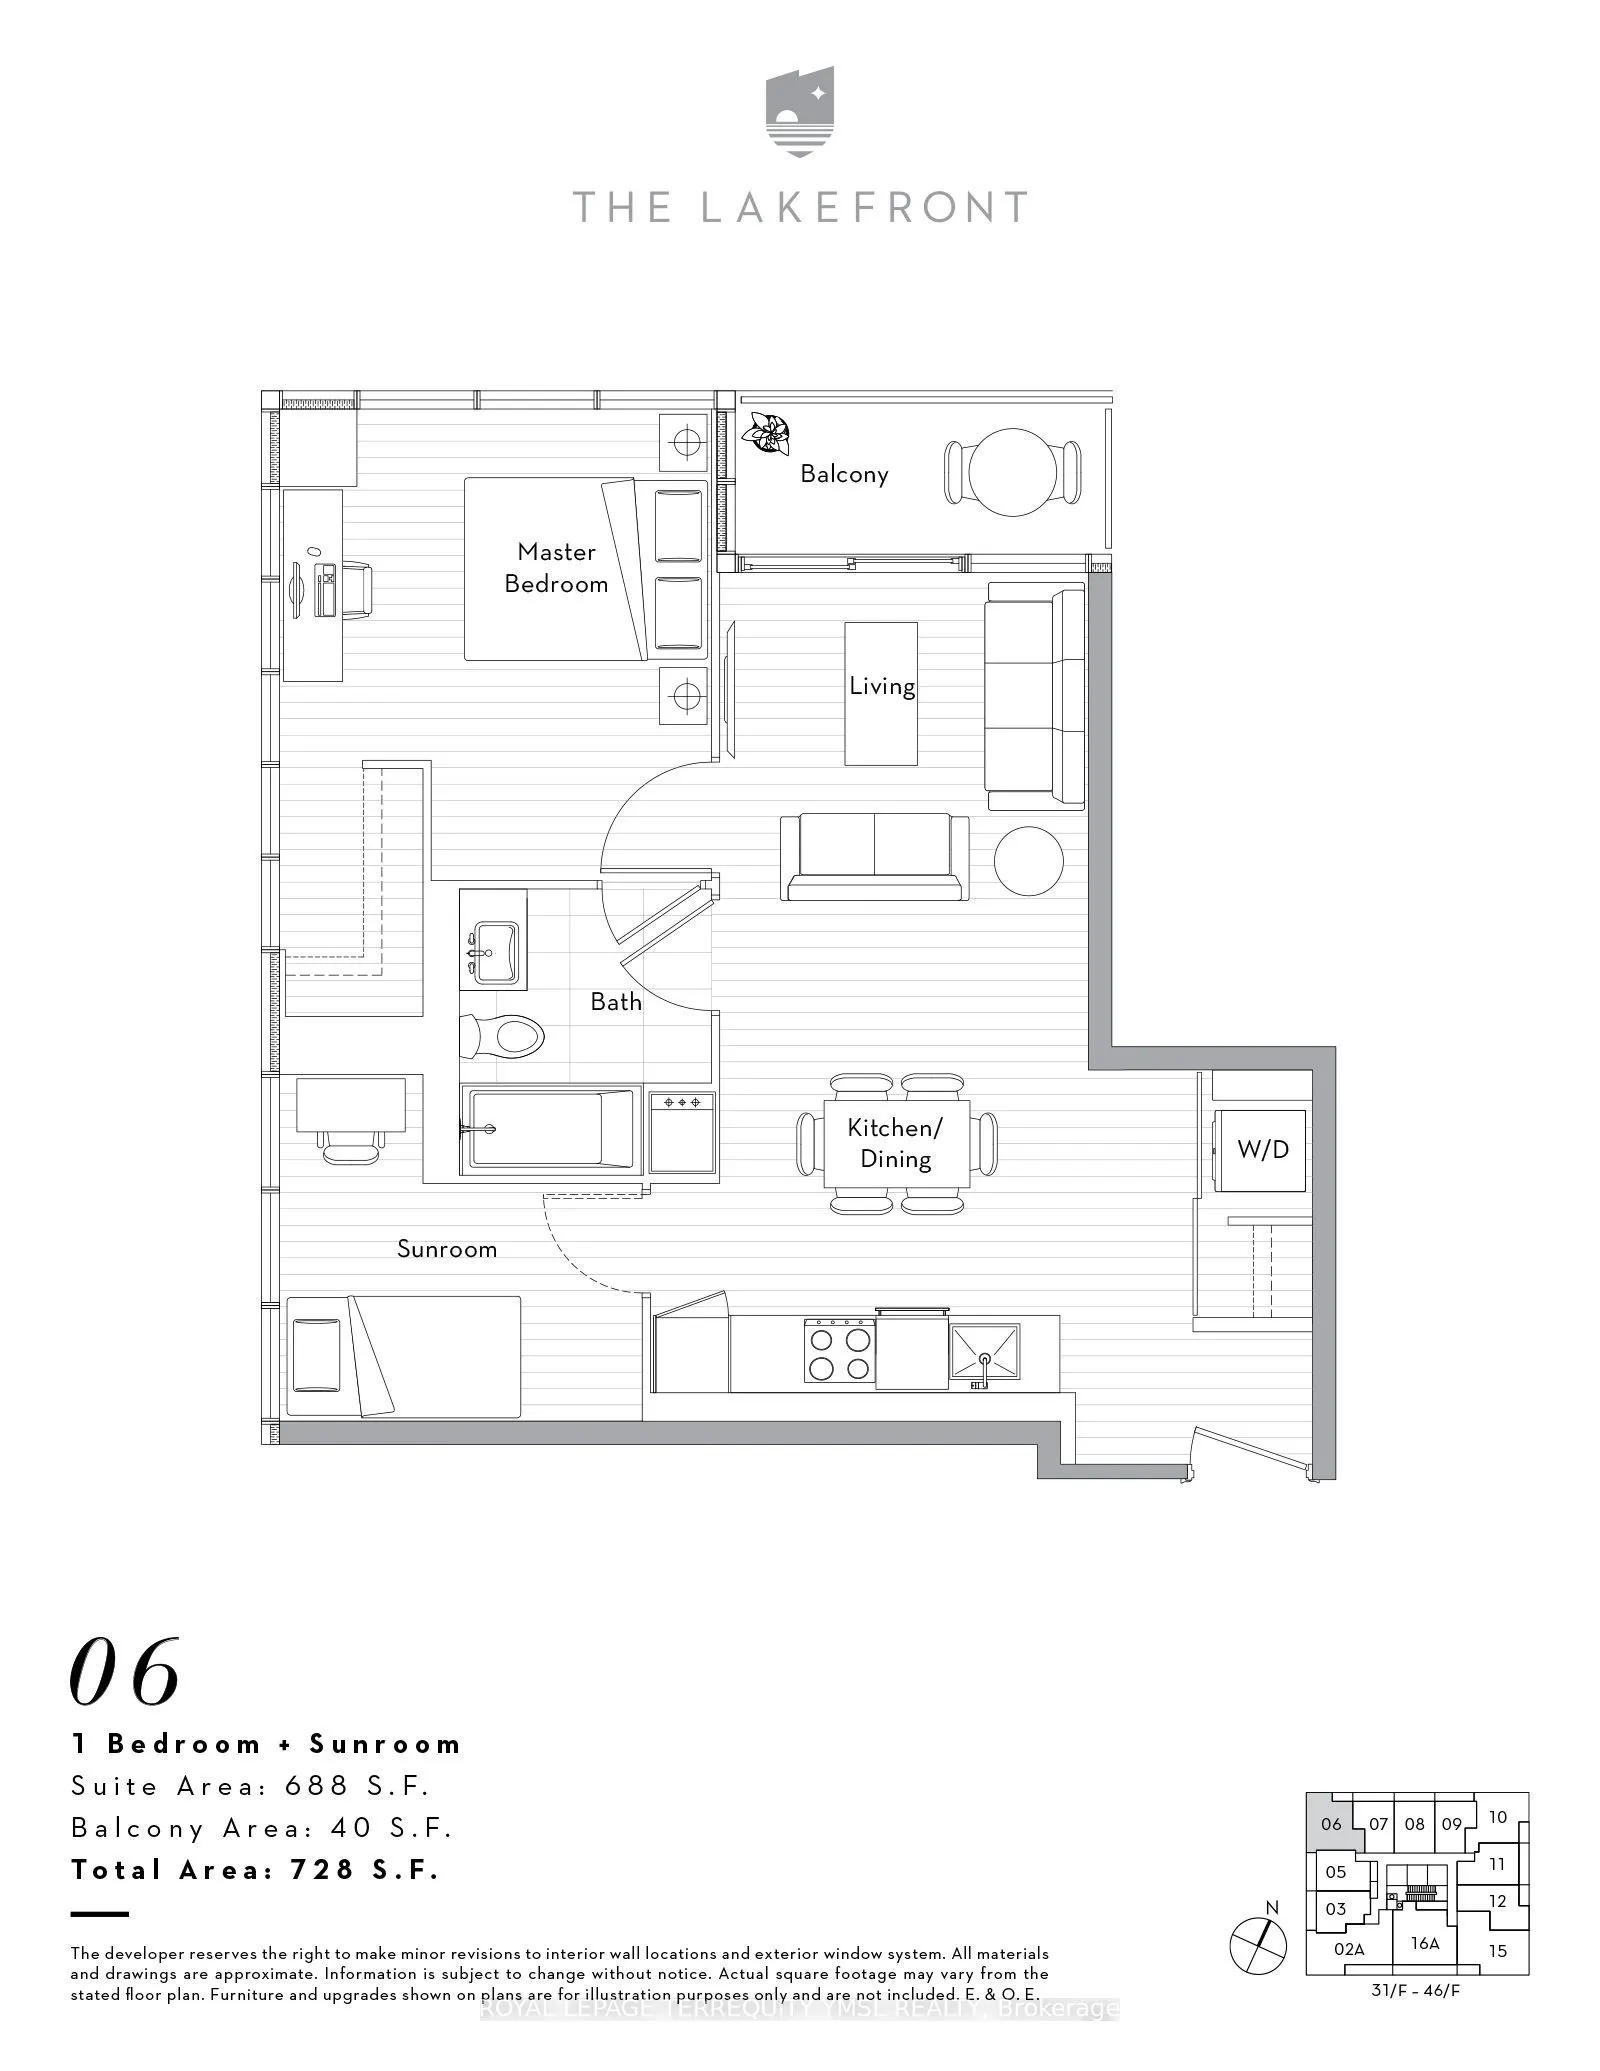
The Lakefront- Experience exceptional waterfront living in this highly sought-after condo! This spacious 1-bedroom + sunroom suite offers 688 sq. ft. of well-designed living space plus a private balcony. The versatile sunroom features floor-to-ceiling windows and a door, making it ideal as a second ...bedroom or home office. Showcasing quality finishes, sleek built-in kitchen appliances, and modern laminate flooring throughout, this suite perfectly blends style and functionality. Situated on a higher floor, it enjoys sweeping, unobstructed views, offering a peaceful retreat above the city. Residents enjoy excellent amenities, including a rooftop garden and BBQ area. Ideally located just steps to public transit, LCBO, schools, community centers, Lake Ontario, and trendy cafes. Enjoy the best of downtown waterfront living with urban conveniences at your doorstep. One parking space and one storage locker included.
Full Property Details
Interior
Bedrooms
1
Bedrooms Plus
1
Total Bedrooms
2
Washrooms
1
Square Footage
600-699 sqft
Basement
None
Heating Source
Gas
Heating Fuel
Heat Pump
Air Conditioning
Central Air
Family Room
No
Kitchens
1
Total Kitchens
1
Fireplace Features
No
Bedrooms
1
Bedrooms Plus
1
Total Bedrooms
2
Washrooms
1
Square Footage
600-699 sqft
Basement
None
Heating Source
Gas
Heating Fuel
Heat Pump
Air Conditioning
Central Air
Family Room
No
Kitchens
1
Total Kitchens
1
Fireplace Features
No
Exterior
Driveway
Underground
Pool
Indoor
Parking Spaces
1
Total Parking Spaces
1.00
Parking Description
Underground
Garage Spaces
1
Balcony
Open
Driveway
Underground
Pool
Indoor
Parking Spaces
1
Total Parking Spaces
1.00
Parking Description
Underground
Garage Spaces
1
Balcony
Open
Building Description
Style
Apartment
Home Type
Apartment
Subtype
Co-Op Apt
Property Orientation
North West
Exterior Finish
Concrete
Possession Date
1/15/2027
Locker
Owned
Style
Apartment
Home Type
Apartment
Subtype
Co-Op Apt
Property Orientation
North West
Exterior Finish
Concrete
Possession Date
1/15/2027
Locker
Owned
Community
Community
Waterfront Communities C1
Community
Waterfront Communities C1
Taxes & Fees
Occupancy
Tenant
Heating
Included
Water
Included
Occupancy
Tenant
Heating
Included
Water
Included
Other
Pets
Yes-with Restrictions
Pets
Yes-with Restrictions
Room Types
Den
Laminate, Separate Room, West View
Dimensions 9.51 x 9.38 feet
89.2 sqft
Dining Room
Laminate, Combined w/Living, Open Concept
Dimensions 13.98 x 8.66 feet
121.07 sqft
Kitchen
Laminate, B/I Appliances, Pot Lights
Dimensions 12.14 x 5.41 feet
65.68 sqft
Living Room
Laminate, North View, W/O To Balcony
Dimensions 13.98 x 8.66 feet
121.07 sqft
Primary Bedroom
Laminate, North View
Dimensions 12.57 x 12.07 feet
151.72 sqft
Similar Properties(No results)
Sunny Gawri
Request a Tour
Your request was received!We'll be in touch soon to confirm the details.
Date:
If you have any questions, please contact us at any time.