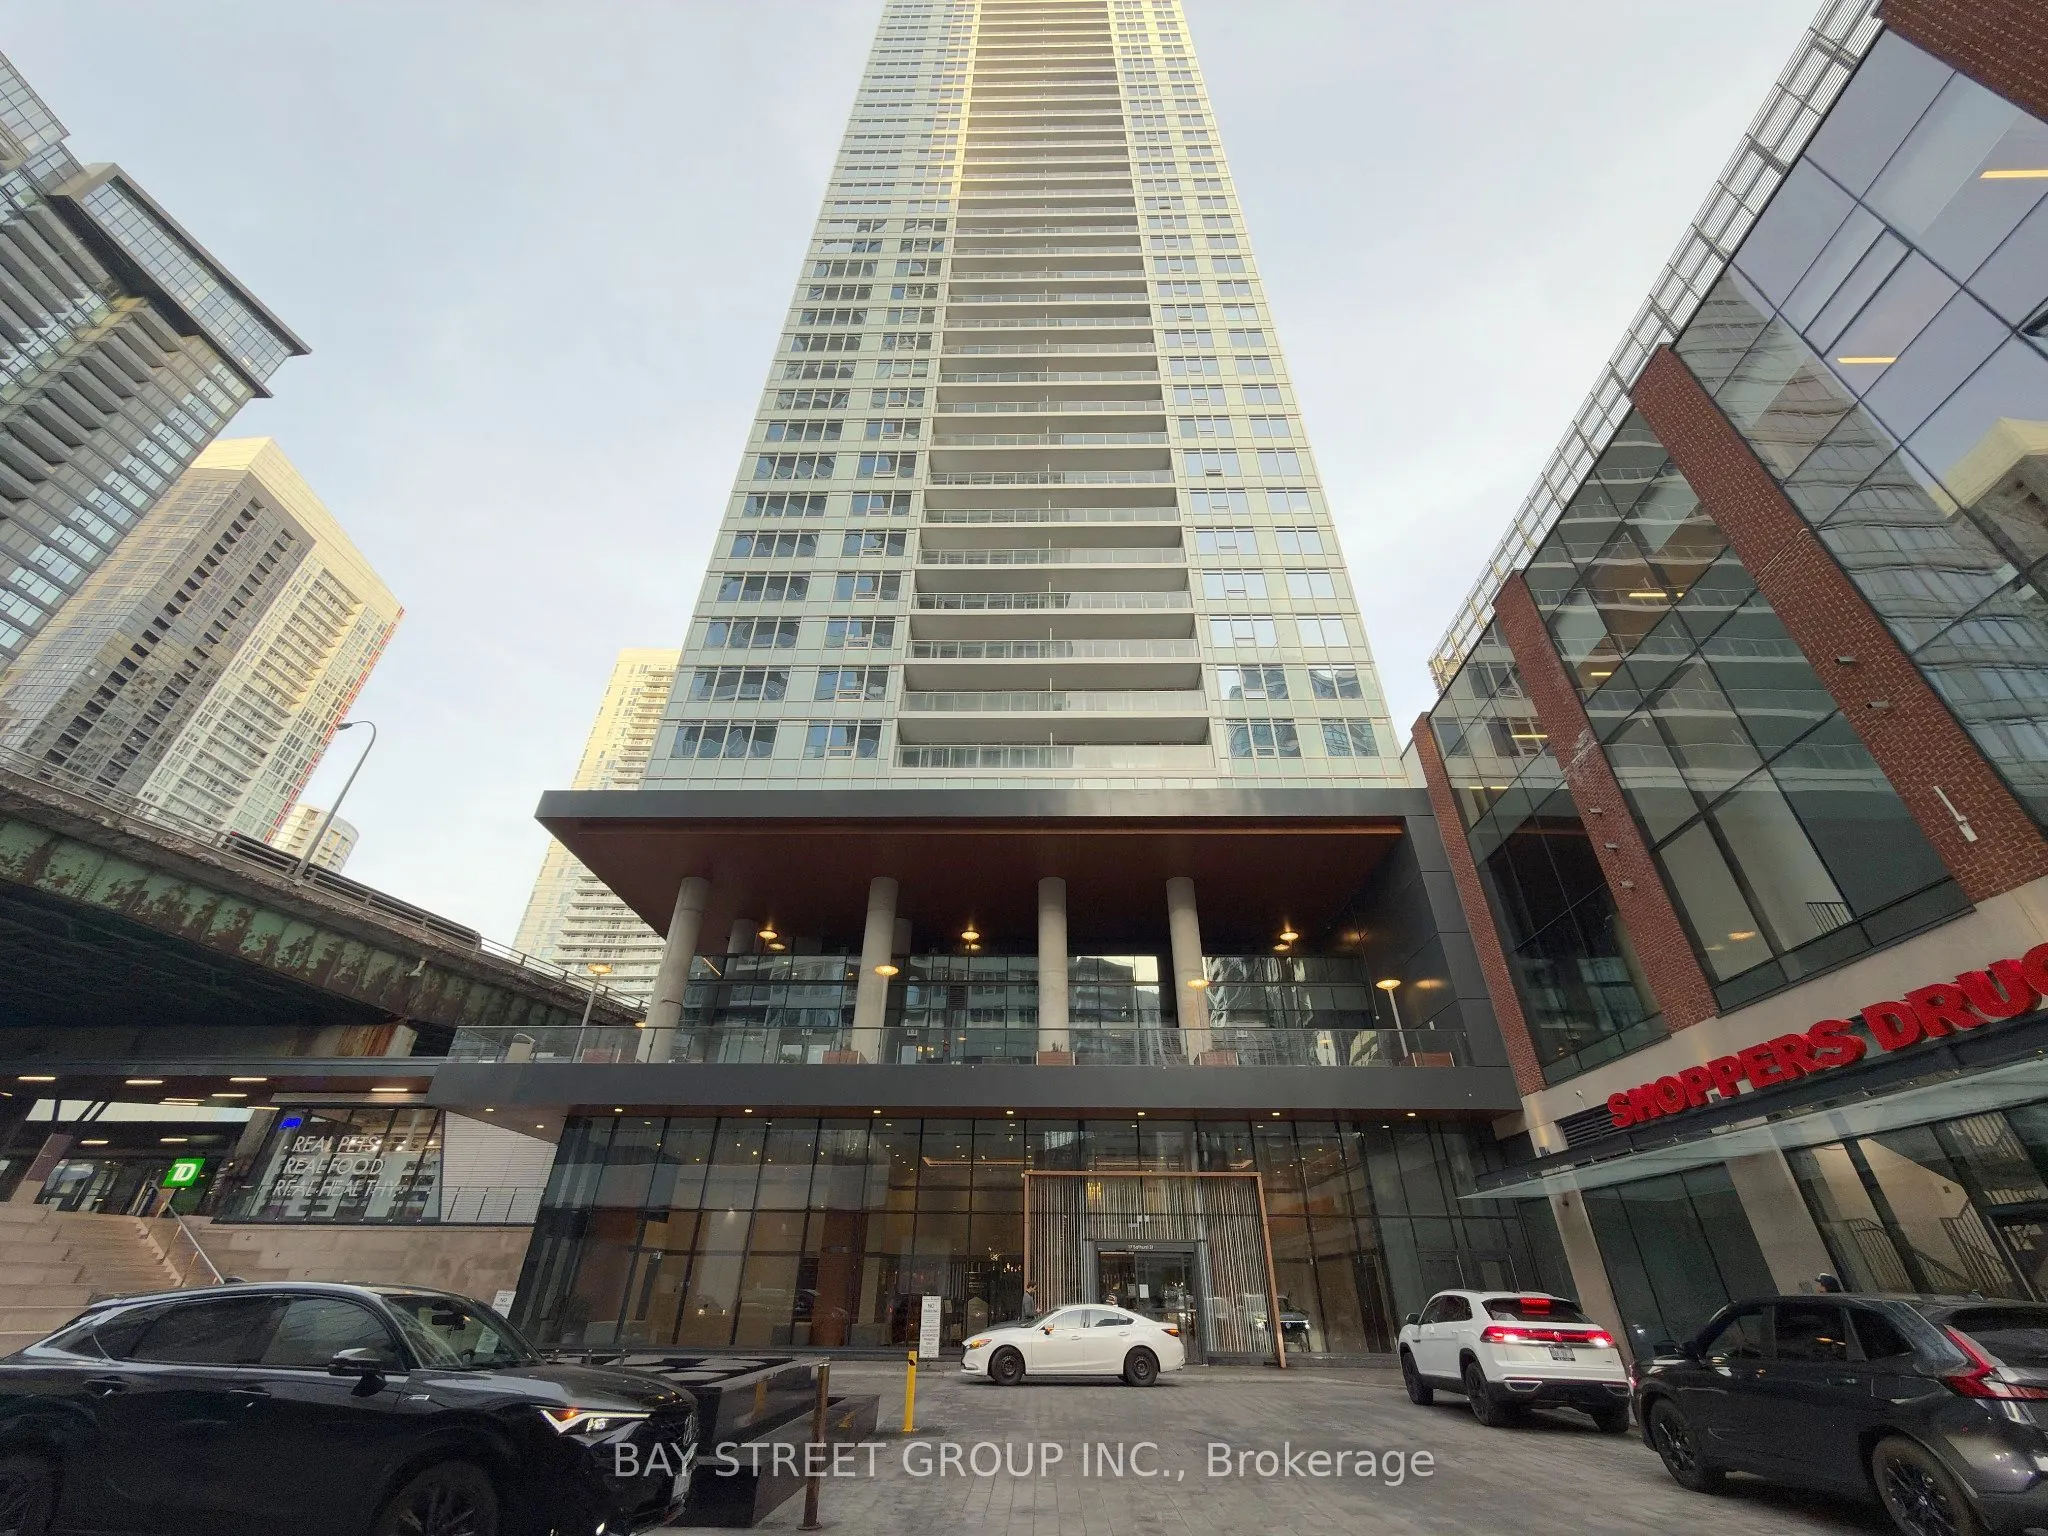
Bright and spacious corner suite with 2 bedrooms, a study, and 2 full bathrooms. The functional layout features a modern kitchen, elegant marble bathrooms, and laminate flooring throughout. Includes one EV charging-enabled parking space and one locker.Enjoy over 23,000 sq. ft. of hotel-style ameniti...es and 24-hour concierge service. A 50,000 sq. ft. Loblaws supermarket and retail shops are right downstairs. Steps to TTC, an 8-acre park, schools, a library, a community centre, shops, restaurants, banks, the CN Tower, and Rogers Centre. Minutes to major highways.
Full Property Details
Interior
Bedrooms
2
Bedrooms Plus
1
Total Bedrooms
3
Washrooms
2
Square Footage
600-699 sqft
Basement
None
Heating Source
Gas
Heating Fuel
Forced Air
Air Conditioning
Central Air
Family Room
No
Kitchens
1
Total Kitchens
1
Fireplace Features
No
Bedrooms
2
Bedrooms Plus
1
Total Bedrooms
3
Washrooms
2
Square Footage
600-699 sqft
Basement
None
Heating Source
Gas
Heating Fuel
Forced Air
Air Conditioning
Central Air
Family Room
No
Kitchens
1
Total Kitchens
1
Fireplace Features
No
Exterior
Parking Spaces
1
Total Parking Spaces
1.00
Garage Spaces
1
Balcony
Open
Parking Spaces
1
Total Parking Spaces
1.00
Garage Spaces
1
Balcony
Open
Building Description
Style
Apartment
Home Type
Condo
Subtype
Condo Apt
Property Orientation
South
Exterior Finish
Concrete
Possession Date
11/20/2026
Locker
Owned
Style
Apartment
Home Type
Condo
Subtype
Condo Apt
Property Orientation
South
Exterior Finish
Concrete
Possession Date
11/20/2026
Locker
Owned
Community
Community
Waterfront Communities C1
Community
Waterfront Communities C1
Taxes & Fees
Occupancy
Vacant
Central Air Conditioning
Included
Common Elements
Included
Heating
Included
Water
Included
Occupancy
Vacant
Central Air Conditioning
Included
Common Elements
Included
Heating
Included
Water
Included
Other
Pets
Yes-with Restrictions
Pets
Yes-with Restrictions
Room Types
Den
South View, Window Floor to Ceiling, Laminate
Dimensions 4.89 x 4.72 feet
23.08 sqft
Dining Room
South View, Combined w/Living, Laminate
Dimensions 13.52 x 9.74 feet
131.68 sqft
Kitchen
Modern Kitchen, Open Concept, Laminate
Dimensions 9.22 x 8.96 feet
82.61 sqft
Living Room
W/O To Balcony, Combined w/Dining, Laminate
Dimensions 13.52 x 9.74 feet
131.68 sqft
Primary Bedroom
Large Closet, Laminate
Dimensions 10.96 x 10.76 feet
117.93 sqft
Sunroom
Separate Room, Window Floor to Ceiling, Laminate
Dimensions 10.76 x 8.33 feet
89.63 sqft
Similar Properties(No results)
Sunny Gawri
Request a Tour
Your request was received!We'll be in touch soon to confirm the details.
Date:
If you have any questions, please contact us at any time.