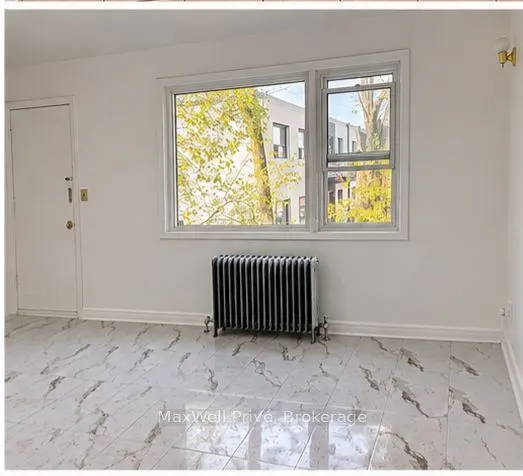
Located on the 2nd floor in a desirable street-facing mixed use commercial plaza. Featuring 2 Bedrooms with their own 3pc ensuite bathrooms and a bonus 2pc powder room. This newly renovated Unit is In a High Demand Neighborhood, with a very functional layout that gives it a comfortable feel. New p...orcelain tile Floor throughout the main area and in the bedrooms, Freshly Painted, 2 Skylights bringing in ample amount of sunlight. Close To All Amenities, TTC bus at the door, Steps To Downsview Subway Station, Grocery, Restaurants, Parks, Schools and Banks.
Full Property Details
Interior
Bedrooms
2
Bedrooms Plus
3
Total Bedrooms
5
Washrooms
3
Square Footage
700-1100 sqft
Basement
None
Heating Source
Gas
Heating Fuel
Forced Air
Air Conditioning
None
Family Room
No
Kitchens
1
Total Kitchens
1
Fireplace Features
No
Bedrooms
2
Bedrooms Plus
3
Total Bedrooms
5
Washrooms
3
Square Footage
700-1100 sqft
Basement
None
Heating Source
Gas
Heating Fuel
Forced Air
Air Conditioning
None
Family Room
No
Kitchens
1
Total Kitchens
1
Fireplace Features
No
Exterior
Depth
142.23
Front
29.67
Driveway
None
Lot Size
30 x 142.23 ft
Pool
None
Parking Spaces
1
Total Parking Spaces
1.00
Parking Description
None
Garage Spaces
0
Depth
142.23
Front
29.67
Driveway
None
Lot Size
30 x 142.23 ft
Pool
None
Parking Spaces
1
Total Parking Spaces
1.00
Parking Description
None
Garage Spaces
0
Building Description
Style
Apartment
Home Type
Apartment
Subtype
Upper Level
Property Orientation
North
Exterior Finish
Brick
Sewers
Sewers
Water Supply
Municipal
Possession Date
12/1/2026
Style
Apartment
Home Type
Apartment
Subtype
Upper Level
Property Orientation
North
Exterior Finish
Brick
Sewers
Sewers
Water Supply
Municipal
Possession Date
12/1/2026
Community
Community
Bathurst Manor
Community
Bathurst Manor
Taxes & Fees
Occupancy
Vacant
Parking
Included
Water
Included
Occupancy
Vacant
Parking
Included
Water
Included
Room Types
Bedroom
3 Pc Ensuite, Skylight, Closet
Dimensions 10.76 x 7.97 feet
85.76 sqft
Bedroom 2
3 Pc Ensuite, Casement Windows
Dimensions 11.48 x 10.7 feet
122.84 sqft
Dining Room
Combined w/Living, Picture Window
Dimensions 10.76 x 7.97 feet
85.76 sqft
Kitchen
Tile Floor
Dimensions 7.97 x 5.97 feet
47.58 sqft
Living Room
Combined w/Dining, W/O To Balcony, Picture Window
Dimensions 12.01 x 10.76 feet
129.23 sqft
Similar Properties(No results)
Sunny Gawri
Request a Tour
Your request was received!We'll be in touch soon to confirm the details.
Date:
If you have any questions, please contact us at any time.