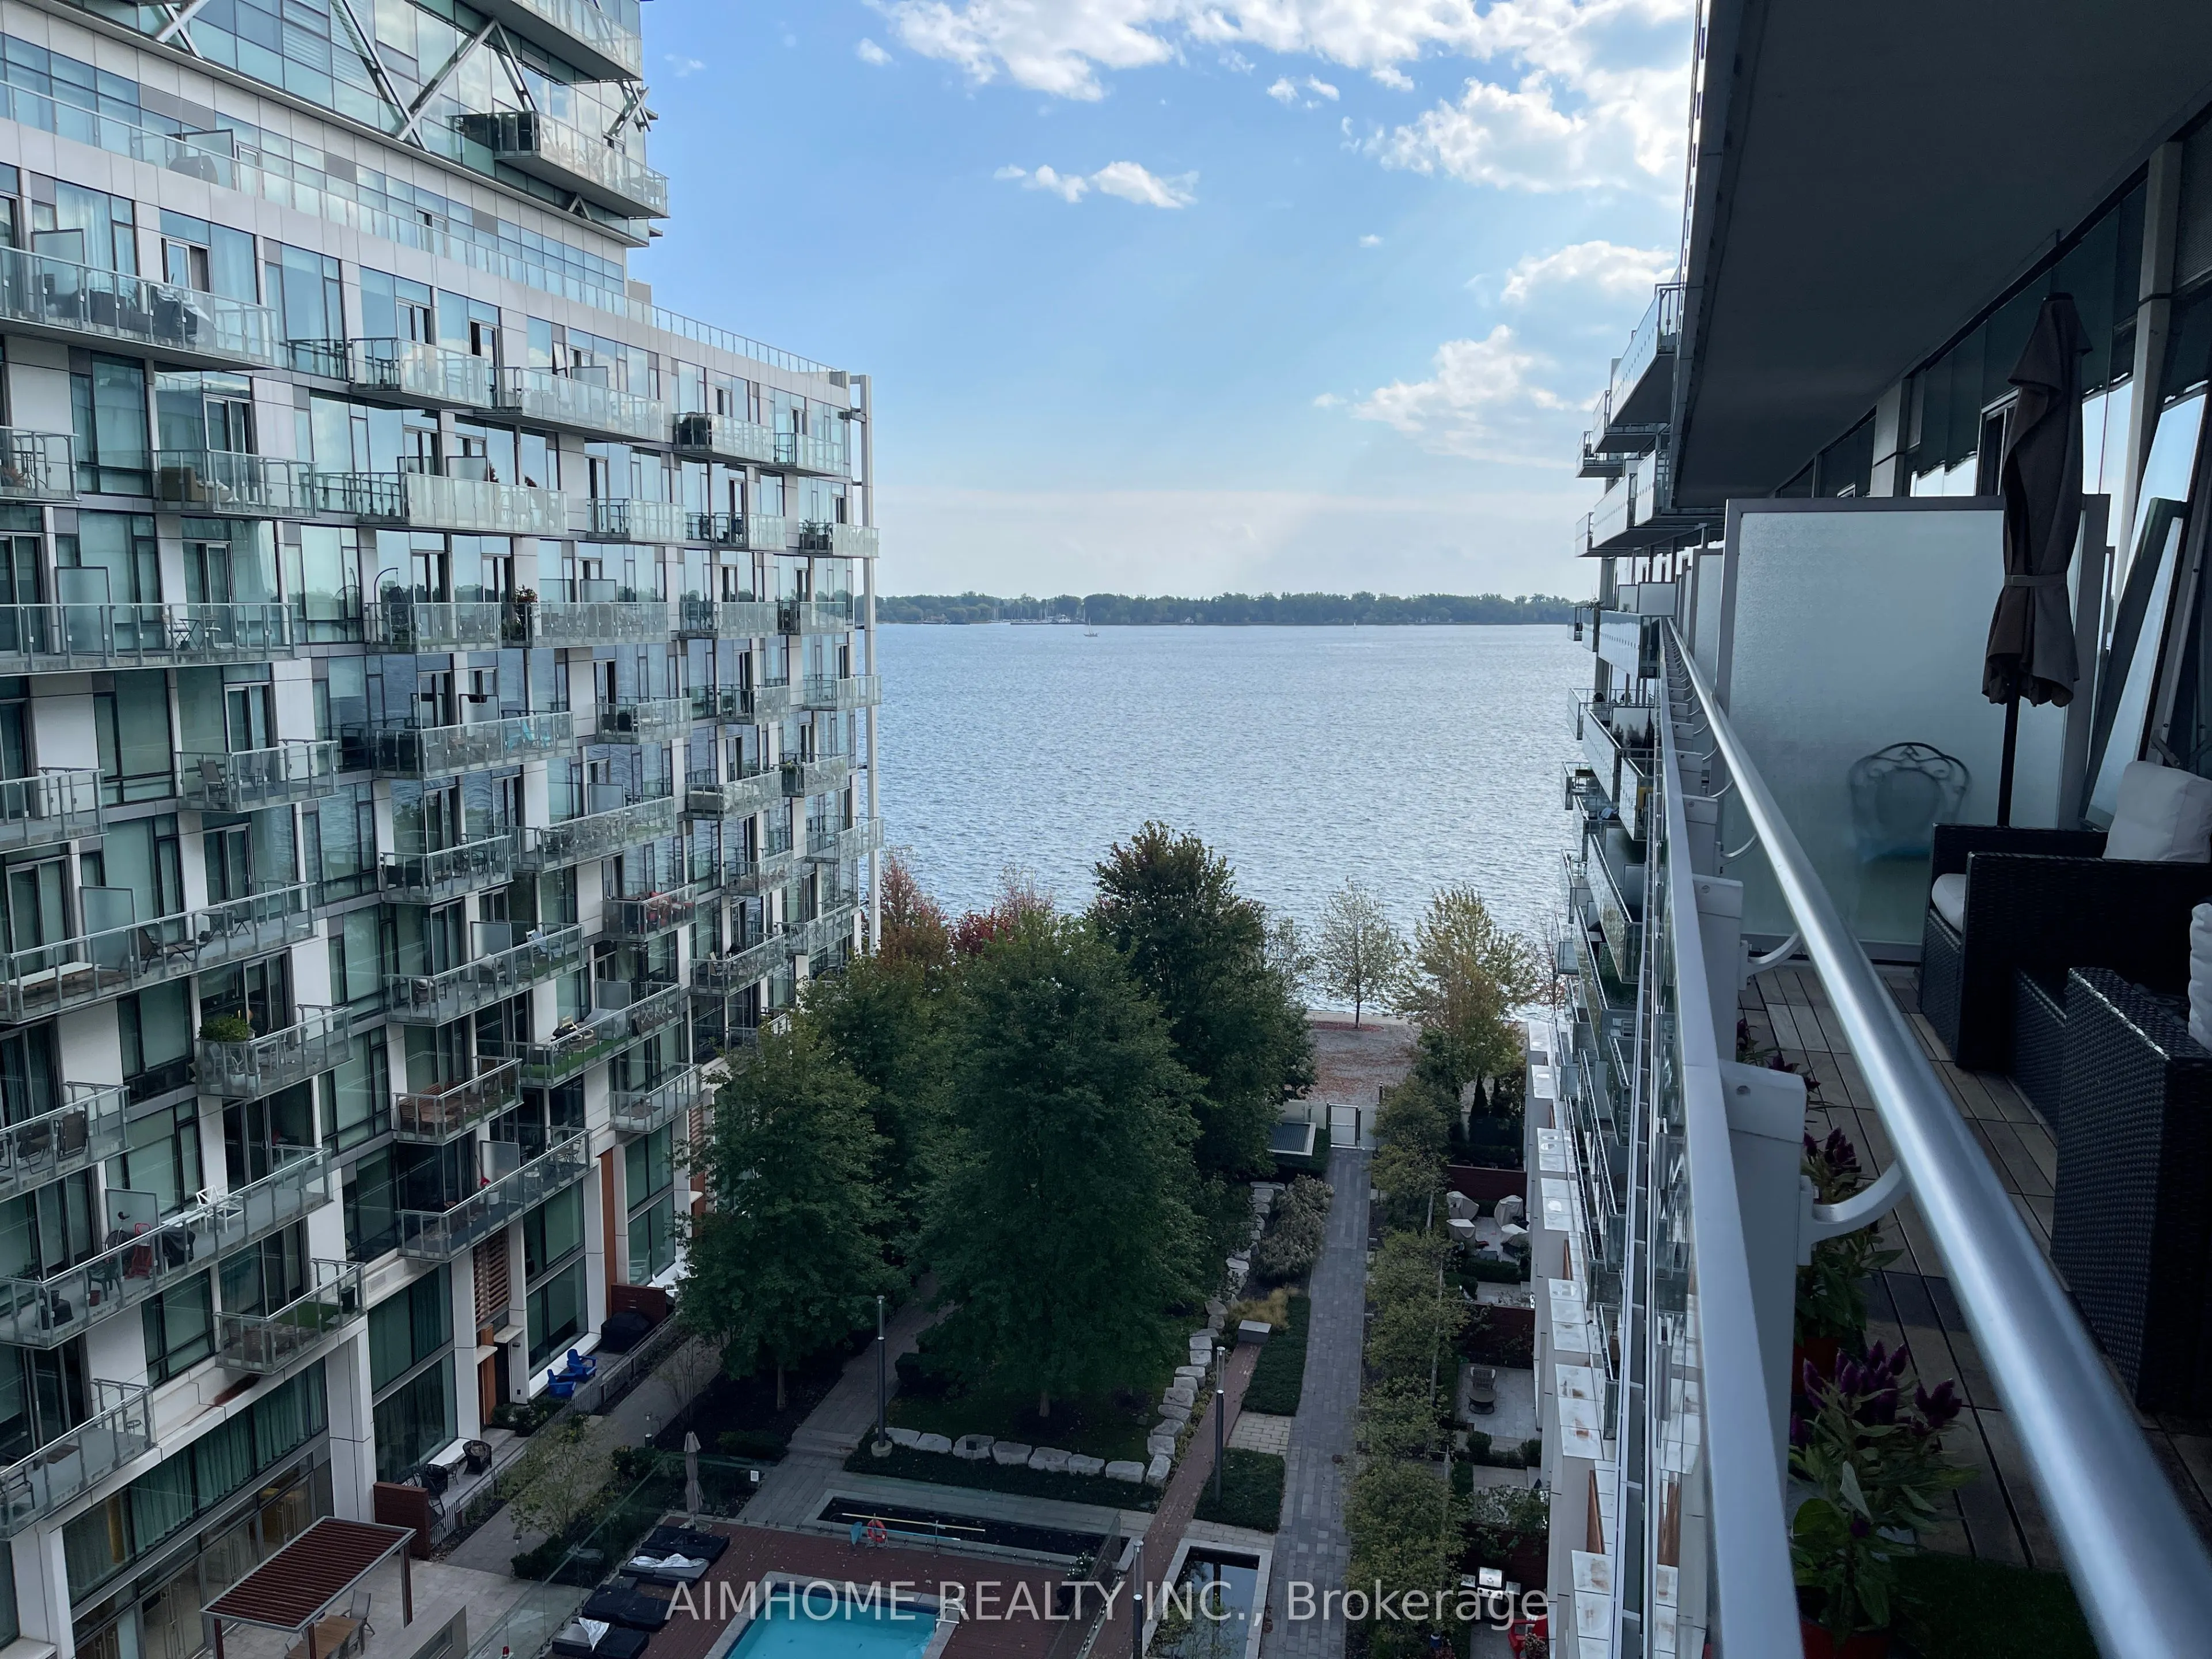
Welcome To Waterfront's World Class Residence Pier 27. Scenic Lake View & Water Access! Luxury 895 SF Space 2 Bedrooms 2 Bathrooms Including 2 Balconies With A Parking & A Locker. This Corner Unit Features 10 Ft Floor To Ceiling Glass Walls & Windows With High End Finish. Beautiful Modern Kitchen W/... Top Of The Line Sub Zero & Miele Appliances. Stone Counters & A Gas Cooktop. Heated Floors In Primary Ensuite. Massive 140 SF Terrace. Steps To Supper Market, Restaurants, The Ferry To The Toronto Islands. Resort-Style Amenities: Fully Equipped Gym And Yoga Studio And Spectacular Party Room, Theatre Room, Guest Suites, Indoor & Outdoor Pools, Exquisite Health Club, Spa And Valet Service.
Full Property Details
Interior
Bedrooms
2
Total Bedrooms
2
Washrooms
2
Square Footage
800-899 sqft
Basement
None
Heating Source
Electric
Heating Fuel
Forced Air
Air Conditioning
Central Air
Family Room
No
Kitchens
1
Total Kitchens
1
Fireplace Features
No
Bedrooms
2
Total Bedrooms
2
Washrooms
2
Square Footage
800-899 sqft
Basement
None
Heating Source
Electric
Heating Fuel
Forced Air
Air Conditioning
Central Air
Family Room
No
Kitchens
1
Total Kitchens
1
Fireplace Features
No
Exterior
Driveway
Underground
Pool
Indoor
Parking Spaces
1
Total Parking Spaces
1.00
Parking Description
Underground
Garage Spaces
1
Balcony
Terrace
Driveway
Underground
Pool
Indoor
Parking Spaces
1
Total Parking Spaces
1.00
Parking Description
Underground
Garage Spaces
1
Balcony
Terrace
Building Description
Style
Apartment
Home Type
Condo
Subtype
Condo Apt
Year Built
6-10
Property Orientation
North East
Exterior Finish
Concrete
Possession Date
No Data
Locker
Owned
Style
Apartment
Home Type
Condo
Subtype
Condo Apt
Year Built
6-10
Property Orientation
North East
Exterior Finish
Concrete
Possession Date
No Data
Locker
Owned
Community
Community
Waterfront Communities C8
Community
Waterfront Communities C8
Taxes & Fees
Occupancy
Tenant
Central Air Conditioning
Included
Heating
Included
Parking
Included
Water
Included
Occupancy
Tenant
Central Air Conditioning
Included
Heating
Included
Parking
Included
Water
Included
Other
Pets
Yes-with Restrictions
Pets
Yes-with Restrictions
Room Types
Bathroom
Heated Floor, Stone Counters
Dimensions 8.63 x 5.02 feet
43.32 sqft
Bathroom
Tile Floor, Stone Counters
Dimensions 8.66 x 5.02 feet
43.47 sqft
Bedroom 2
Hardwood Floor, W/O To Balcony, Large Window
Dimensions 12.07 x 10.3 feet
124.32 sqft
Dining Room
Hardwood Floor, W/O To Terrace, Large Window
Dimensions 12.11 x 11.15 feet
135.03 sqft
Kitchen
Hardwood Floor, Open Concept, Modern Kitchen
Dimensions 11.15 x 9.02 feet
100.57 sqft
Living Room
Hardwood Floor, Combined w/Dining, Large Window
Dimensions 14.44 x 11.98 feet
172.99 sqft
Primary Bedroom
Hardwood Floor, 4 Pc Ensuite, Large Window
Dimensions 11.91 x 10.63 feet
126.6 sqft
Similar Properties(No results)
Sunny Gawri
Request a Tour
Your request was received!We'll be in touch soon to confirm the details.
Date:
If you have any questions, please contact us at any time.