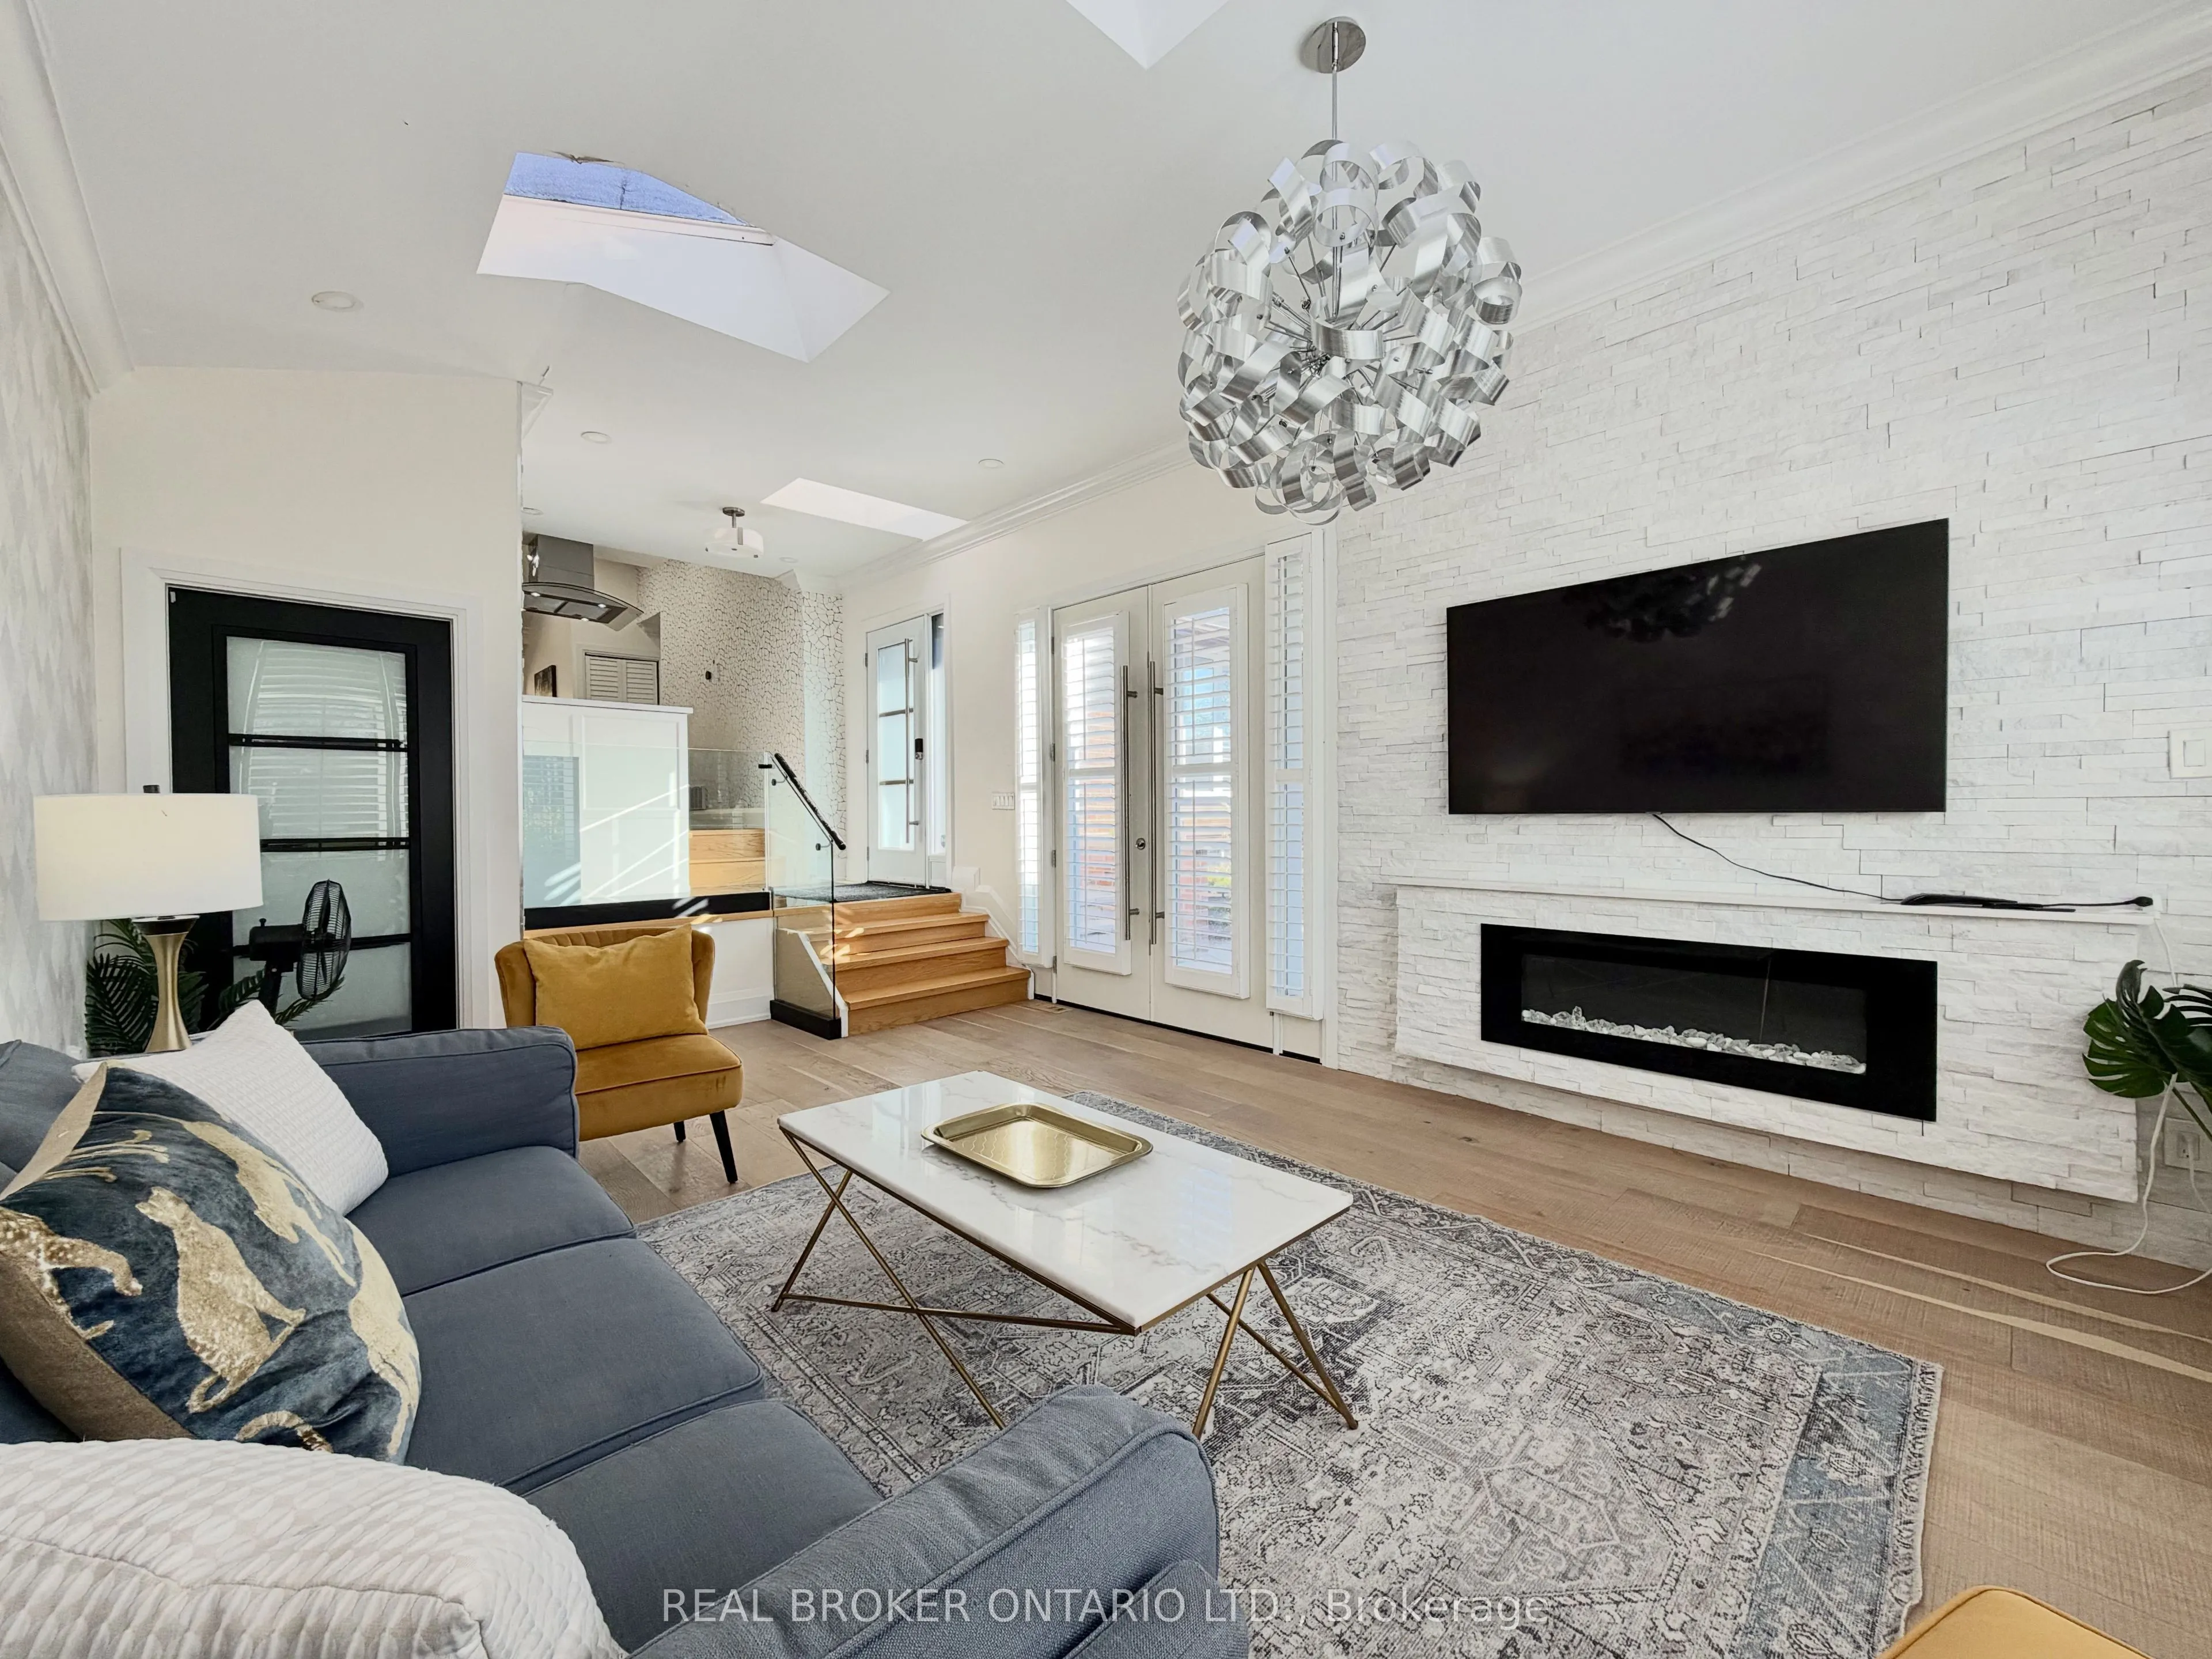
Welcome to this exquisitely renovated, bright, and beautifully designed 3+2 bedroom home, nestled on a private, landscaped 70' x 120' lot in one of North York's most sought-after neighbourhoods. Offering approximately 1,400 sq. ft. of living space, this home seamlessly blends modern elegance with ev...eryday comfort. Featuring soaring natural light through large windows and skylights, engineered hardwood flooring, sleek glass railings, custom built-ins, and California shutters. The beautifully updated kitchen boasts stainless steel appliances and stylish finishes. Step outside to an expansive, private backyard, perfect for entertaining, family gatherings, or simply relaxing outdoors. Ideally located near the prestigious Donalda Golf Club, tennis courts, top-rated schools, scenic nature trails, TTC, fine dining, and Shops at Don Mills. Enjoy convenient access to Highways 401 and 404, the DVP, and downtown Toronto. A rare opportunity to enjoy sophisticated living, generous outdoor space, and exceptional convenience in a prime location!
Full Property Details
Interior
Bedrooms
3
Total Bedrooms
3
Washrooms
2
Square Footage
1100-1500 sqft
Basement
None,Separate Entrance
Heating Source
Gas
Heating Fuel
Forced Air
Air Conditioning
Central Air
Family Room
No
Kitchens
1
Total Kitchens
1
Fireplace Features
Yes
Bedrooms
3
Total Bedrooms
3
Washrooms
2
Square Footage
1100-1500 sqft
Basement
None,Separate Entrance
Heating Source
Gas
Heating Fuel
Forced Air
Air Conditioning
Central Air
Family Room
No
Kitchens
1
Total Kitchens
1
Fireplace Features
Yes
Exterior
Depth
118.7
Front
69.5
Driveway
Private
Lot Size
70 x 118.7 ft
Pool
None
Parking Spaces
1
Total Parking Spaces
2.00
Parking Description
Attached
Garage Spaces
1
Depth
118.7
Front
69.5
Driveway
Private
Lot Size
70 x 118.7 ft
Pool
None
Parking Spaces
1
Total Parking Spaces
2.00
Parking Description
Attached
Garage Spaces
1
Building Description
Style
Bungalow
Home Type
House
Subtype
Detached
Property Orientation
East
Exterior Finish
Brick
Sewers
Sewers
Water Supply
Municipal
Possession Date
11/20/2026
Style
Bungalow
Home Type
House
Subtype
Detached
Property Orientation
East
Exterior Finish
Brick
Sewers
Sewers
Water Supply
Municipal
Possession Date
11/20/2026
Community
Community
Parkwoods-Donalda
Community
Parkwoods-Donalda
Taxes & Fees
Occupancy
Vacant
Parking
Included
Occupancy
Vacant
Parking
Included
Room Types
Bedroom 2
Hardwood Floor, Overlooks Garden
Dimensions 15.75 x 10.07 feet
158.6 sqft
Bedroom 3
Hardwood Floor, Overlooks Garden
Dimensions 10.17 x 8.86 feet
90.11 sqft
Family Room
Skylight, Hardwood Floor, Fireplace
Dimensions 19.03 x 12.63 feet
240.35 sqft
Kitchen
Skylight, Backsplash, Granite Counters
Dimensions 23.62 x 11.98 feet
282.97 sqft
Primary Bedroom
4 Pc Ensuite, Hardwood Floor, Overlooks Garden
Dimensions 12.99 x 11.65 feet
151.33 sqft
Similar Properties(No results)
Sunny Gawri
Request a Tour
Your request was received!We'll be in touch soon to confirm the details.
Date:
If you have any questions, please contact us at any time.