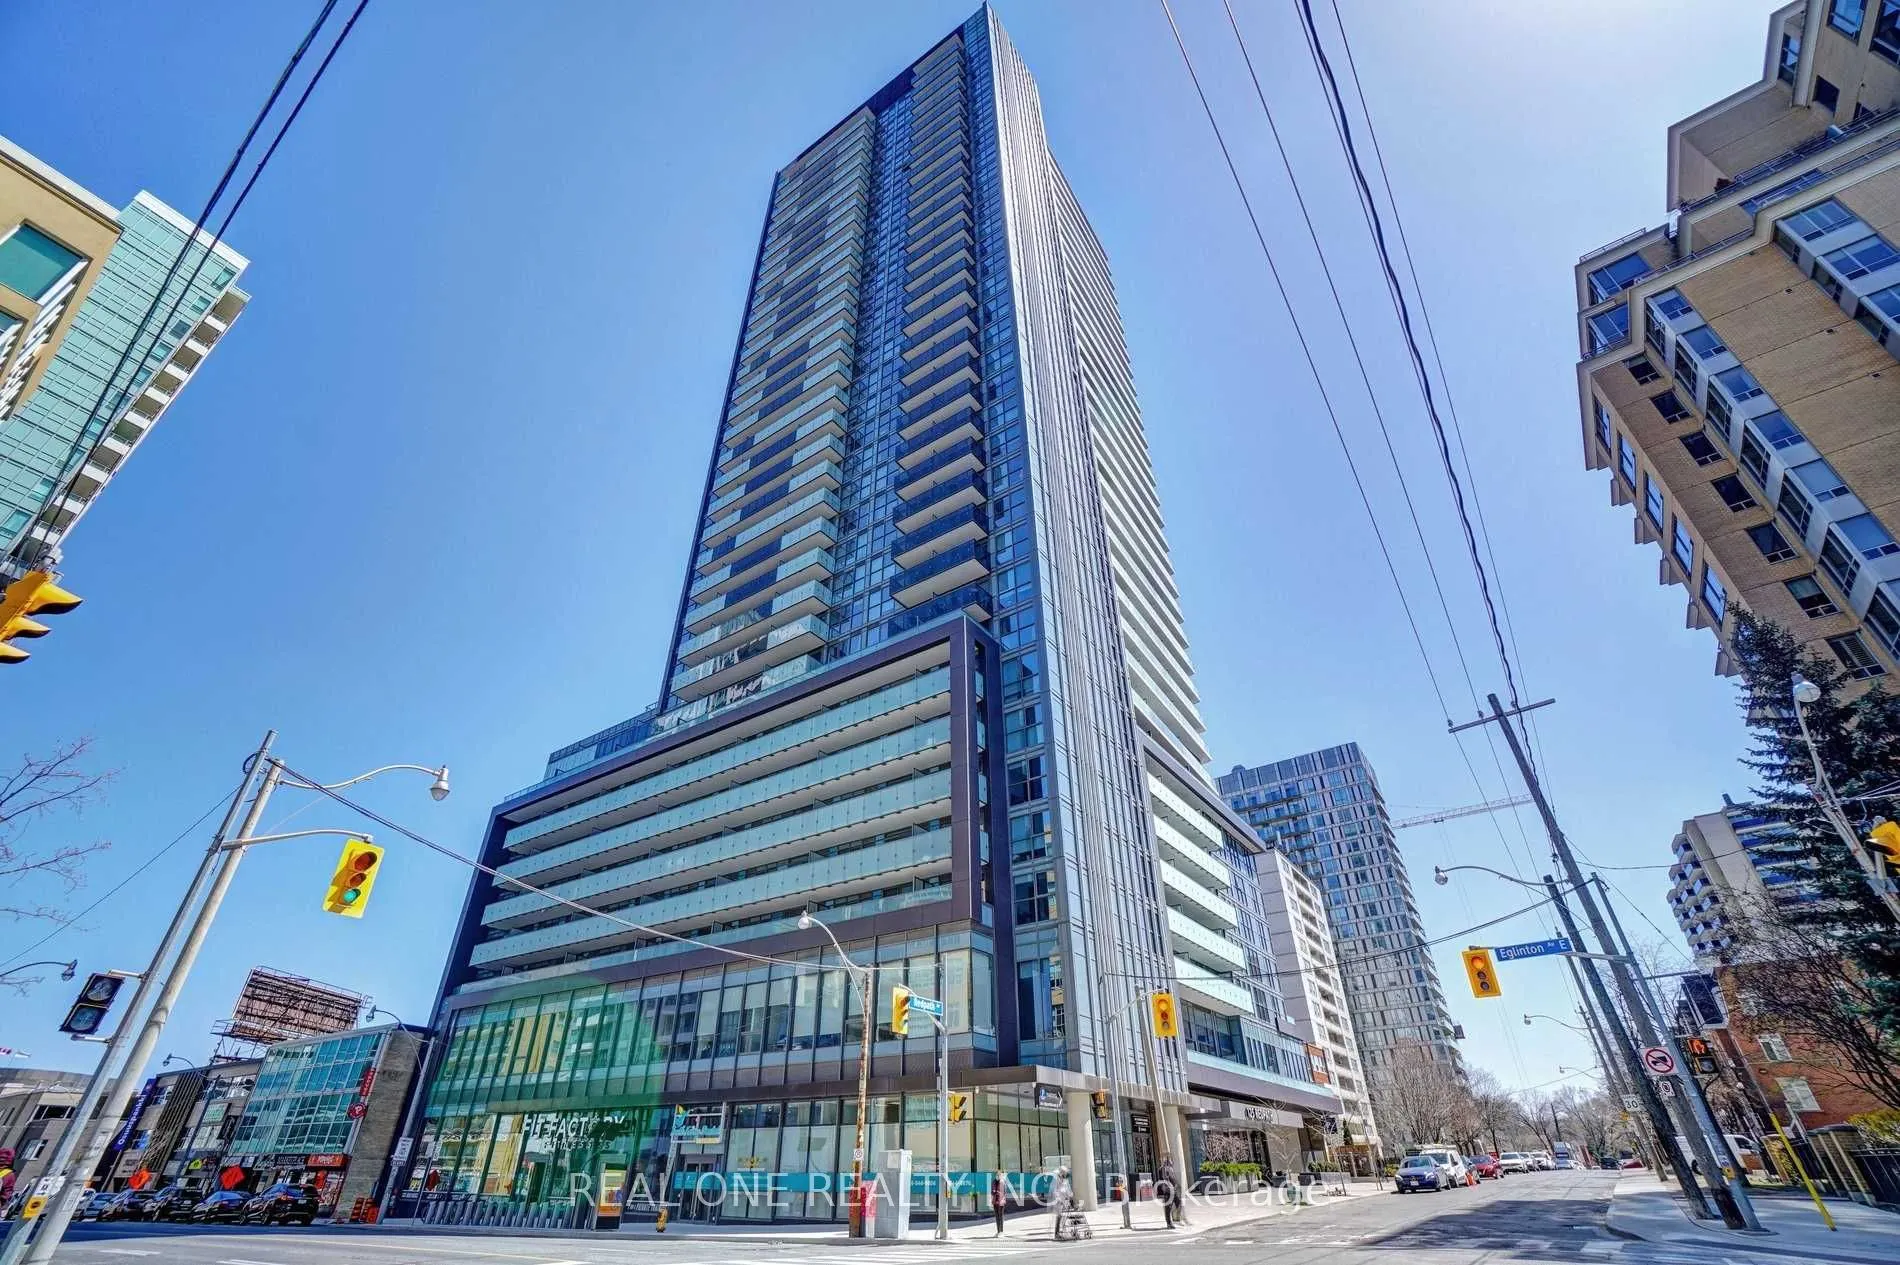
The Eglinton Condo By Reputable Menkes,Spacious Corner Unit, Located At The Heart Of Yonge/Eglinton. Interior Area Over 800 Sqft, Functional 2 Bedrooms With 2 Full Bathrooms. 9' Ceilings & Modern Finishes. South West Wrap Around Balcony Can Access From Living Room And Bedroom With Panoramic Views. I...ncredible South View Of Downtown Skyline. Luxurious Amenities Including 24 Hour Concierge, Gym Room, Yoga Room, Party Room, Media Room, And Outdoor Terrace. Steps To Subway Station, Street Car, Eglinton Centre, Loblaws And Lots Of Restaurants.
Full Property Details
Interior
Bedrooms
2
Total Bedrooms
2
Washrooms
2
Square Footage
800-899 sqft
Basement
None
Heating Source
Gas
Heating Fuel
Forced Air
Air Conditioning
Central Air
Family Room
No
Kitchens
1
Total Kitchens
1
Fireplace Features
No
Bedrooms
2
Total Bedrooms
2
Washrooms
2
Square Footage
800-899 sqft
Basement
None
Heating Source
Gas
Heating Fuel
Forced Air
Air Conditioning
Central Air
Family Room
No
Kitchens
1
Total Kitchens
1
Fireplace Features
No
Exterior
Driveway
Underground
Parking Spaces
1
Total Parking Spaces
1.00
Parking Description
Underground
Garage Spaces
1
Balcony
Open
Driveway
Underground
Parking Spaces
1
Total Parking Spaces
1.00
Parking Description
Underground
Garage Spaces
1
Balcony
Open
Building Description
Style
Apartment
Home Type
Condo
Subtype
Condo Apt
Property Orientation
South West
Exterior Finish
Concrete
Possession Date
1/1/2027
Locker
Owned
Style
Apartment
Home Type
Condo
Subtype
Condo Apt
Property Orientation
South West
Exterior Finish
Concrete
Possession Date
1/1/2027
Locker
Owned
Community
Community
Mount Pleasant West
Community
Mount Pleasant West
Taxes & Fees
Occupancy
Tenant
Common Elements
Included
Heating
Included
Parking
Included
Water
Included
Occupancy
Tenant
Common Elements
Included
Heating
Included
Parking
Included
Water
Included
Other
Pets
Yes-with Restrictions
Pets
Yes-with Restrictions
Room Types
Bedroom 2
Laminate, Window Floor to Ceiling, Walk-In Closet(s)
Dimensions 9.81 x 9.81 feet
96.24 sqft
Dining Room
Laminate, Open Concept, Combined w/Kitchen
Dimensions 13.98 x 8.14 feet
113.8 sqft
Kitchen
Stainless Steel Appl, B/I Fridge, B/I Dishwasher
Dimensions 11.58 x 11.15 feet
129.12 sqft
Living Room
Laminate, Window Floor to Ceiling, W/O To Balcony
Dimensions 13.98 x 8.14 feet
113.8 sqft
Primary Bedroom
Laminate, 4 Pc Ensuite, Walk-In Closet(s)
Dimensions 11.22 x 9.32 feet
104.57 sqft
Similar Properties(No results)
Sunny Gawri
Request a Tour
Your request was received!We'll be in touch soon to confirm the details.
Date:
If you have any questions, please contact us at any time.