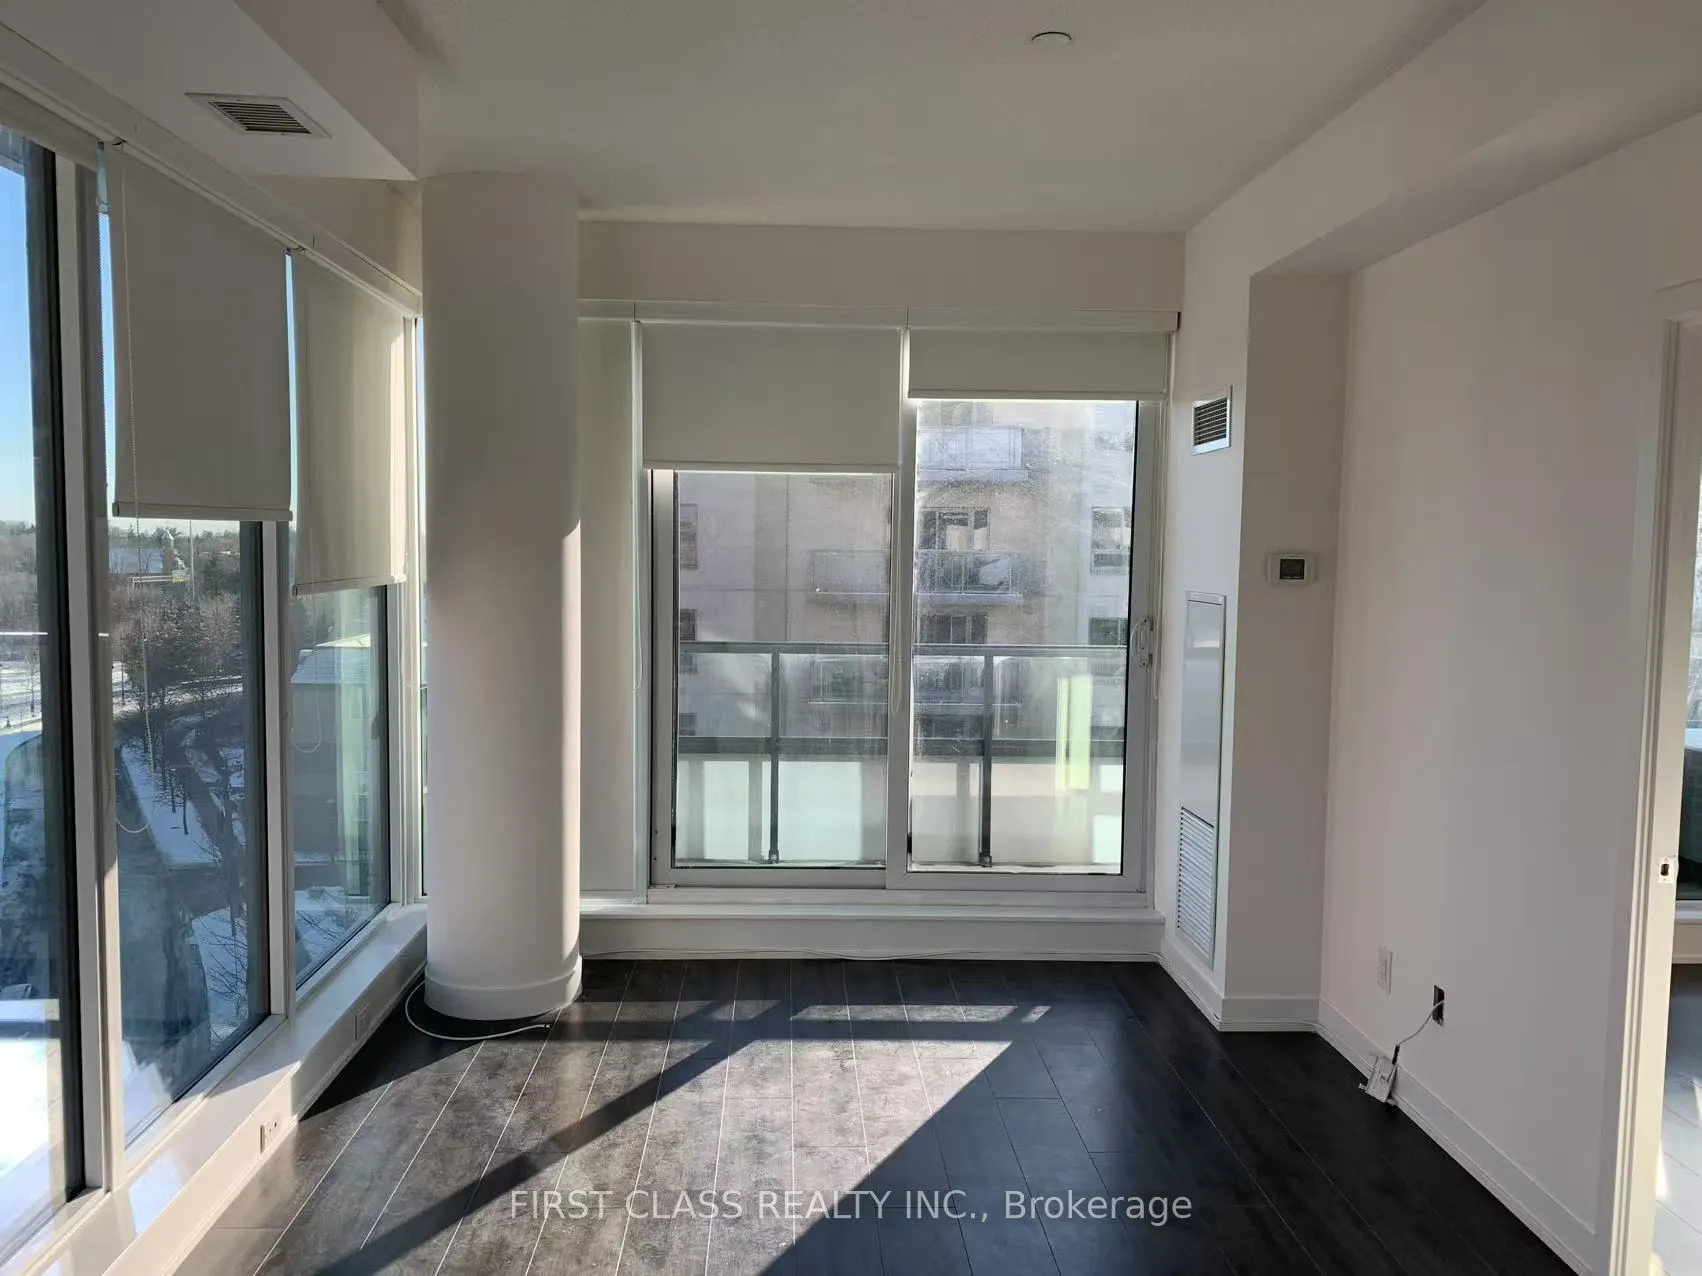
Modern 2-Bedroom 2-Bath Corner Unit at NY2 Condos by Daniels in Bayview Village! Bright and spacious with south and east-facing exposure, this suite is filled with natural light and features laminate flooring throughout. The functional layout offers comfortable living in a prime North York location.... Residents enjoy premium amenities including a rooftop terrace with BBQs, a fitness centre, and a cozy cafe lounge. Just minutes to Bayview Subway Station, Bayview Village Shopping Centre, Loblaws, LCBO, and quick access to Hwy 401 and 404/DVP. Includes one parking and one locker. An ideal choice for those seeking comfort, convenience, and lifestyle in the heart of Bayview Village!
Full Property Details
Interior
Bedrooms
2
Total Bedrooms
2
Washrooms
2
Square Footage
700-799 sqft
Basement
None
Heating Source
Gas
Heating Fuel
Forced Air
Air Conditioning
Central Air
Family Room
No
Kitchens
1
Total Kitchens
1
Fireplace Features
No
Bedrooms
2
Total Bedrooms
2
Washrooms
2
Square Footage
700-799 sqft
Basement
None
Heating Source
Gas
Heating Fuel
Forced Air
Air Conditioning
Central Air
Family Room
No
Kitchens
1
Total Kitchens
1
Fireplace Features
No
Exterior
Driveway
Underground
Parking Spaces
1
Total Parking Spaces
1.00
Parking Description
Underground
Garage Spaces
1
Balcony
Open
Driveway
Underground
Parking Spaces
1
Total Parking Spaces
1.00
Parking Description
Underground
Garage Spaces
1
Balcony
Open
Building Description
Style
Apartment
Home Type
Condo
Subtype
Condo Apt
Property Orientation
South East
Exterior Finish
Concrete
Possession Date
1/16/2027
Locker
Owned
Style
Apartment
Home Type
Condo
Subtype
Condo Apt
Property Orientation
South East
Exterior Finish
Concrete
Possession Date
1/16/2027
Locker
Owned
Community
Community
Bayview Village
Community
Bayview Village
Taxes & Fees
Occupancy
Tenant
Central Air Conditioning
Included
Common Elements
Included
Heating
Included
Parking
Included
Occupancy
Tenant
Central Air Conditioning
Included
Common Elements
Included
Heating
Included
Parking
Included
Other
Pets
No
Pets
No
Room Types
Bedroom
Large Window
Dimensions 8.86 x 8.53 feet
75.58 sqft
Living Room
Combined w/Dining, W/O To Balcony
Dimensions 17.72 x 10.5 feet
186.06 sqft
Primary Bedroom
4 Pc Ensuite
Dimensions 10.5 x 8.86 feet
93.03 sqft
Similar Properties(No results)
Sunny Gawri
Request a Tour
Your request was received!We'll be in touch soon to confirm the details.
Date:
If you have any questions, please contact us at any time.