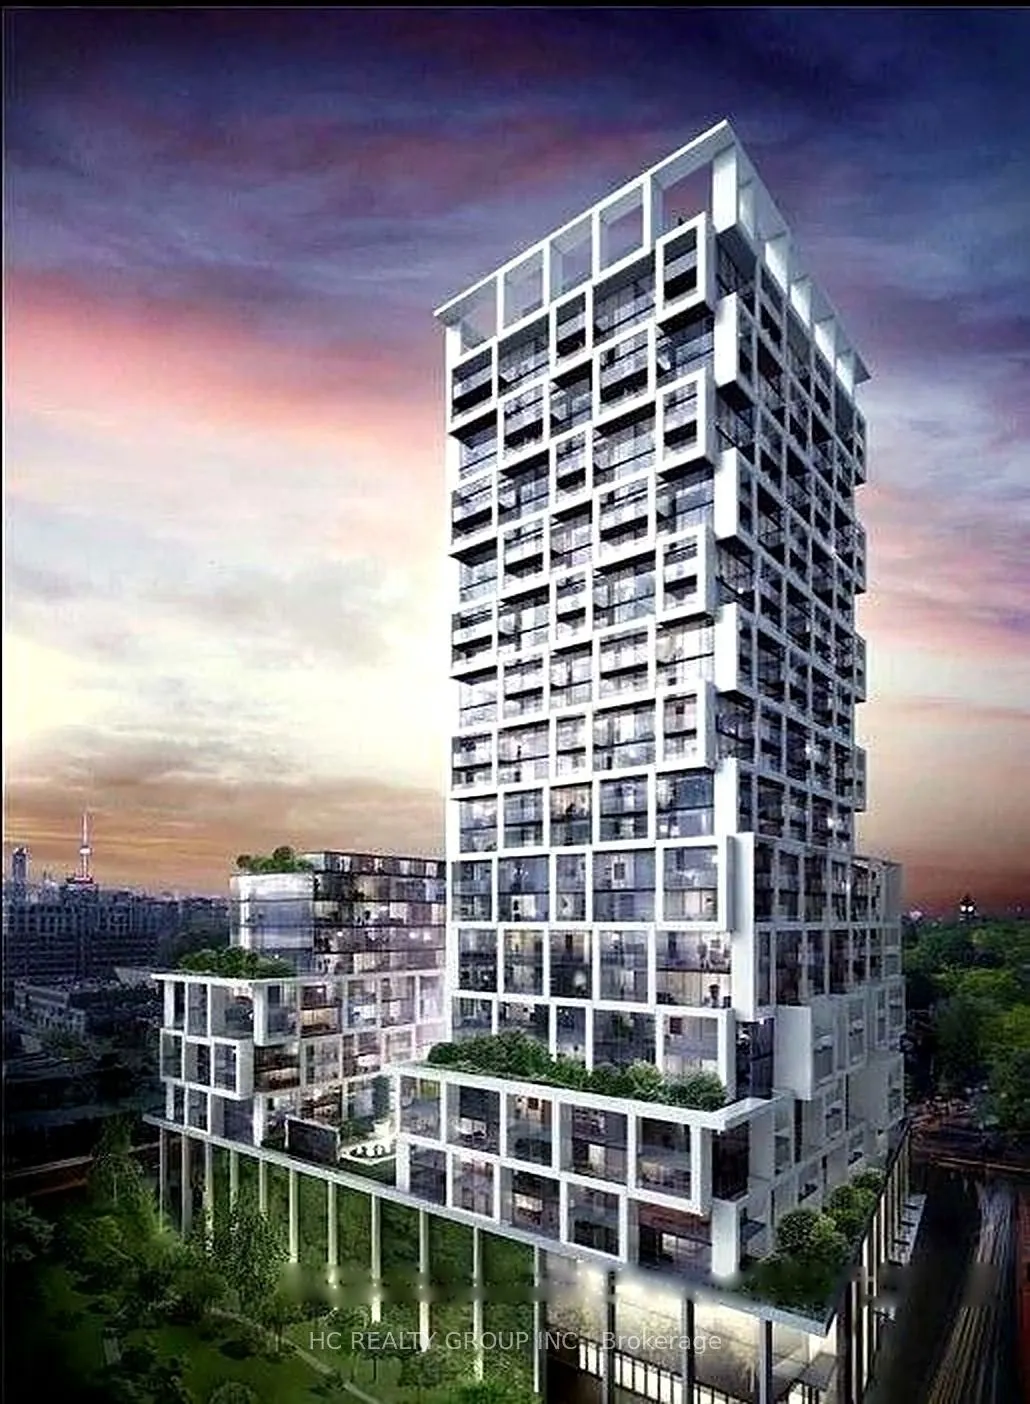
Fully Furnished 1 Bed + Den at Art Shoppe Lofts - Just Bring Your Suitcase! Offered fully furnished and move-in ready. This bright, open-concept suite features a rare floor plan with walkouts from the master bedroom and unobstructed south city views, filling the space with natural light all day. The... versatile den is ideal as a home office, and the sleek modern kitchen with built-in appliances makes everyday living effortless.Enjoy resort-style amenities including 24-hour concierge, a fully equipped fitness centre, indoor pool, rooftop infinity pool, hot tub, sauna, yoga studio, party room, wine-tasting lounge, BBQ terraces and guest suites.Steps to Eglinton subway station and the Eglinton LRT, with Farm Boy grocery, Staples and West Elm right in the building and the shops, cafés and restaurants of Yonge & Eglinton at your doorstep. Loblaws, Metro and Yonge-Eglinton Centre are all a short walk away.Perfect for the professional who wants stylish, turnkey Midtown living - just move in and enjoy!
Full Property Details
Interior
Bedrooms
1
Bedrooms Plus
1
Total Bedrooms
2
Washrooms
1
Square Footage
500-599 sqft
Basement
None
Heating Source
Gas
Heating Fuel
Heat Pump
Air Conditioning
Central Air
Family Room
No
Kitchens
1
Total Kitchens
1
Fireplace Features
No
Bedrooms
1
Bedrooms Plus
1
Total Bedrooms
2
Washrooms
1
Square Footage
500-599 sqft
Basement
None
Heating Source
Gas
Heating Fuel
Heat Pump
Air Conditioning
Central Air
Family Room
No
Kitchens
1
Total Kitchens
1
Fireplace Features
No
Exterior
Driveway
None
Parking Spaces
0
Total Parking Spaces
0.00
Parking Description
None
Garage Spaces
0
Balcony
Open
Driveway
None
Parking Spaces
0
Total Parking Spaces
0.00
Parking Description
None
Garage Spaces
0
Balcony
Open
Building Description
Style
Apartment
Home Type
Condo
Subtype
Condo Apt
Year Built
6-10
Property Orientation
South
Exterior Finish
Concrete
Possession Date
No Data
Locker
Exclusive
Style
Apartment
Home Type
Condo
Subtype
Condo Apt
Year Built
6-10
Property Orientation
South
Exterior Finish
Concrete
Possession Date
No Data
Locker
Exclusive
Community
Community
Mount Pleasant West
Community
Mount Pleasant West
Taxes & Fees
Occupancy
Vacant
Common Elements
Included
Occupancy
Vacant
Common Elements
Included
Other
Pets
No
Pets
No
Room Types
Den
Laminate
Dimensions 4.92 x 4.92 feet
24.21 sqft
Kitchen
Combined w/Dining, Centre Island, B/I Appliances
Dimensions 10.17 x 11.48 feet
116.75 sqft
Living Room
Combined w/Kitchen, East View, W/O To Balcony
Dimensions 10.99 x 11.48 feet
126.17 sqft
Primary Bedroom
W/O To Balcony, Large Closet, W/O To Balcony
Dimensions 10.5 x 10.33 feet
108.46 sqft
Similar Properties(No results)
Sunny Gawri
Request a Tour
Your request was received!We'll be in touch soon to confirm the details.
Date:
If you have any questions, please contact us at any time.