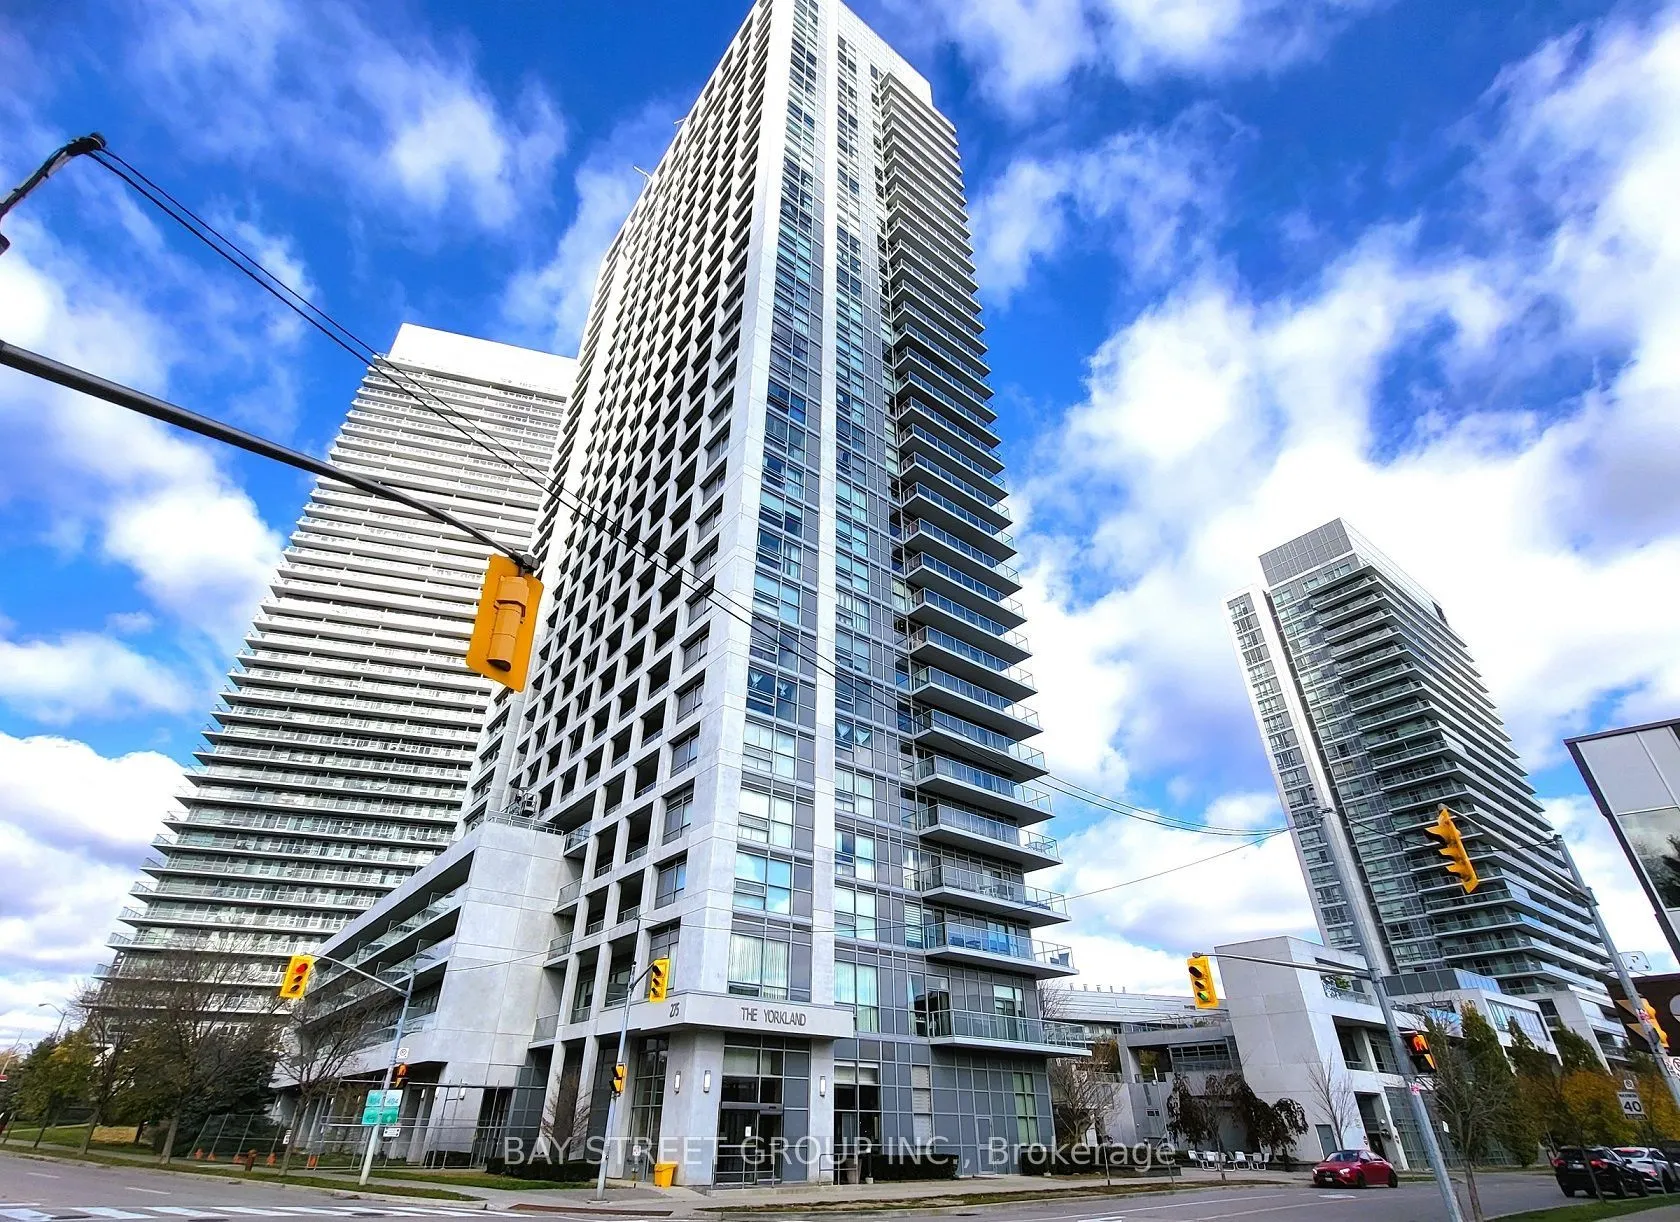
Sign In or Create a Free Account to see full details of this property
Key Facts
Key facts for 275 Yorkland Road #2707
Property Type
Condo, Apartment
Parking
Underground 0 garage, 0 parking
MLS #
C14193998
Size
500-599 sqft
Basement
None
Listed on
2026-11-19
Lot size
-
Tax
-
Days on Market
1
Approximate Age
-
Maintenance Fee
-
Common Elements, Hea...
Description
FURNISHED!!! Prime North York Location 1 bedroom + 1 Bath, Functional Layout, Large Open Balcony, Walk-In Closet, Upgraded Granite Counter Top, S/S Appliances & Ceramic Backsplash In Kitchen. UNOBSTRUCTED East View On The 27th Floor. Full Amenities With Gym, Indoor Pool, Hot tub, Sauna&Steam room, H...uge Party Rm, Theatre. TTC at Doorsteps, Shuttle Bus To Don Mills Subway Station & Fairview Mall, Close to T&T Supermarket and Minutes Away From Hwy 401/404. OFFERED at $2,100/month for a 6-Month Lease begin on November 27, 2026, with Heat, Water, Hydro, Internet Included!!!
Full Property Details
Interior
Bedrooms
1
Total Bedrooms
1
Washrooms
1
Square Footage
500-599 sqft
Basement
None
Heating Source
Gas
Heating Fuel
Forced Air
Air Conditioning
Central Air
Family Room
No
Kitchens
1
Total Kitchens
1
Fireplace Features
No
Bedrooms
1
Total Bedrooms
1
Washrooms
1
Square Footage
500-599 sqft
Basement
None
Heating Source
Gas
Heating Fuel
Forced Air
Air Conditioning
Central Air
Family Room
No
Kitchens
1
Total Kitchens
1
Fireplace Features
No
Exterior
Driveway
Underground
Pool
Indoor
Waterfront
None
Parking Spaces
0
Total Parking Spaces
0.00
Parking Description
Underground
Garage Spaces
0
Balcony
Open
Driveway
Underground
Pool
Indoor
Waterfront
None
Parking Spaces
0
Total Parking Spaces
0.00
Parking Description
Underground
Garage Spaces
0
Balcony
Open
Building Description
Style
Apartment
Home Type
Condo
Subtype
Condo Apt
Property Orientation
East
Exterior Finish
Concrete
Possession Date
11/27/2026
Locker
None
Style
Apartment
Home Type
Condo
Subtype
Condo Apt
Property Orientation
East
Exterior Finish
Concrete
Possession Date
11/27/2026
Locker
None
Community
Community
Henry Farm
Community
Henry Farm
Taxes & Fees
Occupancy
Owner
Common Elements
Included
Heating
Included
Hydro
Included
Water
Included
Occupancy
Owner
Common Elements
Included
Heating
Included
Hydro
Included
Water
Included
Other
Pets
Yes-with Restrictions
Pets
Yes-with Restrictions
Room Types
Bedroom
Vinyl Floor, W/O To Balcony, Walk-In Closet(s)
Dimensions 12.3 x 10.01 feet
123.12 sqft
Dining Room
Vinyl Floor, Combined w/Living, Open Concept
Dimensions 22.31 x 10.3 feet
229.79 sqft
Kitchen
Vinyl Floor, Granite Counters, Backsplash
Dimensions 8.3 x 8.3 feet
68.89 sqft
Living Room
Vinyl Floor, Combined w/Dining, East View
Dimensions 22.31 x 10.3 feet
229.79 sqft
Similar Properties(No results)
Sunny Gawri
Request a Tour
Your request was received!We'll be in touch soon to confirm the details.
Date:
If you have any questions, please contact us at any time.