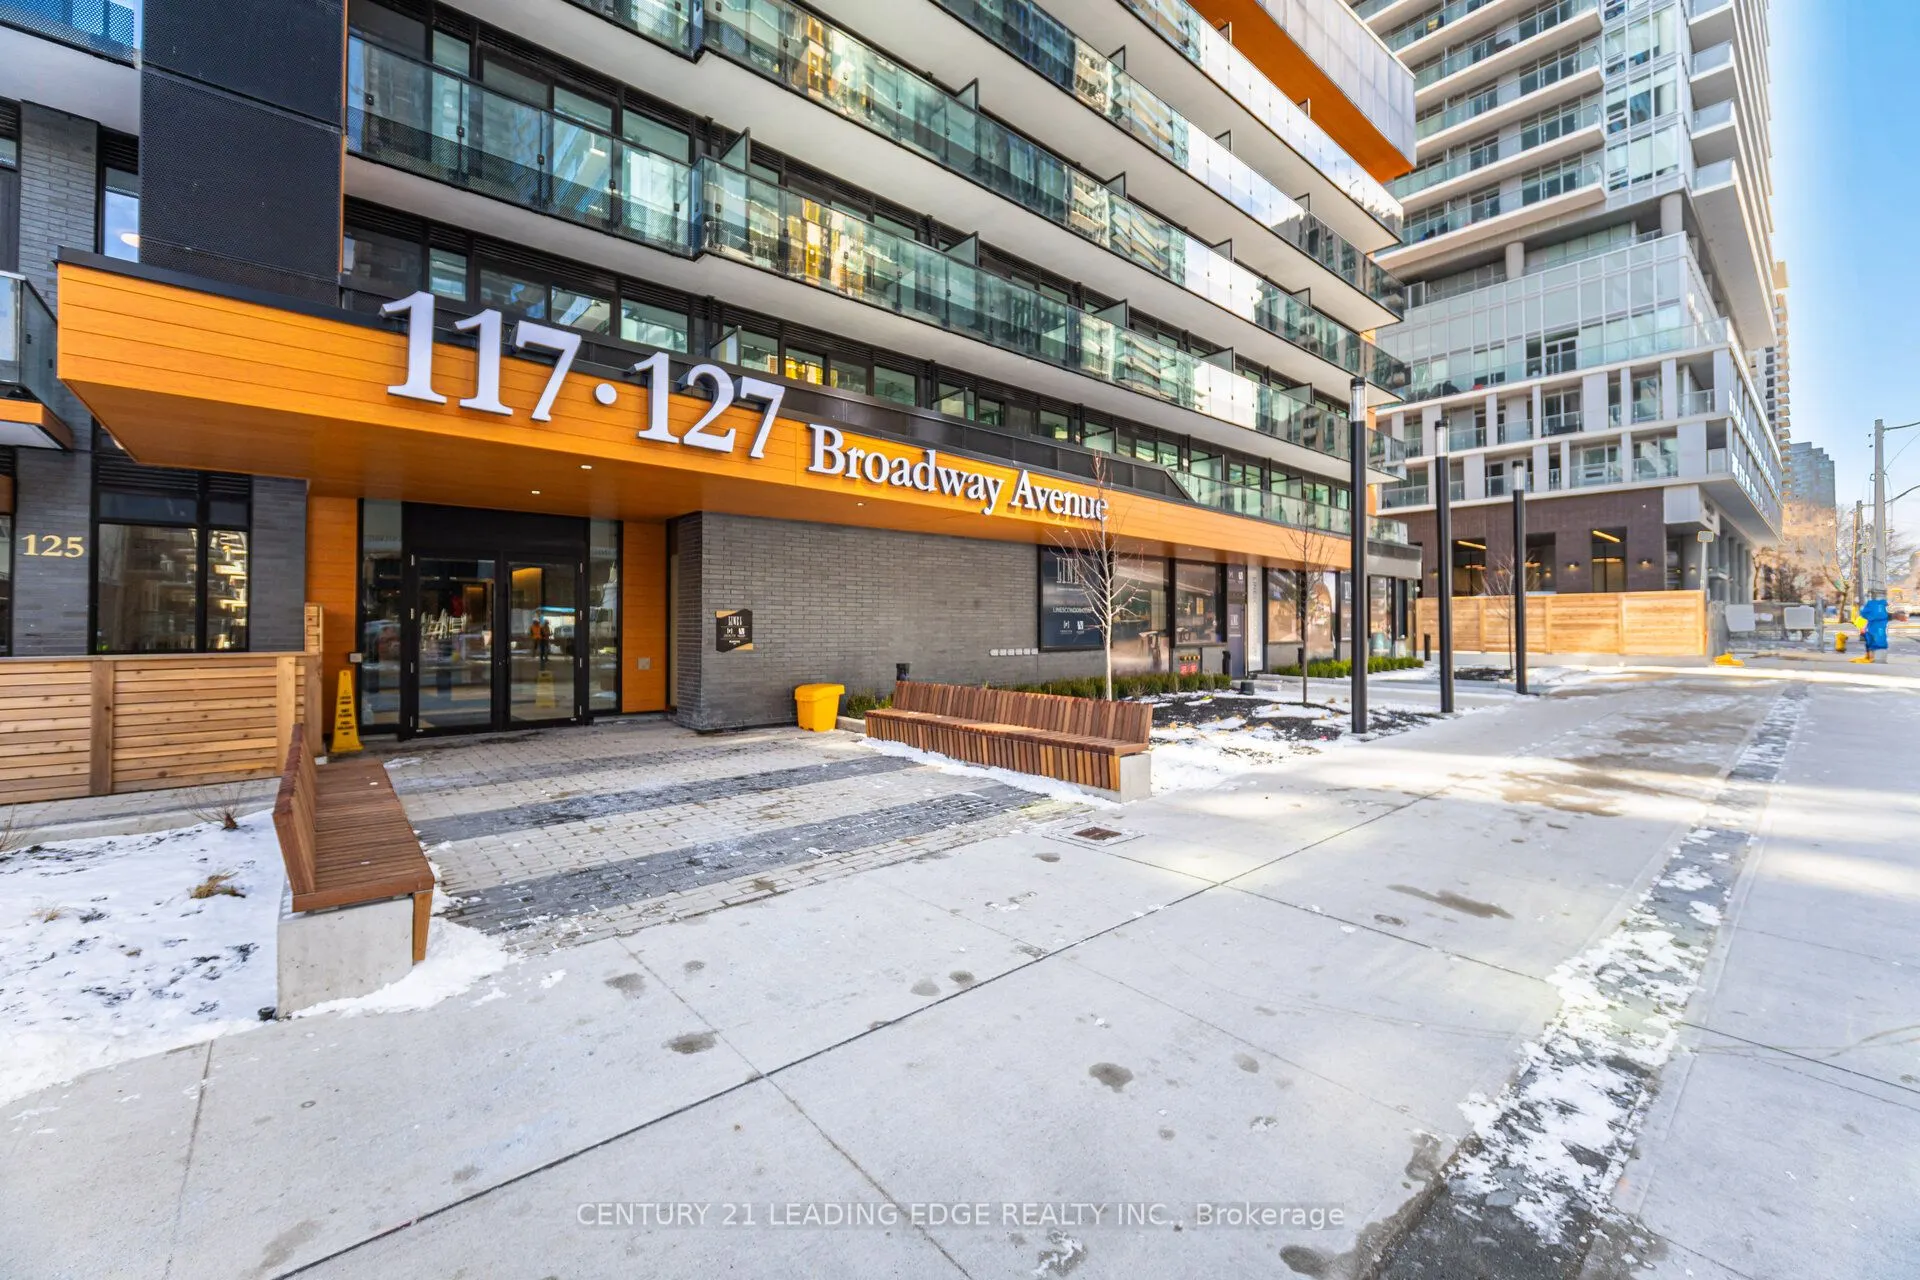
Discover modern urban living in this brand-new 2-bedroom, 2-bath condo at Line 5 Condos located in one of Toronto's most sought-after neighborhoods. Spacious and sun-filled unit offering sleek 9-foot smooth ceilings and large windows that fill the space with natural light. The open-concept kitchen i...s a chef's dream, featuring integrated appliances, quartz countertops, and a stylish backsplash. Both bathrooms offer a luxurious European-style design, complete with integrated sinks, rain showerheads, and porcelain tile. Enjoy over 28,000 sq. ft. of amenities, including a gym, yoga studio, pool, steam room, sauna, and more. Host friends at the 7th-floor party lounge with an outdoor theatre, or unwind at the 9th-floor social club with BBQs, a shared workspace, and relaxing lounge areas. Located just steps from TTC/Subway/LRT, grocery shopping, top restaurants, cafes, Cineplex theatres, and Sherwood Park, this condo offers the ultimate in convenience and style. Don't miss out schedule your showing today!
Full Property Details
Interior
Bedrooms
2
Total Bedrooms
2
Washrooms
2
Square Footage
600-699 sqft
Basement
None
Heating Source
Gas
Heating Fuel
Forced Air
Air Conditioning
Central Air
Family Room
No
Kitchens
1
Total Kitchens
1
Fireplace Features
No
Bedrooms
2
Total Bedrooms
2
Washrooms
2
Square Footage
600-699 sqft
Basement
None
Heating Source
Gas
Heating Fuel
Forced Air
Air Conditioning
Central Air
Family Room
No
Kitchens
1
Total Kitchens
1
Fireplace Features
No
Exterior
Pool
Outdoor Pool
Parking Spaces
1
Total Parking Spaces
1.00
Garage Spaces
1
Balcony
Open
Pool
Outdoor Pool
Parking Spaces
1
Total Parking Spaces
1.00
Garage Spaces
1
Balcony
Open
Building Description
Style
Apartment
Home Type
Condo
Subtype
Condo Apt
Year Built
New
Property Orientation
North
Exterior Finish
Concrete
Possession Date
1/1/2027
Locker
None
Style
Apartment
Home Type
Condo
Subtype
Condo Apt
Year Built
New
Property Orientation
North
Exterior Finish
Concrete
Possession Date
1/1/2027
Locker
None
Community
Community
Mount Pleasant West
Community
Mount Pleasant West
Taxes & Fees
Occupancy
Tenant
Parking
Included
Occupancy
Tenant
Parking
Included
Other
Pets
Yes-with Restrictions
Pets
Yes-with Restrictions
Room Types
Bedroom 2
Laminate, Sliding Doors, Closet
Dimensions 8.17 x 8.86 feet
72.39 sqft
Kitchen
Laminate, Combined w/Living, Stainless Steel Appl
Dimensions 11.78 x 21.19 feet
249.62 sqft
Living Room
Laminate, Combined w/Dining, Balcony
Dimensions 11.78 x 21.19 feet
249.62 sqft
Primary Bedroom
Laminate, 4 Pc Ensuite, Large Window
Dimensions 8.86 x 9.78 feet
86.65 sqft
Similar Properties(No results)
Sunny Gawri
Request a Tour
Your request was received!We'll be in touch soon to confirm the details.
Date:
If you have any questions, please contact us at any time.