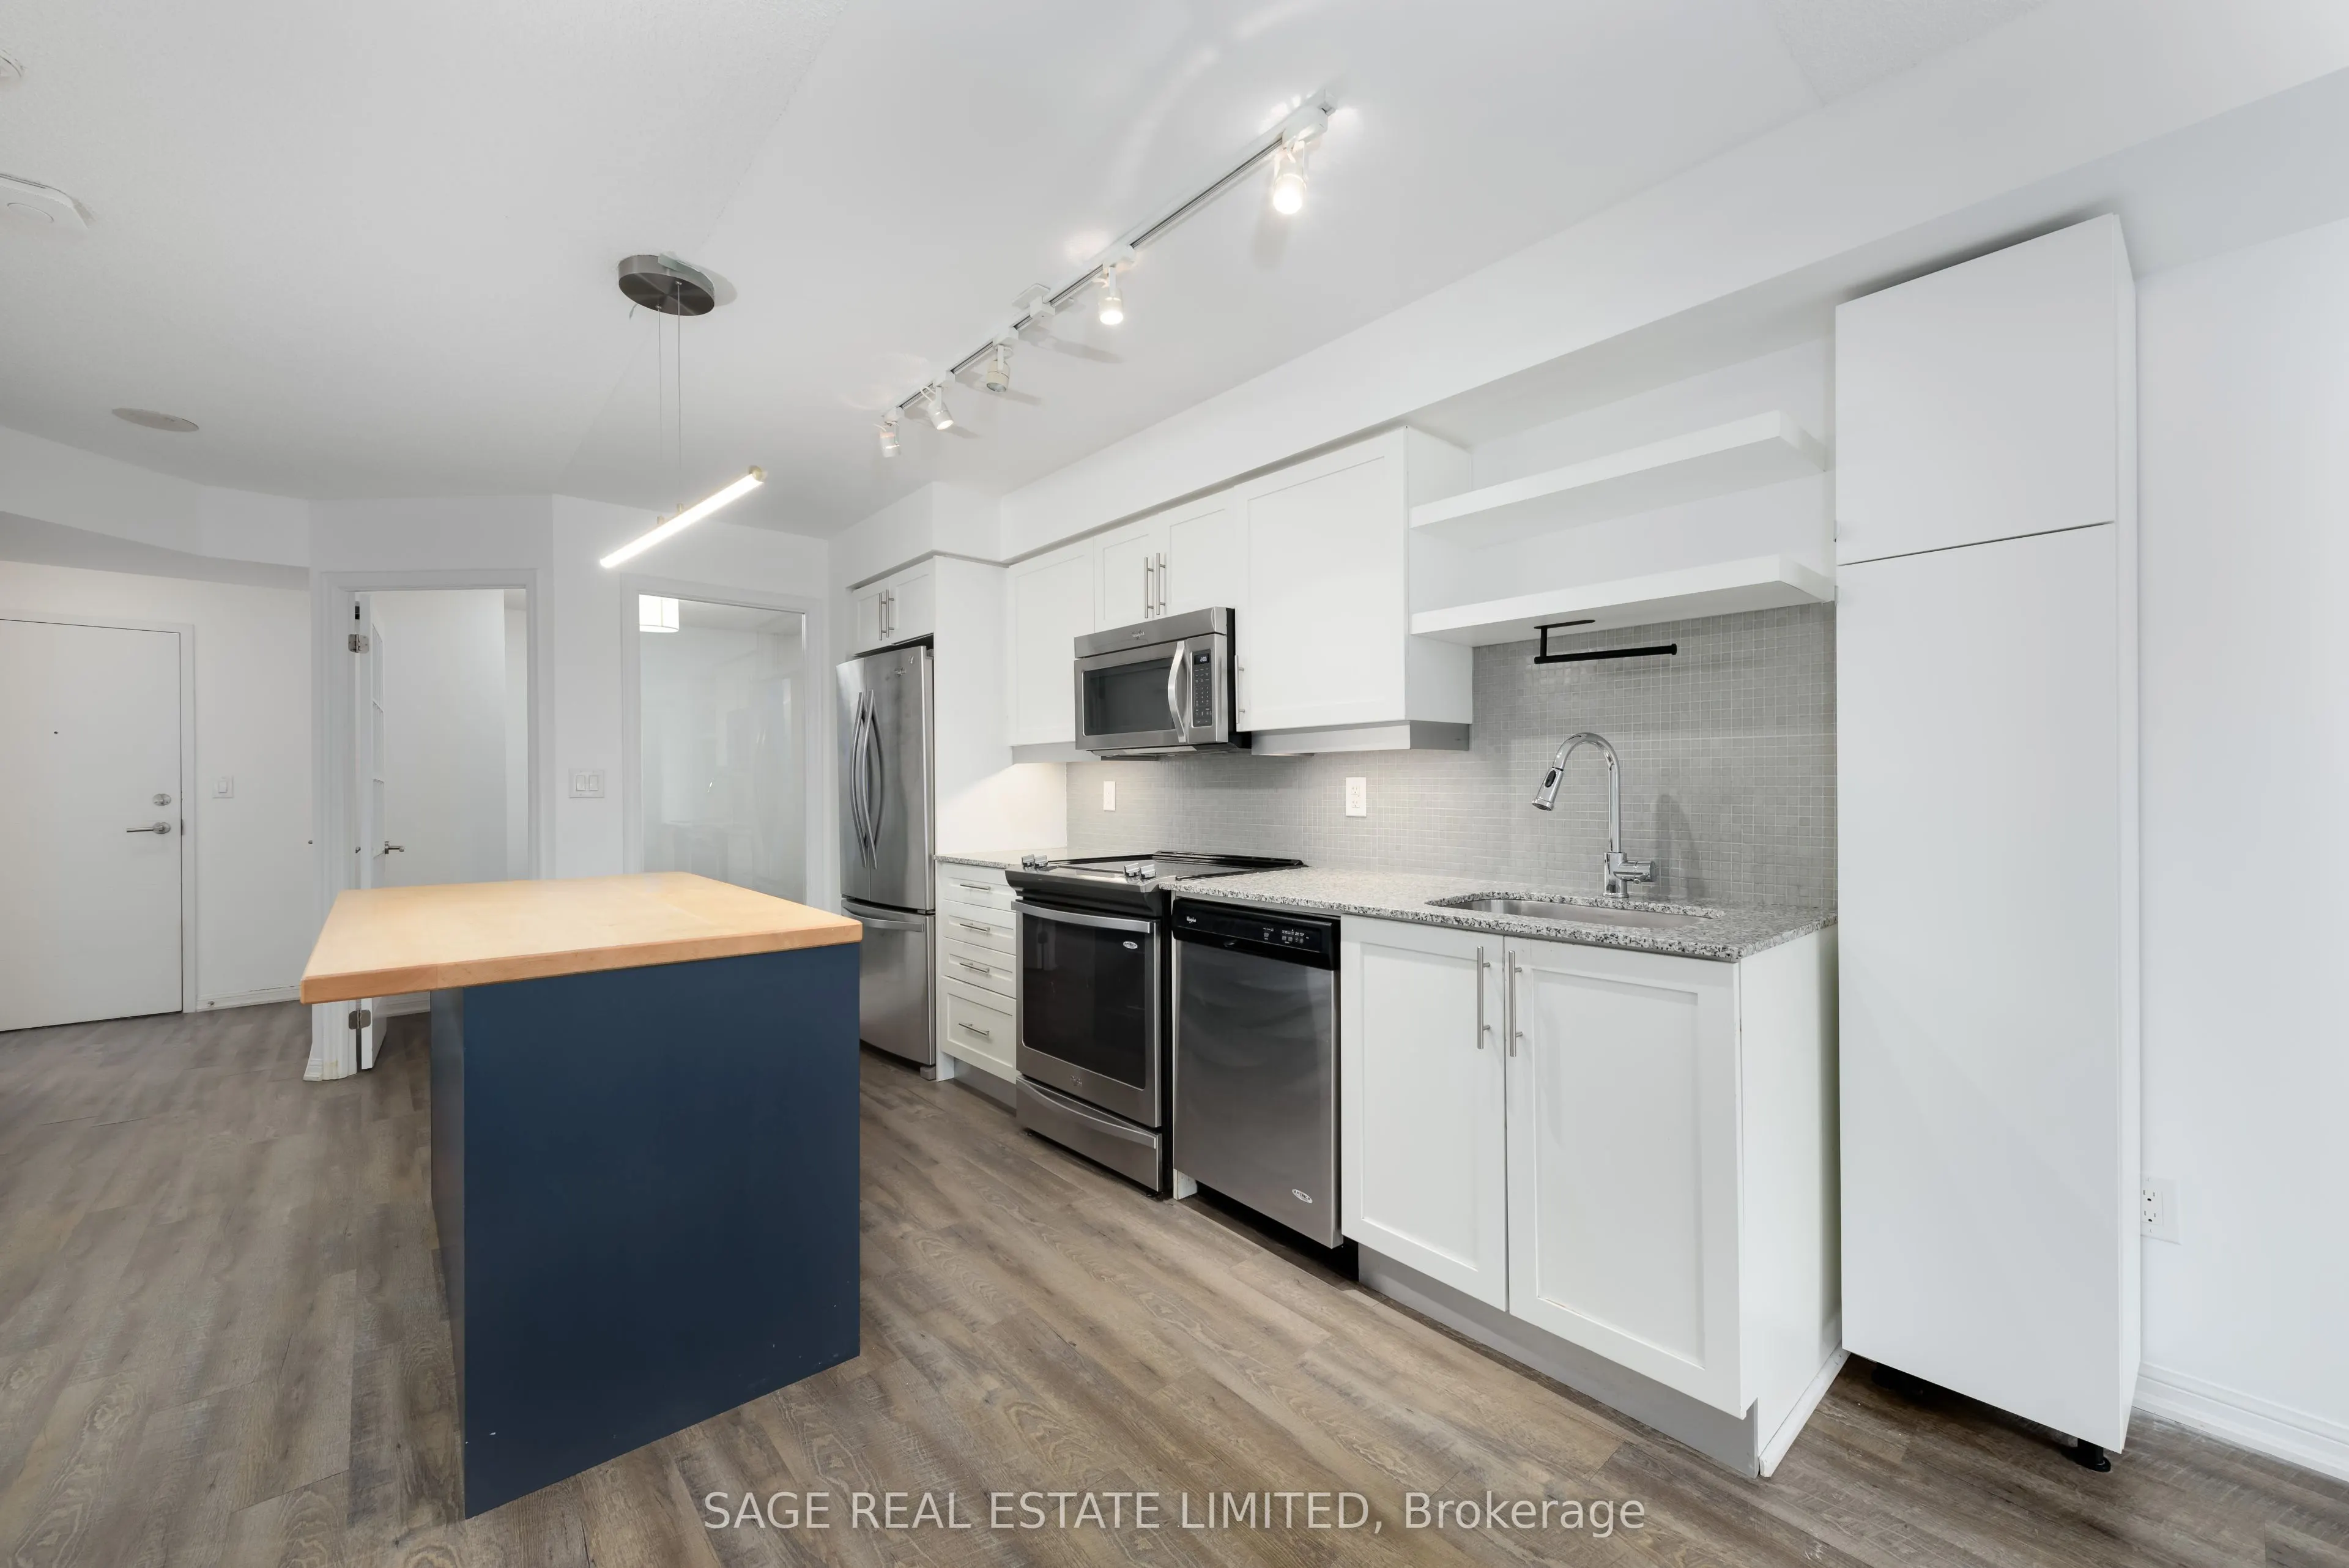
Welcome to Your Move-In Ready 1+Den!This well-maintained, previously owner-occupied 1 bedroom + den with 2 full bathrooms offers major flexibility. The den has a real door and is large enough to use as a second bedroom, guest room or home office. Located just north of the iconic St. Lawrence Market ...(a 10 min walk!), this suite has been thoughtfully cared for throughout including recently fully re-painted. Features include a granite kitchen with full-size stainless steel appliances, new flooring, ensuite laundry, and a walk-in closet with storage solutions. Plus, this building is rent-controlled, hydro is the only utility not included, and there's a locker for all your extras. Enjoy one of Toronto's most established neighbourhoods, steps to St. Lawrence Market, theDistillery District, the King streetcar, and local favourites like Neo Coffee Bar, RoosterCoffee, with easy access to the DVP. Building amenities include 24-hour concierge, a fitness centre, rooftop terrace, party lounge, meeting room and guest suites.A move-in ready suite in a sought-after downtown building. Don't miss it.
Full Property Details
Interior
Bedrooms
1
Bedrooms Plus
1
Total Bedrooms
2
Washrooms
2
Square Footage
700-799 sqft
Basement
None
Heating Source
Gas
Heating Fuel
Forced Air
Air Conditioning
Central Air
Family Room
Yes
Kitchens
1
Total Kitchens
1
Fireplace Features
No
Bedrooms
1
Bedrooms Plus
1
Total Bedrooms
2
Washrooms
2
Square Footage
700-799 sqft
Basement
None
Heating Source
Gas
Heating Fuel
Forced Air
Air Conditioning
Central Air
Family Room
Yes
Kitchens
1
Total Kitchens
1
Fireplace Features
No
Exterior
Driveway
Underground
Parking Spaces
0
Total Parking Spaces
0.00
Parking Description
Underground
Garage Spaces
0
Balcony
Open
Driveway
Underground
Parking Spaces
0
Total Parking Spaces
0.00
Parking Description
Underground
Garage Spaces
0
Balcony
Open
Building Description
Style
Apartment
Home Type
Condo
Subtype
Condo Apt
Year Built
11-15
Property Orientation
West
Exterior Finish
Concrete
Possession Date
11/20/2026
Locker
Owned
Style
Apartment
Home Type
Condo
Subtype
Condo Apt
Year Built
11-15
Property Orientation
West
Exterior Finish
Concrete
Possession Date
11/20/2026
Locker
Owned
Community
Community
Moss Park
Community
Moss Park
Taxes & Fees
Occupancy
Vacant
Central Air Conditioning
Included
Common Elements
Included
Heating
Included
Water
Included
Occupancy
Vacant
Central Air Conditioning
Included
Common Elements
Included
Heating
Included
Water
Included
Other
Pets
Yes-with Restrictions
Pets
Yes-with Restrictions
Room Types
Den
Separate Room, French Doors
Dimensions 10.01 x 8.79 feet
87.99 sqft
Dining Room
Open Concept, Combined w/Kitchen
Dimensions 13.22 x 11.12 feet
147.01 sqft
Kitchen
Stainless Steel Appl, Open Concept
Dimensions 13.19 x 11.12 feet
146.67 sqft
Living Room
Open Concept, Combined w/Dining, W/O To Balcony
Dimensions 12.6 x 10.01 feet
126.13 sqft
Primary Bedroom
Walk-In Closet(s), Large Window, W/O To Balcony
Dimensions 11.81 x 9.42 feet
111.25 sqft
Similar Properties(No results)
Sunny Gawri
Request a Tour
Your request was received!We'll be in touch soon to confirm the details.
Date:
If you have any questions, please contact us at any time.