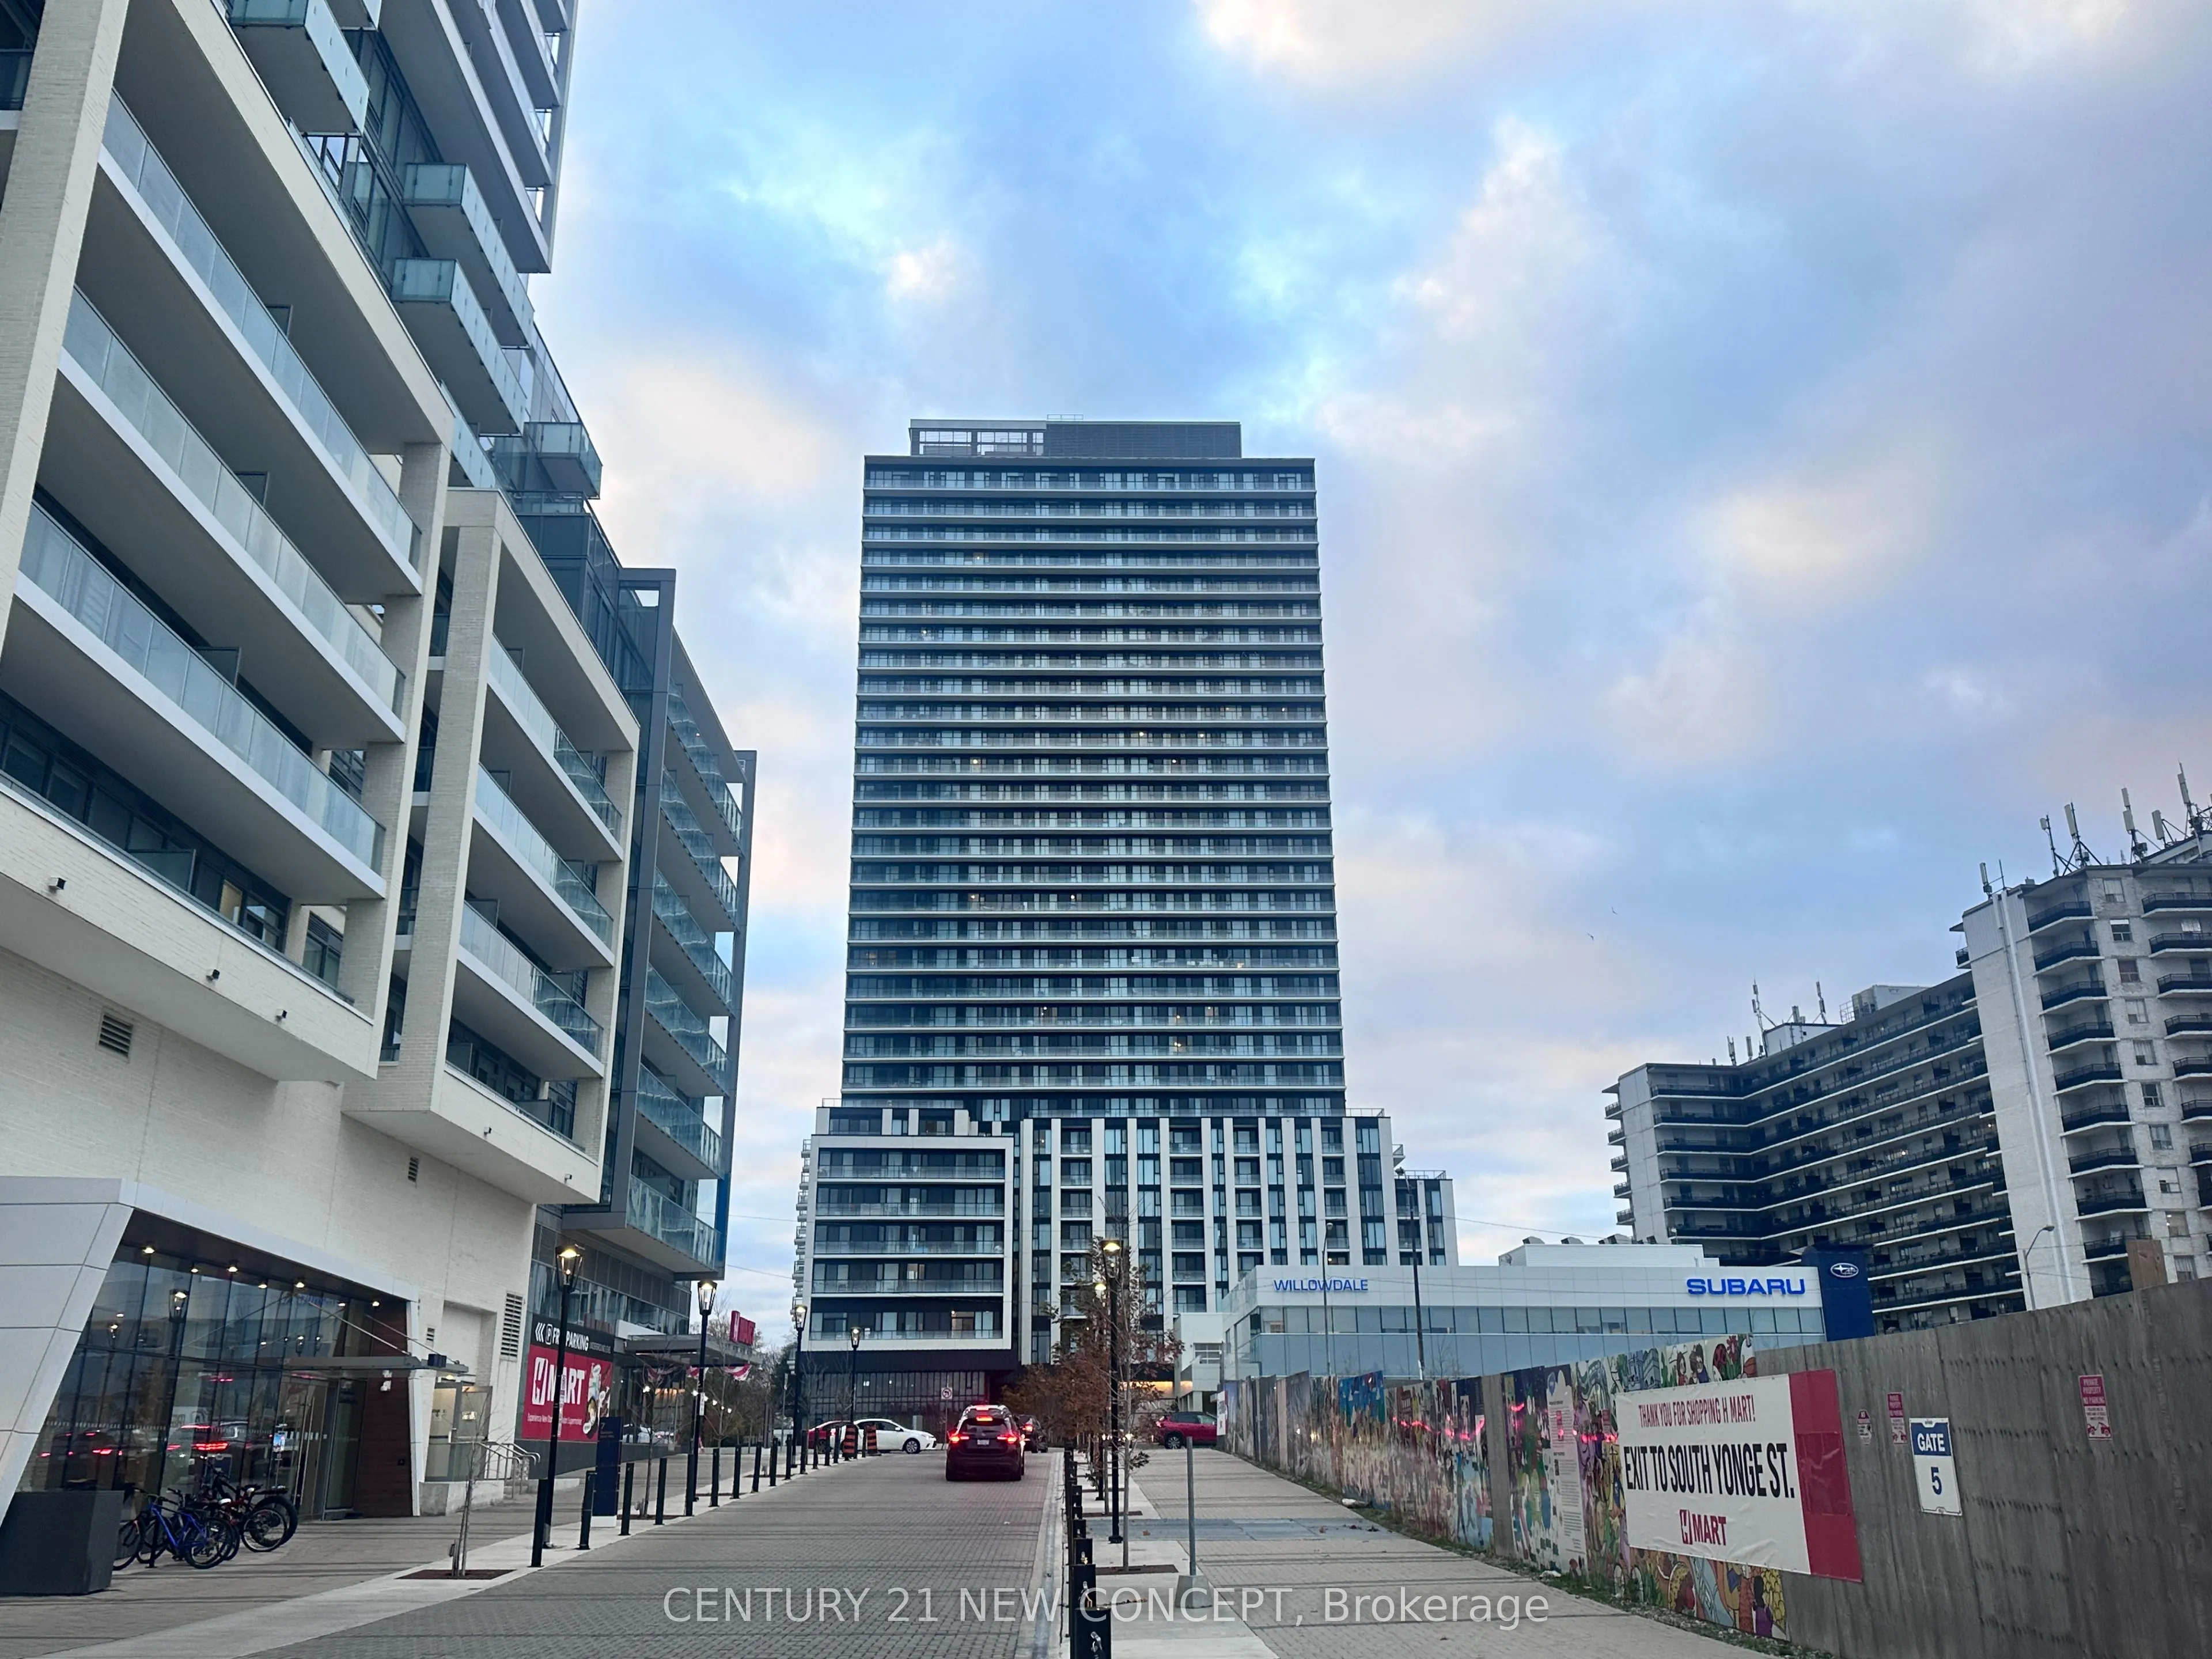
Welcome To Plaza On Yonge, A Modern Condominium Ideally Located Just Steps From Yonge & Finch Subway Station. Featuring Floor-To-Ceiling Windows ,Natural Light, A Functional And Efficient Layout, Modern Kitchen, Spacious Living Area,Large Balcony. Enjoy An Impressive Selection Of Premium Amenities, ...Including 24-Hour Concierge, Fully Equipped Fitness Centre, Yoga Studio, Outdoor Pool & Jacuzzi, Rooftop Terrace With BBQ, Theatre Room, Party & Games Rooms, And Co-Working Spaces. Unbeatable Location Within Walking Distance To Finch Subway Station, TTC, YRT, Viva, And GO Transit, With Easy Access To Highway 401, Grocery Stores, Shops, Cafes, Restaurants, And Bakeries. H-Mart Conveniently Located Directly Across The Street. Experience The Convenience And Vibrant Lifestyle Of Yonge & Finch Living!
Full Property Details
Interior
Bedrooms
2
Total Bedrooms
2
Washrooms
2
Square Footage
600-699 sqft
Basement
None
Heating Source
Gas
Heating Fuel
Forced Air
Air Conditioning
Central Air
Family Room
No
Kitchens
1
Total Kitchens
1
Fireplace Features
No
Bedrooms
2
Total Bedrooms
2
Washrooms
2
Square Footage
600-699 sqft
Basement
None
Heating Source
Gas
Heating Fuel
Forced Air
Air Conditioning
Central Air
Family Room
No
Kitchens
1
Total Kitchens
1
Fireplace Features
No
Exterior
Parking Spaces
1
Total Parking Spaces
1.00
Garage Spaces
1
Balcony
Open
Parking Spaces
1
Total Parking Spaces
1.00
Garage Spaces
1
Balcony
Open
Building Description
Style
Apartment
Home Type
Condo
Subtype
Condo Apt
Year Built
0-5
Property Orientation
North East
Exterior Finish
Concrete
Possession Date
1/15/2027
Locker
None
Style
Apartment
Home Type
Condo
Subtype
Condo Apt
Year Built
0-5
Property Orientation
North East
Exterior Finish
Concrete
Possession Date
1/15/2027
Locker
None
Community
Community
Newtonbrook West
Community
Newtonbrook West
Taxes & Fees
Occupancy
Tenant
Common Elements
Included
Parking
Included
Occupancy
Tenant
Common Elements
Included
Parking
Included
Other
Pets
No
Pets
No
Room Types
Bedroom 2
Laminate, Closet, Large Window
Dimensions 9.09 x 7.09 feet
64.45 sqft
Dining Room
Laminate, Combined w/Kitchen, W/O To Balcony
Dimensions 12.6 x 17.09 feet
215.33 sqft
Kitchen
Stainless Steel Appl, Backsplash, Granite Sink
Dimensions 12.6 x 17.09 feet
215.33 sqft
Living Room
Laminate, Open Concept, Combined w/Dining
Dimensions 12.6 x 17.09 feet
215.33 sqft
Primary Bedroom
Laminate, Double Closet, Large Window
Dimensions 9.09 x 9.09 feet
82.63 sqft
Similar Properties(No results)
Sunny Gawri
Request a Tour
Your request was received!We'll be in touch soon to confirm the details.
Date:
If you have any questions, please contact us at any time.