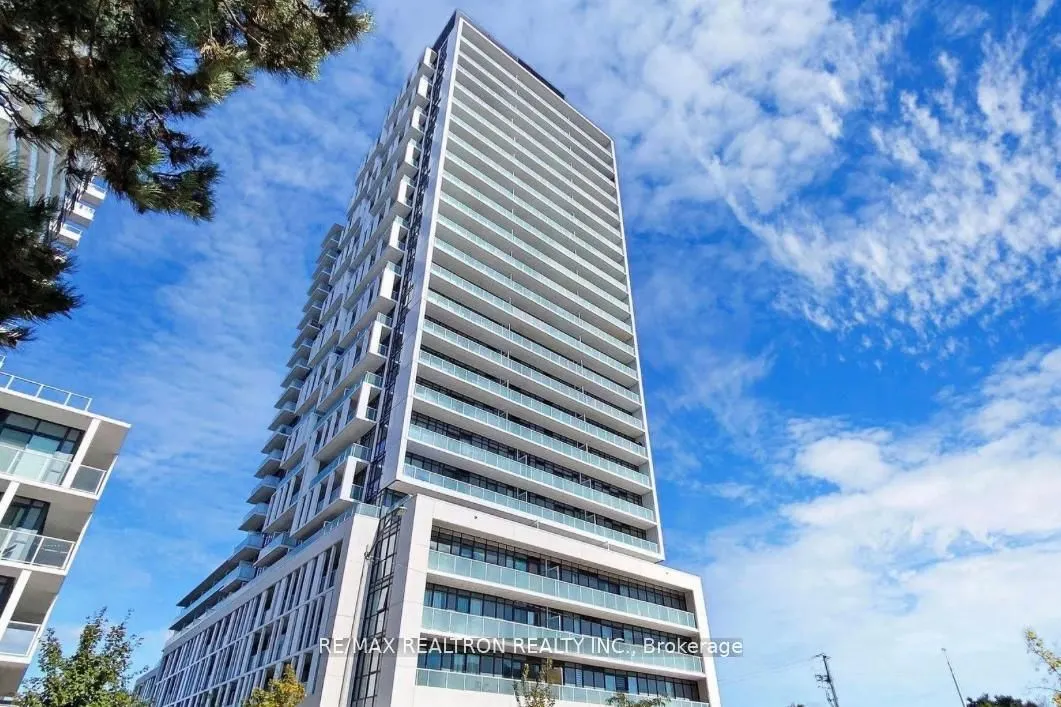
Inviting one-bedroom residence, offering bright, modern living in a prime location. Thoughtfully designed with a spacious foyer, generous entry closet, and excellent storage. Enjoy an open-concept layout with a contemporary kitchen featuring stainless steel appliances and elegant quartz countertops,... perfect foreveryday living and entertaining. Spacious bedroom and full 4-piece bath with bathtub complete this home. Enjoy 24/7 concierge, fitness centre, yoga studio, outdoor terrace, library, and more. Unbeatable convenience with Fairview Mall, T&T Supermarket, TTC, Peanut Plaza, restaurants, and everyday essentials just steps away!
Full Property Details
Interior
Bedrooms
1
Total Bedrooms
1
Washrooms
1
Square Footage
0-499 sqft
Basement
None
Heating Source
Other
Heating Fuel
Forced Air
Air Conditioning
Central Air
Family Room
No
Kitchens
1
Total Kitchens
1
Fireplace Features
No
Bedrooms
1
Total Bedrooms
1
Washrooms
1
Square Footage
0-499 sqft
Basement
None
Heating Source
Other
Heating Fuel
Forced Air
Air Conditioning
Central Air
Family Room
No
Kitchens
1
Total Kitchens
1
Fireplace Features
No
Exterior
Driveway
None
Parking Spaces
0
Total Parking Spaces
0.00
Parking Description
None
Garage Spaces
0
Balcony
Open
Driveway
None
Parking Spaces
0
Total Parking Spaces
0.00
Parking Description
None
Garage Spaces
0
Balcony
Open
Building Description
Style
Apartment
Home Type
Condo
Subtype
Condo Apt
Property Orientation
South East
Exterior Finish
Concrete,Other
Possession Date
No Data
Locker
None
Style
Apartment
Home Type
Condo
Subtype
Condo Apt
Property Orientation
South East
Exterior Finish
Concrete,Other
Possession Date
No Data
Locker
None
Community
Community
Don Valley Village
Community
Don Valley Village
Taxes & Fees
Occupancy
Vacant
Central Air Conditioning
Included
Common Elements
Included
Heating
Included
Occupancy
Vacant
Central Air Conditioning
Included
Common Elements
Included
Heating
Included
Other
Pets
Yes-with Restrictions
Pets
Yes-with Restrictions
Room Types
Dining Room
Laminate, Open Concept, Combined w/Kitchen
Dimensions 11.48 x 6.56 feet
75.31 sqft
Foyer
Laminate, Large Closet
Dimensions 9.84 x 3.61 feet
35.52 sqft
Kitchen
Open Concept, Stainless Steel Appl, Modern Kitchen
Dimensions 11.48 x 2.13 feet
24.45 sqft
Living Room
Laminate, Open Concept, W/O To Balcony
Dimensions 8.86 x 8.86 feet
78.5 sqft
Primary Bedroom
Laminate, Large Closet, Large Window
Dimensions 11.81 x 8.69 feet
102.63 sqft
Similar Properties(No results)
Sunny Gawri
Request a Tour
Your request was received!We'll be in touch soon to confirm the details.
Date:
If you have any questions, please contact us at any time.