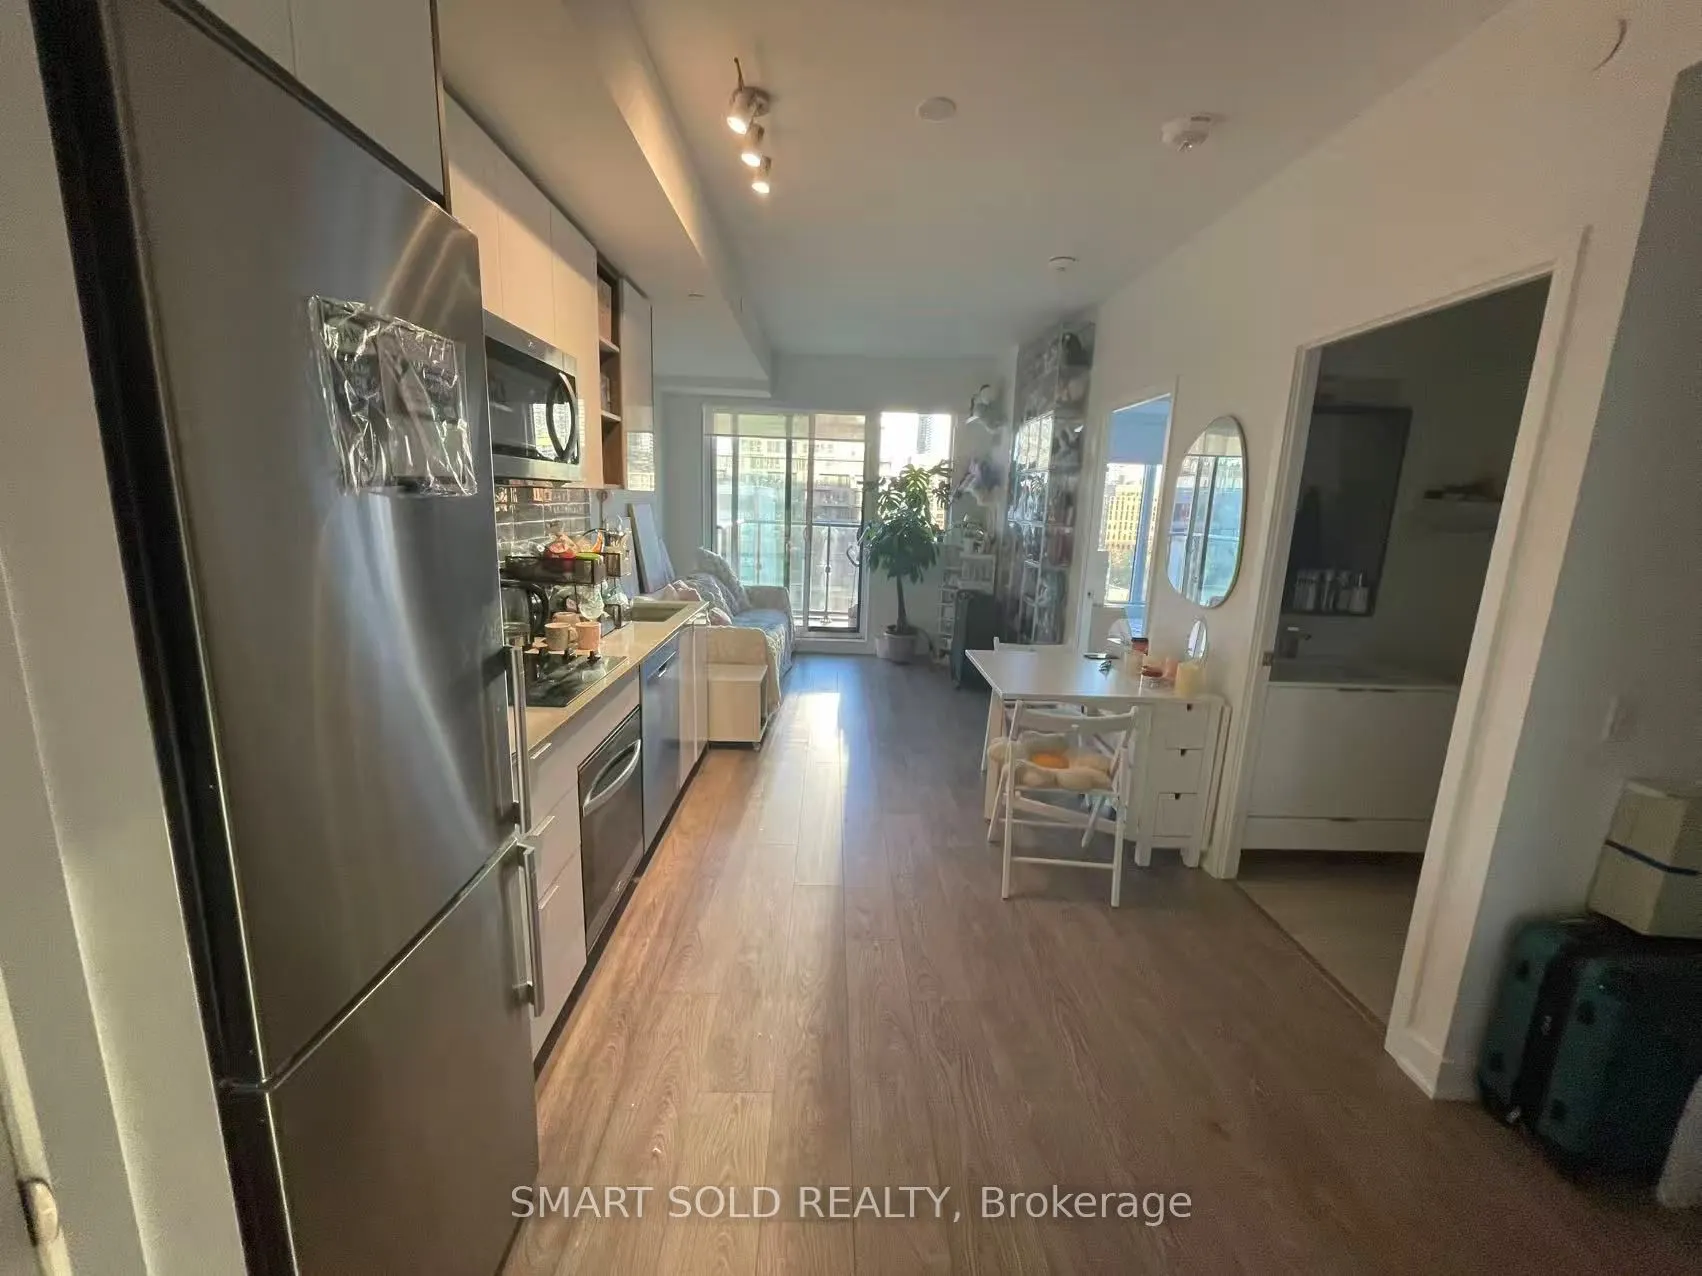
Welcome to Suite 911 at Pemberton Group's 543 Richmond Residences at Portland. Located in the heart of the Fashion District, steps from the Entertainment District and minutes from the Financial District, with King West restaurants, cafes, shopping and public transit nearby. This east-facing one-bedr...oom plus den suite features an open-concept kitchen and living area, stainless steel kitchen appliances, a bedroom with a window, a separate den ideal for a home office, a private balcony and in-suite laundry. Building amenities include a 24-hour concierge, fitness centre, party room, games room, outdoor pool and rooftop lounge with panoramic city views. Available January 1, 2027 at CAD 2,300 per month, including water and heat. Offered unfurnished on a one-year lease. No parking or locker included.
Full Property Details
Interior
Bedrooms
1
Bedrooms Plus
1
Total Bedrooms
2
Washrooms
1
Square Footage
500-599 sqft
Basement
None
Heating Source
Gas
Heating Fuel
Forced Air
Air Conditioning
Central Air
Family Room
No
Kitchens
1
Total Kitchens
1
Fireplace Features
No
Bedrooms
1
Bedrooms Plus
1
Total Bedrooms
2
Washrooms
1
Square Footage
500-599 sqft
Basement
None
Heating Source
Gas
Heating Fuel
Forced Air
Air Conditioning
Central Air
Family Room
No
Kitchens
1
Total Kitchens
1
Fireplace Features
No
Exterior
Parking Spaces
0
Total Parking Spaces
0.00
Garage Spaces
0
Balcony
Open
Parking Spaces
0
Total Parking Spaces
0.00
Garage Spaces
0
Balcony
Open
Building Description
Style
Apartment
Home Type
Condo
Subtype
Condo Apt
Year Built
0-5
Property Orientation
East
Exterior Finish
Brick
Possession Date
1/1/2027
Locker
None
Style
Apartment
Home Type
Condo
Subtype
Condo Apt
Year Built
0-5
Property Orientation
East
Exterior Finish
Brick
Possession Date
1/1/2027
Locker
None
Community
Community
Waterfront Communities C1
Community
Waterfront Communities C1
Taxes & Fees
Occupancy
Tenant
Central Air Conditioning
Included
Common Elements
Included
Heating
Included
Water
Included
Occupancy
Tenant
Central Air Conditioning
Included
Common Elements
Included
Heating
Included
Water
Included
Other
Pets
No
Pets
No
Room Types
Bedroom
Closet, Window
Dimensions 10.5 x 9.68 feet
101.64 sqft
Den
-
Dimensions 9.58 x 6.5 feet
62.27 sqft
Dining Room
Open Concept
Dimensions 10.5 x 9.74 feet
102.27 sqft
Kitchen
Stainless Steel Appl
Dimensions 10.5 x 9.15 feet
96.08 sqft
Living Room
Open Concept, W/O To Balcony, Breakfast Area
Dimensions 9.15 x 10.4 feet
95.16 sqft
Similar Properties(No results)
Sunny Gawri
Request a Tour
Your request was received!We'll be in touch soon to confirm the details.
Date:
If you have any questions, please contact us at any time.