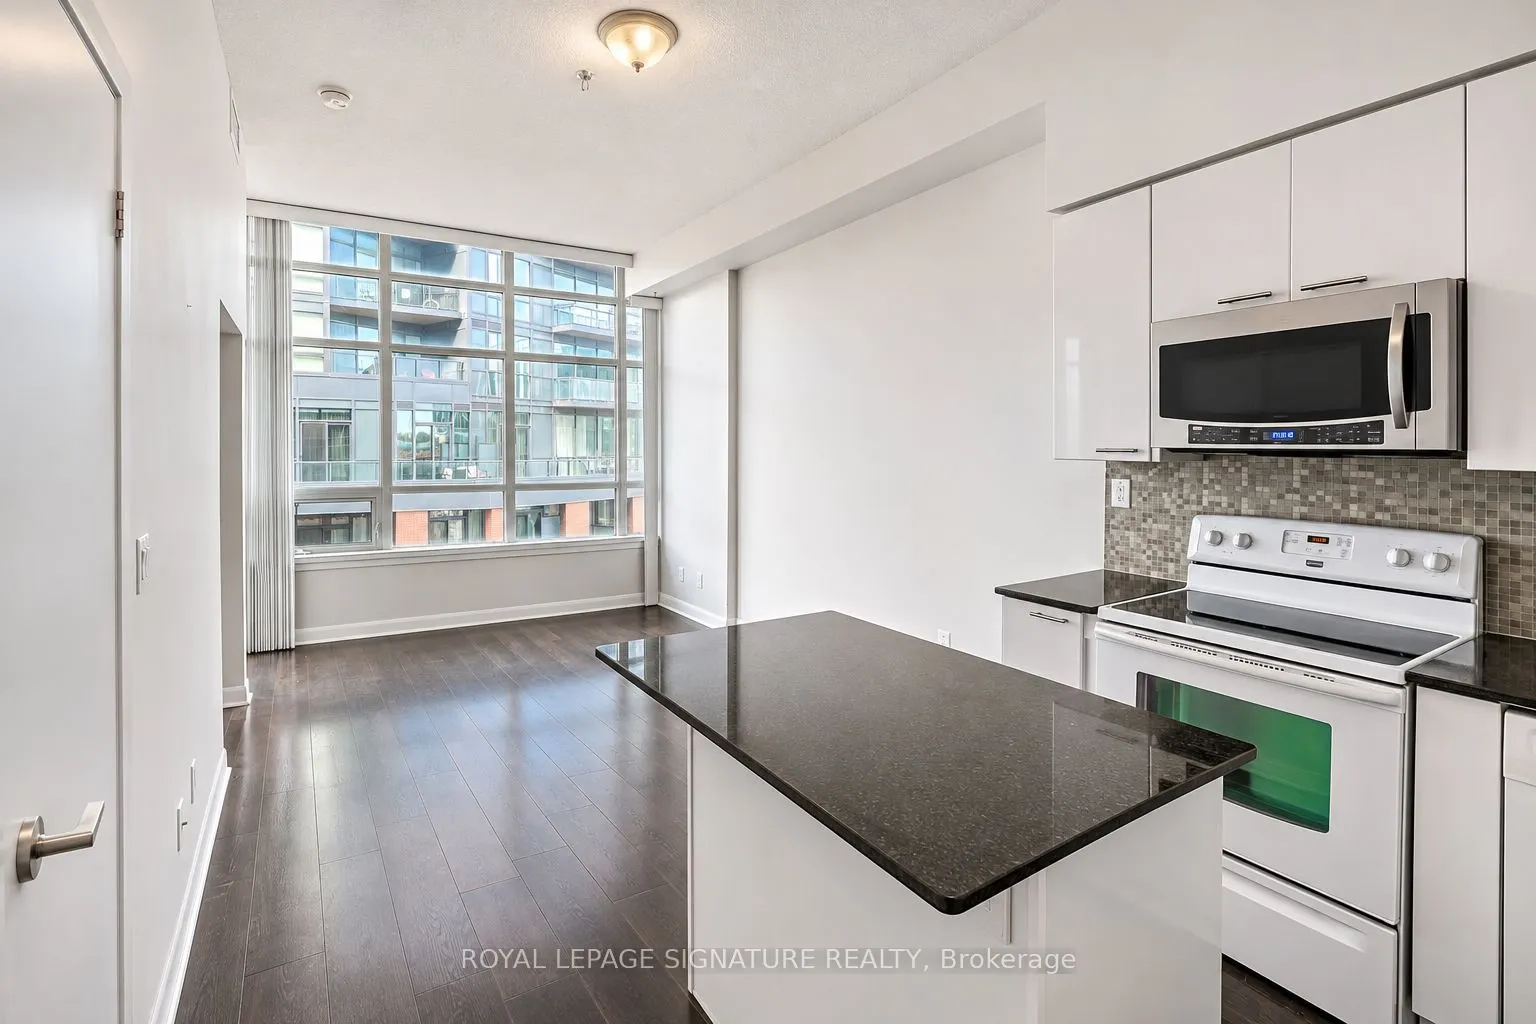
Welcome to LTD Condos at 15 Bruyeres Mews, where downtown convenience meets waterfront living in the heart of Fort York. This beautifully designed 539 sq. ft. 1-bedroom + den suite offers an exceptionally functional layout with virtually no wasted space. Situated on the coveted 7th floor, atop the b...uilding's podium, this suite enjoys soaring **10-foot ceilings**, a rare feature that creates an impressive sense of openness and makes the space feel considerably larger than its footprint. Floor-to-ceiling windows further enhance the airy atmosphere, while a private balcony offers an inviting outdoor retreat. The thoughtfully designed open-concept kitchen features black granite countertops, full-size appliances and a strategically positioned centre island that maximizes both functionality and flow. The versatile den is perfectly suited for a home office. Brand-new vinyl flooring will be installed throughout the suite prior to the new tenants taking possession. No more carpets in the bedroom. An included storage locker adds everyday practicality. Enjoy the added convenience of being on the same floor as the residents' lounge and rooftop terrace, with additional amenities including a fitness centre, concierge, party room, guest suites and visitor parking. Steps to the waterfront, parks, trails, The Bentway, Fort York, Loblaws, LCBO, cafes and restaurants, with TTC access and the Gardiner Expressway nearby.
Full Property Details
Interior
Bedrooms
1
Bedrooms Plus
1
Total Bedrooms
2
Washrooms
1
Square Footage
500-599 sqft
Basement
None
Heating Source
Gas
Heating Fuel
Forced Air
Air Conditioning
Central Air
Family Room
No
Kitchens
1
Total Kitchens
1
Fireplace Features
No
Bedrooms
1
Bedrooms Plus
1
Total Bedrooms
2
Washrooms
1
Square Footage
500-599 sqft
Basement
None
Heating Source
Gas
Heating Fuel
Forced Air
Air Conditioning
Central Air
Family Room
No
Kitchens
1
Total Kitchens
1
Fireplace Features
No
Exterior
Driveway
Underground
Parking Spaces
0
Total Parking Spaces
0.00
Parking Description
Underground
Garage Spaces
0
Balcony
Enclosed
Driveway
Underground
Parking Spaces
0
Total Parking Spaces
0.00
Parking Description
Underground
Garage Spaces
0
Balcony
Enclosed
Building Description
Style
Apartment
Home Type
Condo
Subtype
Condo Apt
Year Built
0-5
Property Orientation
North
Exterior Finish
Brick
Possession Date
12/1/2026
Locker
Exclusive
Style
Apartment
Home Type
Condo
Subtype
Condo Apt
Year Built
0-5
Property Orientation
North
Exterior Finish
Brick
Possession Date
12/1/2026
Locker
Exclusive
Community
Community
Niagara
Community
Niagara
Taxes & Fees
Occupancy
Tenant
Central Air Conditioning
Included
Common Elements
Included
Heating
Included
Water
Included
Occupancy
Tenant
Central Air Conditioning
Included
Common Elements
Included
Heating
Included
Water
Included
Other
Pets
Yes-with Restrictions
Pets
Yes-with Restrictions
Room Types
Den
Broadloom
Dimensions 6.99 x 7.91 feet
55.29 sqft
Dining Room
Hardwood Floor, Combined w/Living
Dimensions 10.01 x 12.99 feet
130.03 sqft
Kitchen
Hardwood Floor, Centre Island, Granite Counters
Dimensions 10.01 x 9.61 feet
96.2 sqft
Living Room
Hardwood Floor, Combined w/Dining
Dimensions 10.01 x 12.99 feet
130.03 sqft
Primary Bedroom
Broadloom, W/O To Balcony
Dimensions 10.01 x 9.88 feet
98.9 sqft
Similar Properties(No results)
Sunny Gawri
Request a Tour
Your request was received!We'll be in touch soon to confirm the details.
Date:
If you have any questions, please contact us at any time.