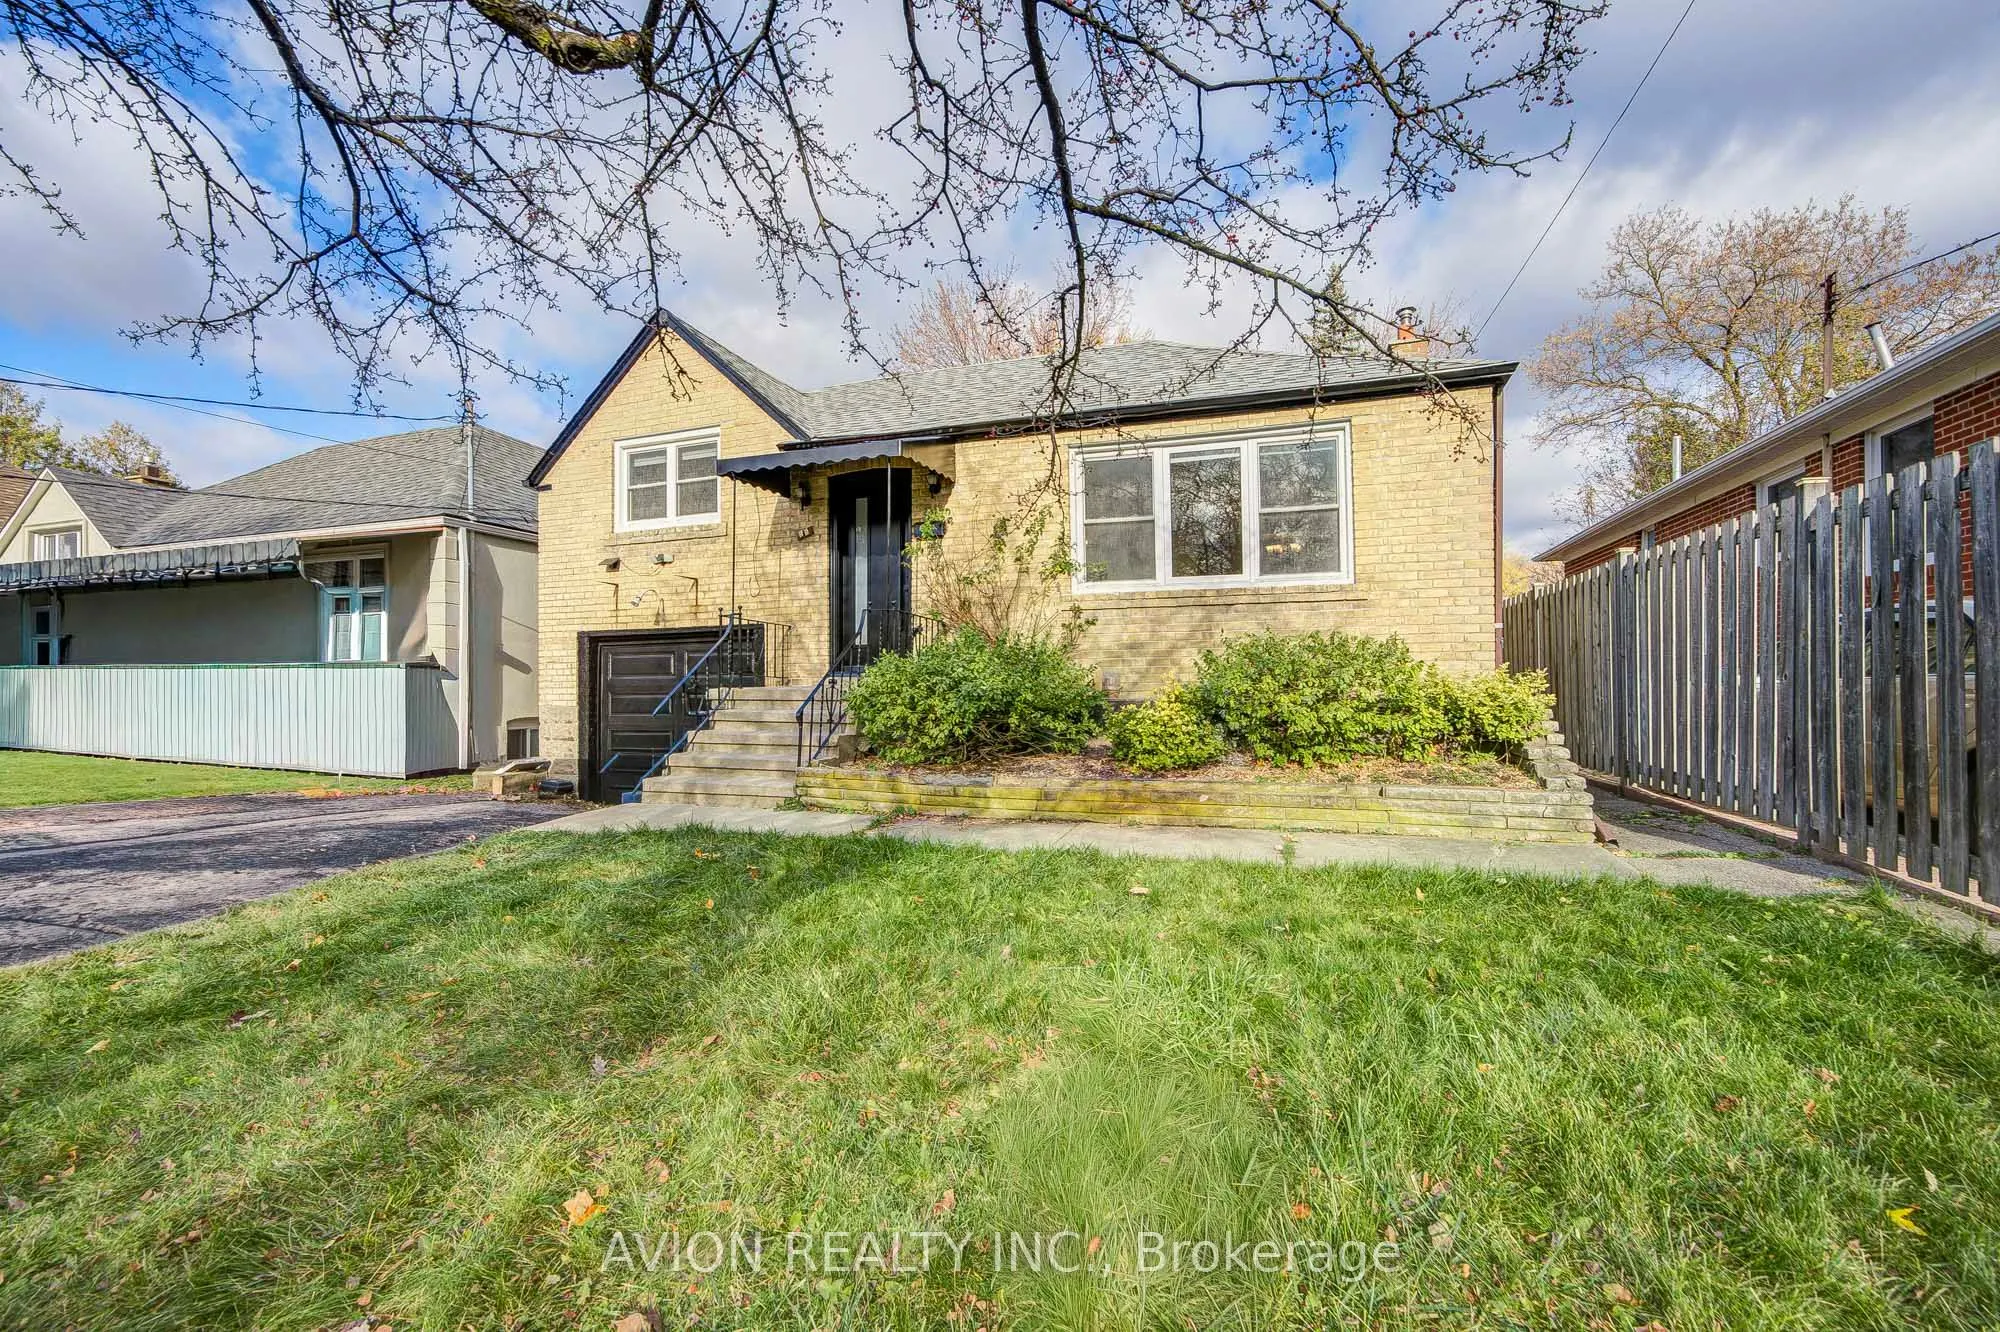
Sign In or Create a Free Account to see full details of this property
Key Facts
Key facts for 58 Abitibi Avenue
Property Type
House, Bungalow
Parking
Built-In 1 garage, 2 parking
MLS #
C14189630
Size
1100-1500 sqft
Basement
Unfinished
Listed on
2026-11-17
Lot size
40 x 122.74
Tax
-
Days on Market
2
Approximate Age
-
Maintenance Fee
-
Parking
Description
Welcome to a 3-bedroom bungalow nestled in North York's highly sought-after Newtonbrook East. Showcasing brand-new flooring and a freshly updated bathroom, this home is set in an ultra-convenient neighbourhood that has it all. Ideally positioned just a short drive from top-ranked A.Y. Jackson Second...ary School, it offers unmatched appeal for families prioritizing top-tier education. Daily commuting is effortless with TTC bus stops just 450 metres away and direct access to Finch Subway Station, all while being moments from the vibrant Yonge & Steeles corridor with endless shopping, dining, and lifestyle essentials.
Full Property Details
Interior
Bedrooms
3
Total Bedrooms
3
Washrooms
1
Square Footage
1100-1500 sqft
Basement
Unfinished
Heating Source
Gas
Heating Fuel
Forced Air
Air Conditioning
Central Air
Family Room
Yes
Kitchens
1
Total Kitchens
1
Fireplace Features
No
Bedrooms
3
Total Bedrooms
3
Washrooms
1
Square Footage
1100-1500 sqft
Basement
Unfinished
Heating Source
Gas
Heating Fuel
Forced Air
Air Conditioning
Central Air
Family Room
Yes
Kitchens
1
Total Kitchens
1
Fireplace Features
No
Exterior
Depth
122.74
Front
40.05
Driveway
Private
Lot Size
40 x 122.74 ft
Pool
None
Waterfront
None
Parking Spaces
2
Total Parking Spaces
3.00
Parking Description
Built-In
Garage Spaces
1
Depth
122.74
Front
40.05
Driveway
Private
Lot Size
40 x 122.74 ft
Pool
None
Waterfront
None
Parking Spaces
2
Total Parking Spaces
3.00
Parking Description
Built-In
Garage Spaces
1
Building Description
Style
Bungalow
Home Type
House
Subtype
Detached
Property Orientation
North
Exterior Finish
Brick
Sewers
Sewers
Water Supply
Municipal
Possession Date
11/17/2026
Style
Bungalow
Home Type
House
Subtype
Detached
Property Orientation
North
Exterior Finish
Brick
Sewers
Sewers
Water Supply
Municipal
Possession Date
11/17/2026
Community
Community
Newtonbrook East
Community
Newtonbrook East
Taxes & Fees
Occupancy
Vacant
Parking
Included
Occupancy
Vacant
Parking
Included
Room Types
Bathroom
4 Pc Bath, Window
Dimensions 6.69 x 5.84 feet
39.07 sqft
Bedroom
Window, Closet
Dimensions 11.98 x 17.03 feet
204.02 sqft
Bedroom 2
Window
Dimensions 9.78 x 10.47 feet
102.4 sqft
Bedroom 3
Window
Dimensions 10.14 x 9.84 feet
99.78 sqft
Cold Room/Cantina
-
Dimensions 8.3 x 13.35 feet
110.8 sqft
Common Room
Closet
Dimensions 3.9 x 12.5 feet
48.75 sqft
Dining Room
Window, Combined w/Family
Dimensions 9.55 x 10.14 feet
96.84 sqft
Furnace Room
Window
Dimensions 13.35 x 11.48 feet
153.26 sqft
Kitchen
Family Size Kitchen, Eat-in Kitchen
Dimensions 10.04 x 10.33 feet
103.71 sqft
Laundry
Window
Dimensions 11.42 x 10.3 feet
117.63 sqft
Living Room
Large Window, Combined w/Living
Dimensions 13.52 x 15.49 feet
209.42 sqft
Recreation
Window
Dimensions 14.9 x 19.88 feet
296.21 sqft
Similar Properties(No results)
Sunny Gawri
Request a Tour
Your request was received!We'll be in touch soon to confirm the details.
Date:
If you have any questions, please contact us at any time.