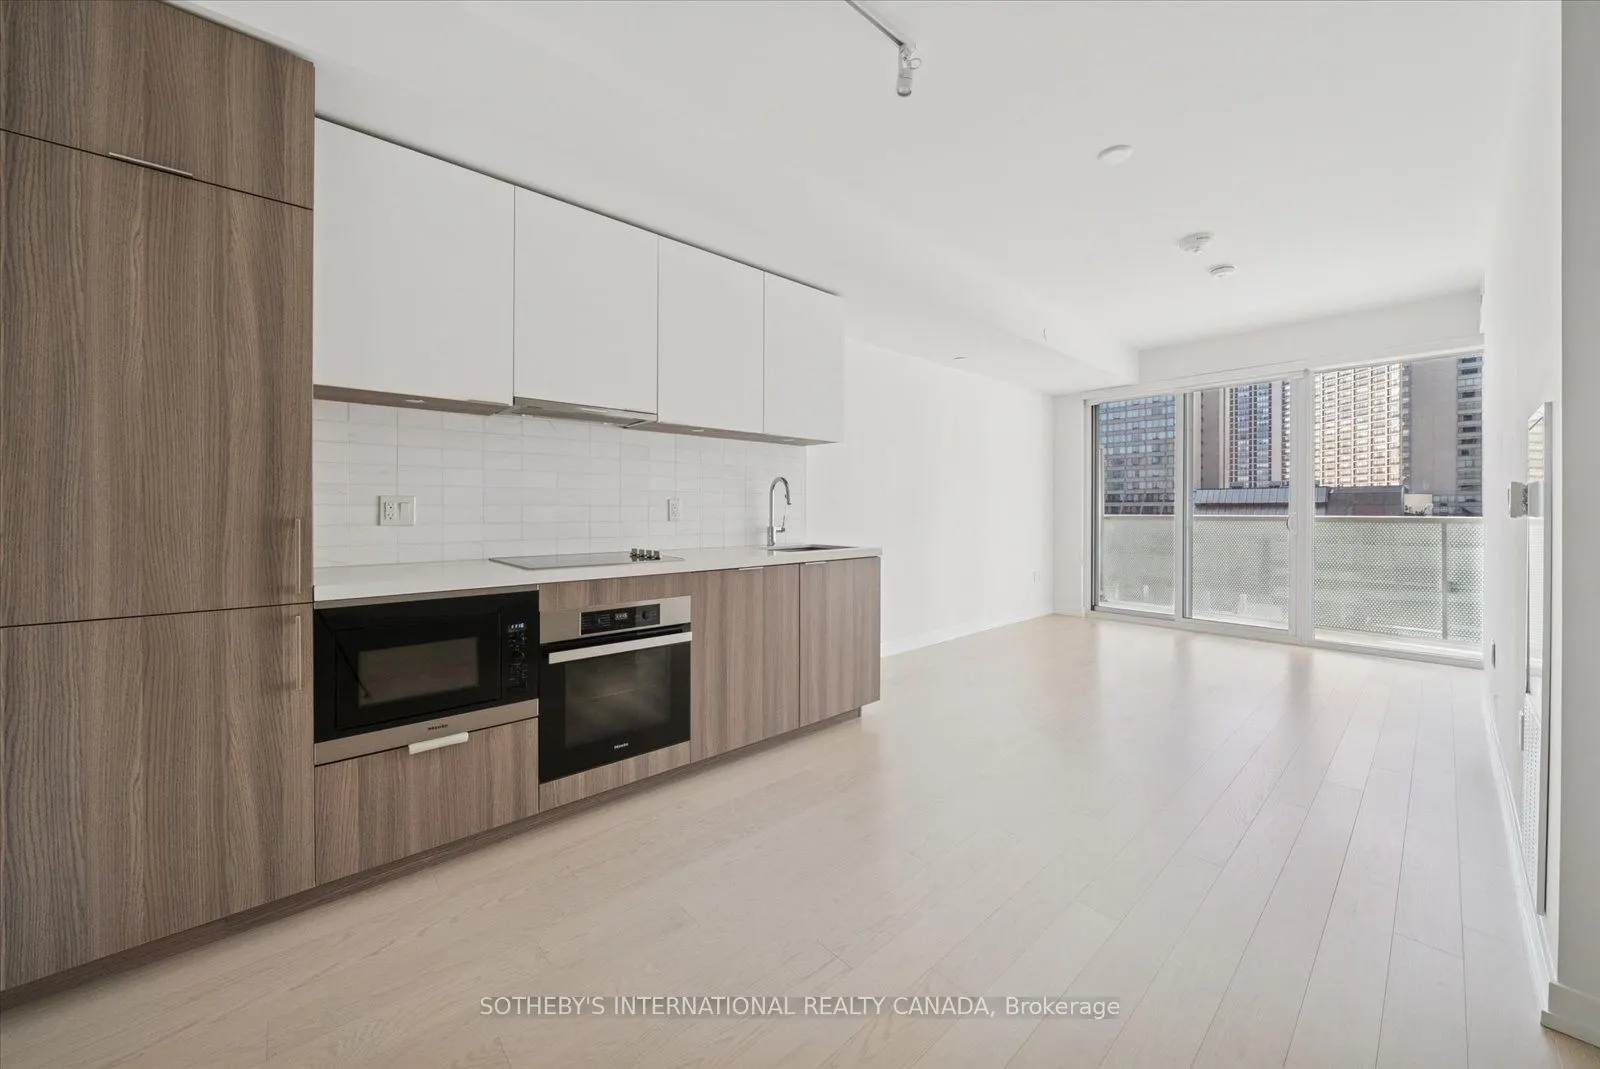
Immaculate, fully upgraded 1-bedroom + den suite with one conveniently close-to-elevators underground parking space! Sleek, open-concept modern kitchen equipped with Miele appliances, a built-in fridge, and elegant backsplash and countertops. Enjoy seamless access to a full-length balcony offering p...rime views of both the water and the city. The primary bedroom offers its own water and city view! The upgraded four-piece bathroom to relax and enjoy! State-of-the-art building amenities include an outdoor pool with a terrace, full-time concierge, and much more. Perfect for those seeking luxury living on the waterfront, Walking Distance to Rogers Centre, Union Station, Business District, St Lawrence Market, Highway Access, Restaurants and Shopping!
Full Property Details
Interior
Bedrooms
1
Bedrooms Plus
1
Total Bedrooms
2
Washrooms
1
Square Footage
500-599 sqft
Basement
None
Heating Source
Gas
Heating Fuel
Forced Air
Air Conditioning
Central Air
Family Room
No
Kitchens
1
Total Kitchens
1
Fireplace Features
No
Bedrooms
1
Bedrooms Plus
1
Total Bedrooms
2
Washrooms
1
Square Footage
500-599 sqft
Basement
None
Heating Source
Gas
Heating Fuel
Forced Air
Air Conditioning
Central Air
Family Room
No
Kitchens
1
Total Kitchens
1
Fireplace Features
No
Exterior
Driveway
Underground
Pool
Outdoor Pool
Parking Spaces
1
Total Parking Spaces
1.00
Parking Description
Underground
Garage Spaces
1
Balcony
Open
Driveway
Underground
Pool
Outdoor Pool
Parking Spaces
1
Total Parking Spaces
1.00
Parking Description
Underground
Garage Spaces
1
Balcony
Open
Building Description
Style
Apartment
Home Type
Condo
Subtype
Condo Apt
Year Built
0-5
Property Orientation
South West
Exterior Finish
Concrete
Possession Date
12/1/2026
Locker
Owned
Style
Apartment
Home Type
Condo
Subtype
Condo Apt
Year Built
0-5
Property Orientation
South West
Exterior Finish
Concrete
Possession Date
12/1/2026
Locker
Owned
Community
Community
Waterfront Communities C8
Community
Waterfront Communities C8
Taxes & Fees
Occupancy
Partial
Occupancy
Partial
Other
Pets
No
Pets
No
Room Types
Den
Hardwood Floor, Open Concept
Dimensions 8.99 x 5.09 feet
45.76 sqft
Dining Room
Hardwood Floor, Combined w/Kitchen
Dimensions 22.08 x 9.09 feet
200.71 sqft
Kitchen
B/I Fridge, Combined w/Dining, Hardwood Floor
Dimensions 22.08 x 9.09 feet
200.71 sqft
Living Room
Hardwood Floor, Combined w/Den, Balcony
Dimensions 22.08 x 9.09 feet
200.71 sqft
Primary Bedroom
SW View, Hardwood Floor, Closet
Dimensions 11.29 x 8.27 feet
93.37 sqft
Similar Properties(No results)
Sunny Gawri
Request a Tour
Your request was received!We'll be in touch soon to confirm the details.
Date:
If you have any questions, please contact us at any time.