Sign In or Create a Free Account to see full details of this property
Key Facts
Key facts for 30 Fashion Roseway #118E
Property Type
Condo, Apartment
Parking
1 garage, 1 parking
MLS #
C14186728
Size
800-899 sqft
Basement
None
Listed on
2026-11-17
Lot size
-
Tax
-
Days on Market
0
Approximate Age
-
Maintenance Fee
-
Cable TV, Heating, H...
Description
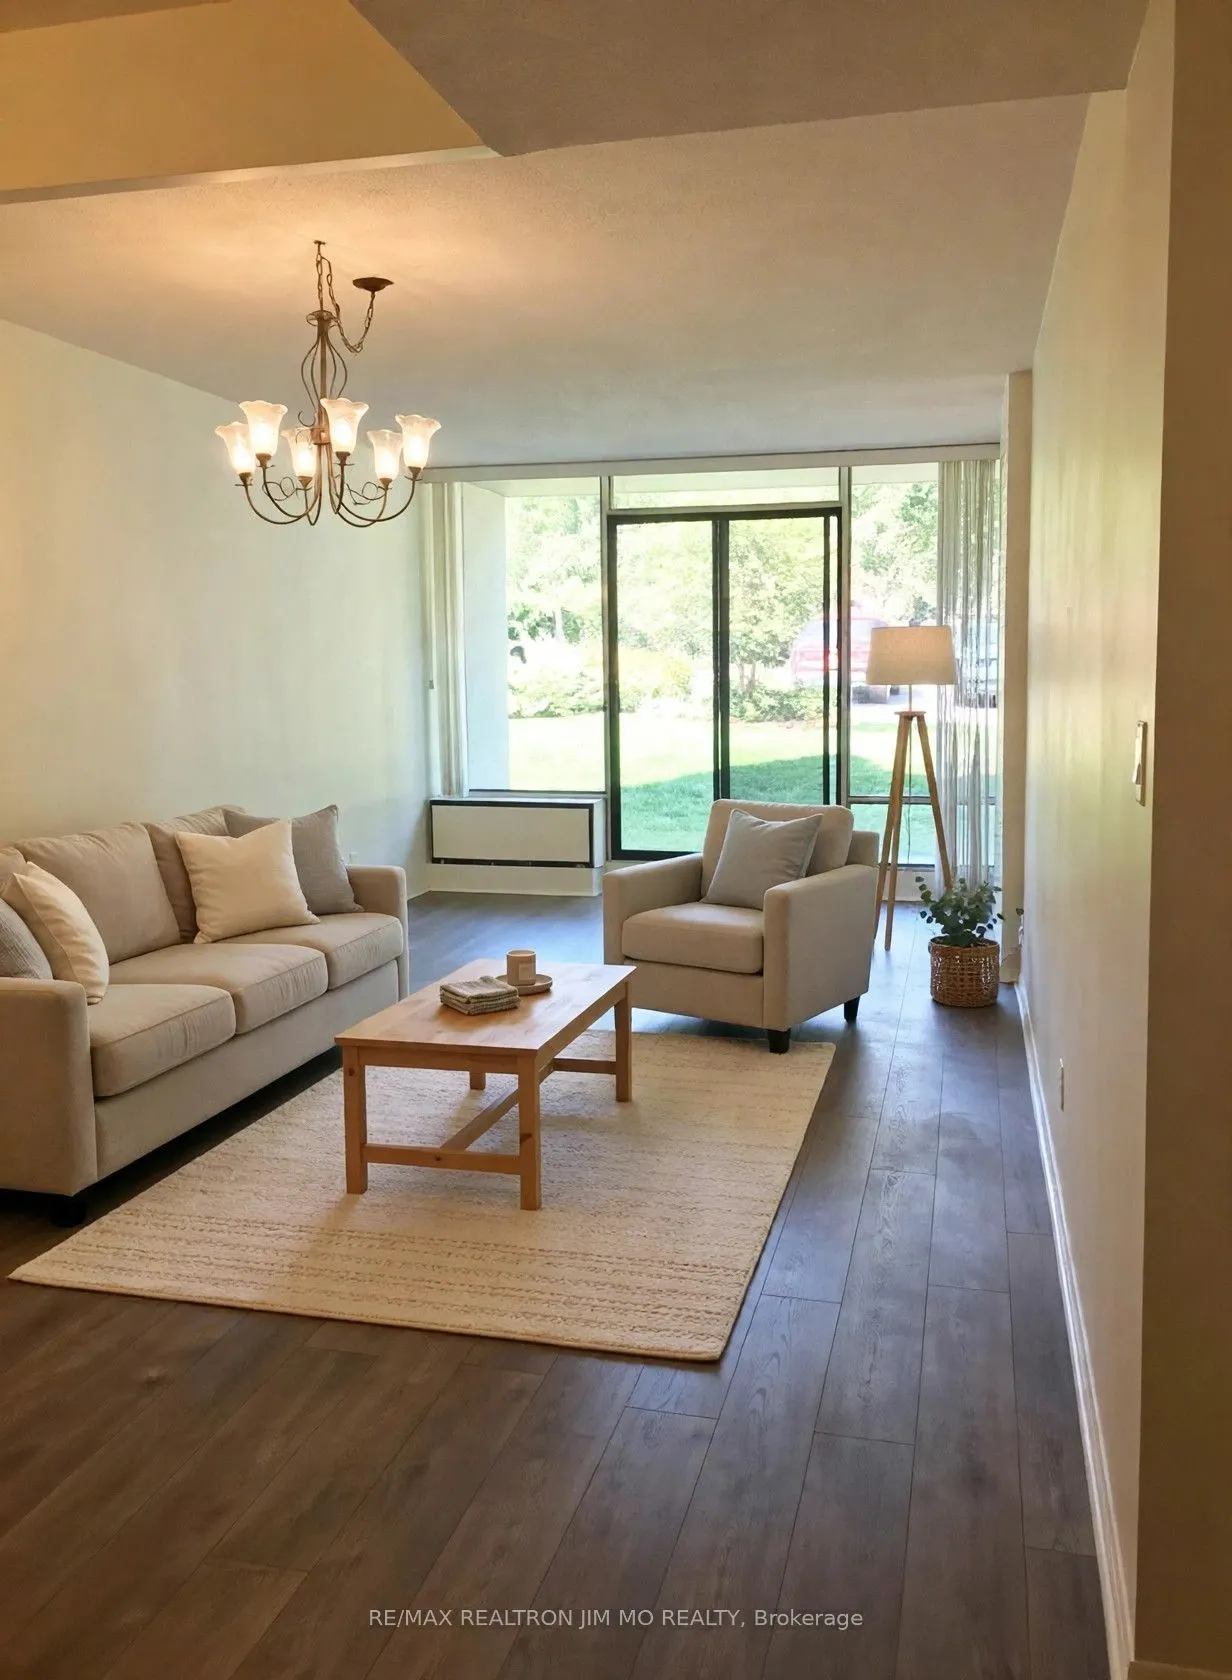
Ground floor condo with 9 ft ceiling; 2 bedroom, spacious, bright and very clean condo with renovated kitchen cabinet doors; one very large bathroom, beautiful, high grade laminate flooring; in a low rise building including Hydro, Heat, Water, High speed Internet and Cable TV. Terrace opens to a bea...utifully maintained garden full of flowers; Beautiful outdoor swimming pool with lifeguard located in an oasis like garden; no need for elevators-parking spot near exit. Close to all amenities (Subway, Supermarket, YMCA, Bayview Village Shopping Center, North York Library & Highway 401)
Full Property Details
Interior
Bedrooms
2
Total Bedrooms
2
Washrooms
1
Square Footage
800-899 sqft
Basement
None
Heating Source
Electric
Heating Fuel
Heat Pump
Air Conditioning
Central Air
Family Room
No
Kitchens
1
Total Kitchens
1
Fireplace Features
No
Bedrooms
2
Total Bedrooms
2
Washrooms
1
Square Footage
800-899 sqft
Basement
None
Heating Source
Electric
Heating Fuel
Heat Pump
Air Conditioning
Central Air
Family Room
No
Kitchens
1
Total Kitchens
1
Fireplace Features
No
Exterior
Pool
Outdoor Pool
Parking Spaces
1
Total Parking Spaces
1.00
Garage Spaces
1
Balcony
Terrace
Pool
Outdoor Pool
Parking Spaces
1
Total Parking Spaces
1.00
Garage Spaces
1
Balcony
Terrace
Building Description
Style
Apartment
Home Type
Condo
Subtype
Condo Apt
Property Orientation
North
Exterior Finish
Concrete,Brick
Possession Date
1/16/2027
Locker
Ensuite+Exclusive
Style
Apartment
Home Type
Condo
Subtype
Condo Apt
Property Orientation
North
Exterior Finish
Concrete,Brick
Possession Date
1/16/2027
Locker
Ensuite+Exclusive
Community
Community
Willowdale East
Community
Willowdale East
Taxes & Fees
Occupancy
Tenant
Cable TV
Included
Heating
Included
Hydro
Included
Parking
Included
Water
Included
Occupancy
Tenant
Cable TV
Included
Heating
Included
Hydro
Included
Parking
Included
Water
Included
Other
Pets
Yes-with Restrictions
Pets
Yes-with Restrictions
Room Types
Bedroom 2
Laminate, Double Closet
Dimensions 12.76 x 9.02 feet
115.1 sqft
Dining Room
Laminate, Open Concept, Overlook Patio
Dimensions 10.66 x 12.17 feet
129.73 sqft
Kitchen
Laminate, Renovated, W/O To Patio
Dimensions 8.76 x 8.43 feet
73.85 sqft
Laundry
B/I Shelves
Dimensions 5.09 x 3.58 feet
18.22 sqft
Living Room
Laminate, Open Concept, W/O To Patio
Dimensions 20.51 x 12.17 feet
249.61 sqft
Locker
B/I Shelves
Dimensions 6.5 x 3.81 feet
24.76 sqft
Primary Bedroom
Laminate, Double Closet
Dimensions 12.83 x 10.43 feet
133.82 sqft
Similar Properties(No results)
Sunny Gawri
Request a Tour
Your request was received!We'll be in touch soon to confirm the details.
Date:
If you have any questions, please contact us at any time.