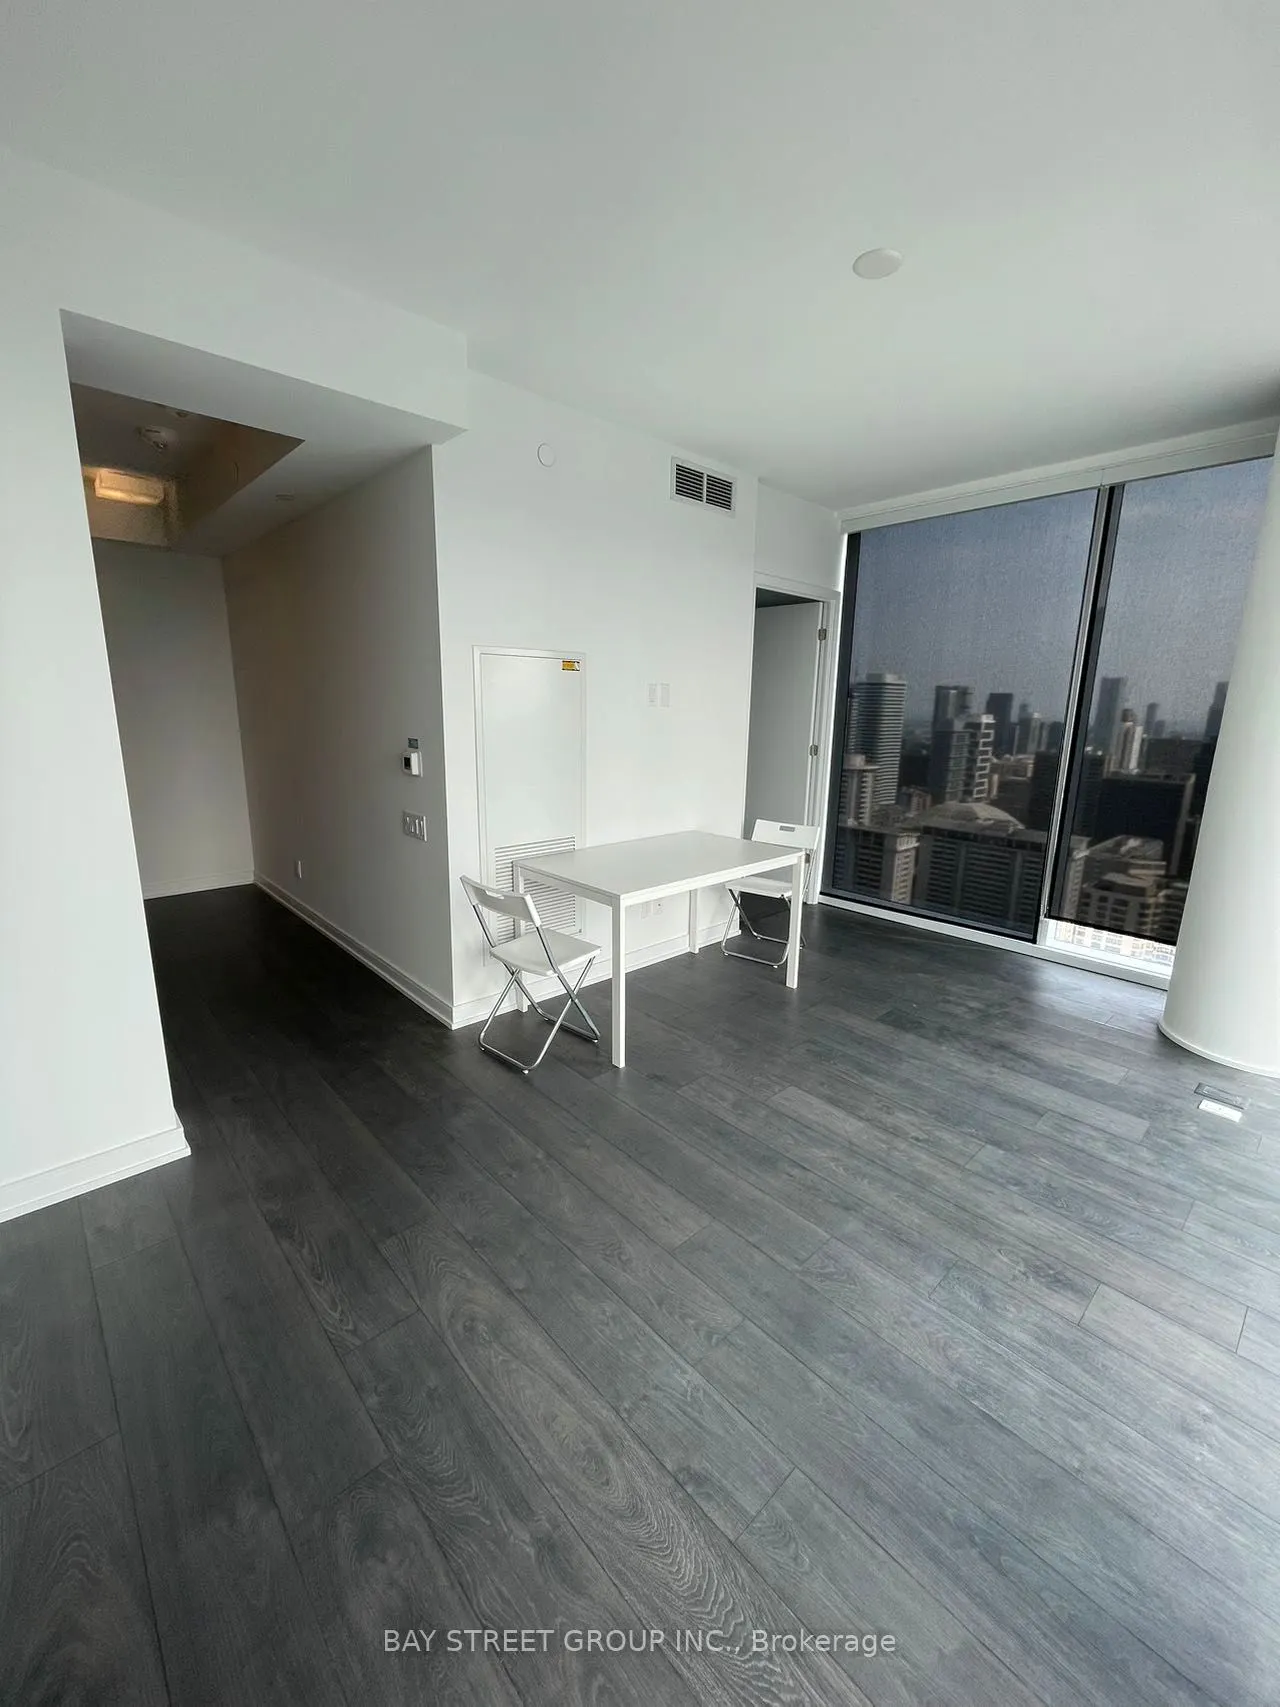
Bright 2-bedroom, 2-bathroom suite at The Gloucester on Yonge, featuring floor-to-ceiling windows, a spacious terrace and a modern kitchen with built-in appliances. Enjoy direct access to Wellesley TTC Station, with the University of Toronto, Bloor-Yorkville shopping, grocery stores, restaurants and... cafés all within walking distance. Building amenities include 24-hour concierge, an outdoor pool, a fitness centre, a yoga studio, guest suites, a theatre, a meeting room, a library, a coffee bar and a residents' lounge with a kitchen.
Full Property Details
Interior
Bedrooms
2
Total Bedrooms
2
Washrooms
2
Square Footage
800-899 sqft
Basement
None
Heating Source
Gas
Heating Fuel
Forced Air
Air Conditioning
Central Air
Family Room
No
Kitchens
1
Total Kitchens
1
Fireplace Features
No
Bedrooms
2
Total Bedrooms
2
Washrooms
2
Square Footage
800-899 sqft
Basement
None
Heating Source
Gas
Heating Fuel
Forced Air
Air Conditioning
Central Air
Family Room
No
Kitchens
1
Total Kitchens
1
Fireplace Features
No
Exterior
Parking Spaces
0
Total Parking Spaces
0.00
Garage Spaces
0
Balcony
Open
Parking Spaces
0
Total Parking Spaces
0.00
Garage Spaces
0
Balcony
Open
Building Description
Style
Apartment
Home Type
Condo
Subtype
Condo Apt
Property Orientation
South West
Exterior Finish
Concrete
Possession Date
1/1/2027
Locker
Owned
Style
Apartment
Home Type
Condo
Subtype
Condo Apt
Property Orientation
South West
Exterior Finish
Concrete
Possession Date
1/1/2027
Locker
Owned
Community
Community
Church-Yonge Corridor
Community
Church-Yonge Corridor
Taxes & Fees
Occupancy
Tenant
Common Elements
Included
Parking
Included
Water
Included
Occupancy
Tenant
Common Elements
Included
Parking
Included
Water
Included
Other
Pets
Yes-with Restrictions
Pets
Yes-with Restrictions
Room Types
Bedroom 2
Large Window
Dimensions 29.53 x 26.25 feet
775.16 sqft
Dining Room
Laminate, Combined w/Living
Dimensions 66.93 x 50.82 feet
3401.38 sqft
Kitchen
B/I Appliances
Dimensions 66.93 x 50.85 feet
3403.39 sqft
Living Room
Laminate, Large Window
Dimensions 66.93 x 50.85 feet
3403.39 sqft
Primary Bedroom
3 Pc Ensuite, Large Window
Dimensions 31.69 x 29.79 feet
944.05 sqft
Similar Properties(No results)
Sunny Gawri
Request a Tour
Your request was received!We'll be in touch soon to confirm the details.
Date:
If you have any questions, please contact us at any time.